Back

1024 Goldfinch Trail

Winder, GA 30680

Rebekah Haynes
call for more info
678-512-9060
Ask a Question
Send to a Friend
Schedule a Showing
Request More Info
More Homes In
Goldfinch Farms
1016 Goldfinch Trail, Winder
Smart Mortgage Options
Greg Williams
Lender
Lic. 151412
Office:
Direct: 404-457-4143
First Horizon
2987 Clairmont Rd
Suite 150
Atlanta, GA 30329
Apply for a Loan
For Sale
MLS Number 10845849
3 Bedrooms
2 Bathrooms
1 Half Baths
2,162 Square Feet *estimated
Summary of 1024 Goldfinch Trail
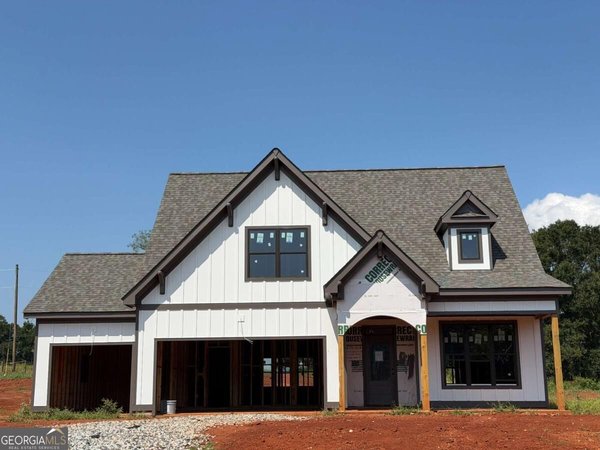
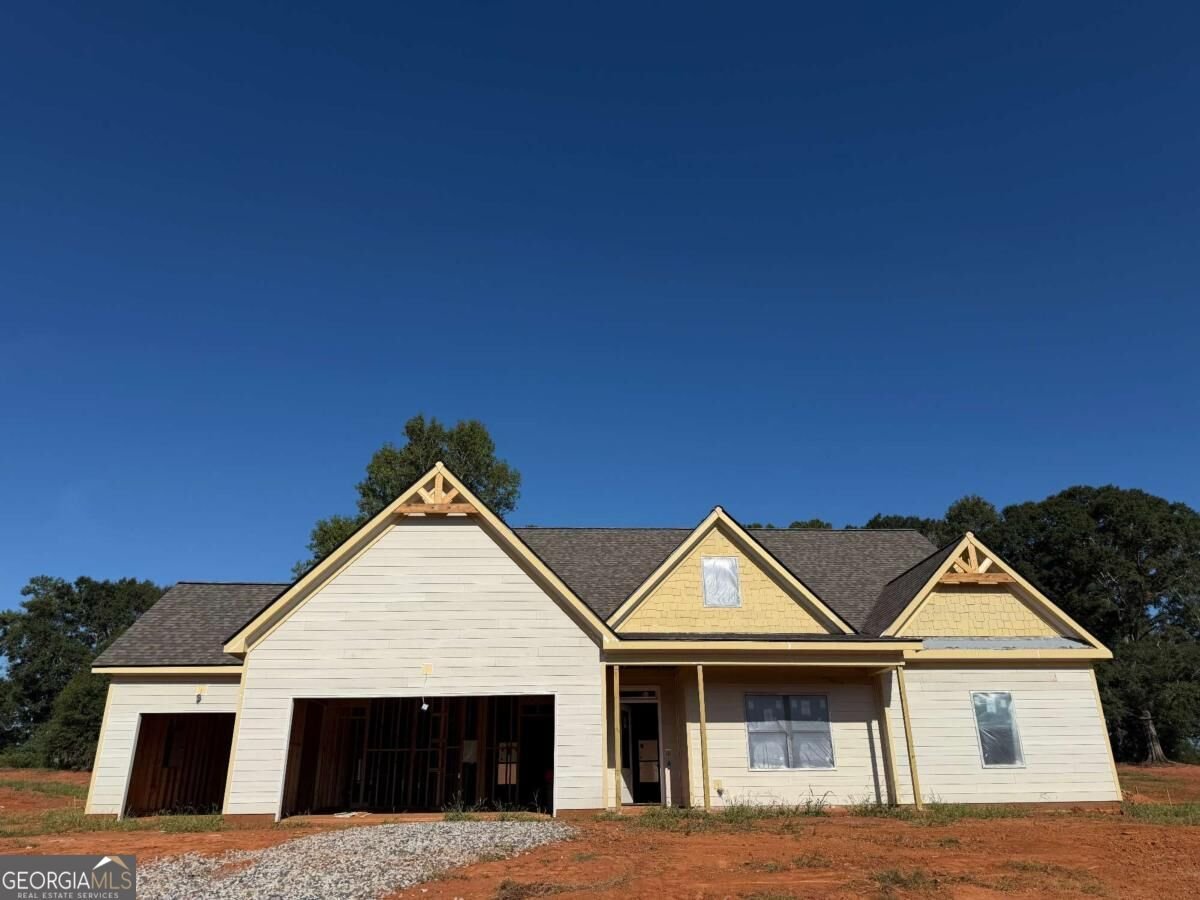
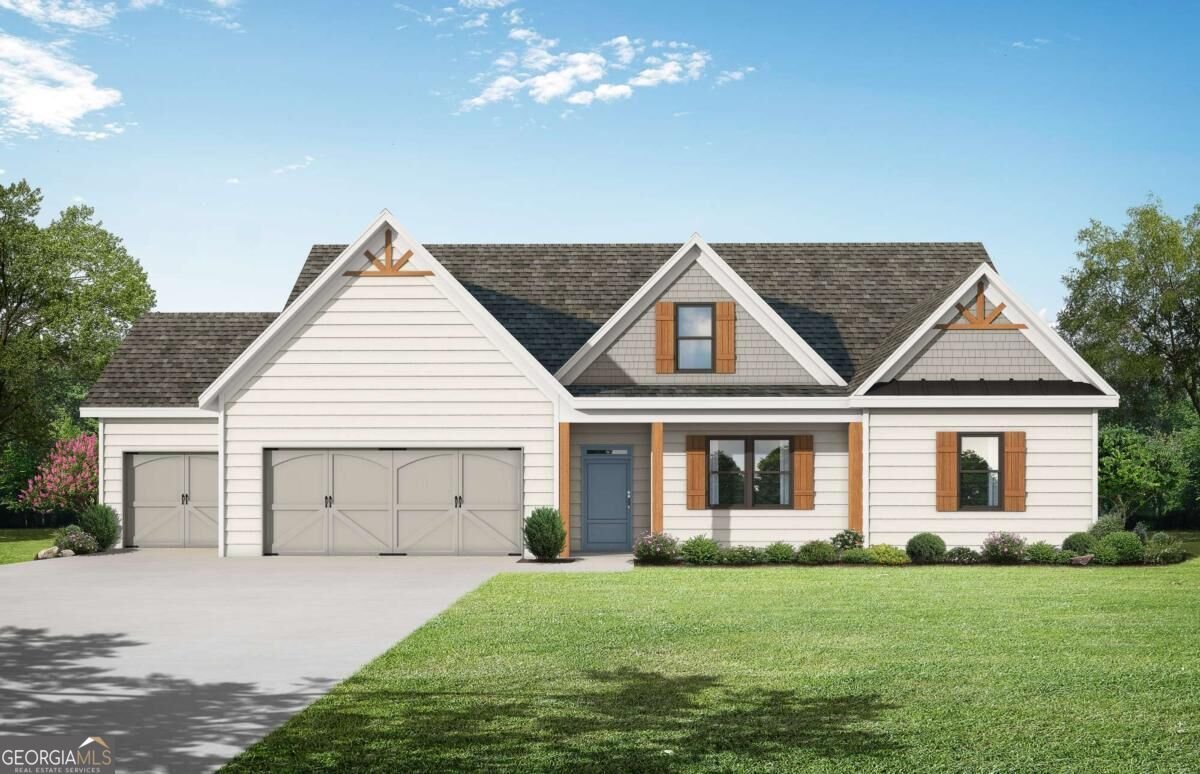
Welcome to Goldfinch Farms, a beautiful new home community by Bowen & Bowen Homebuilders. Located just off Finch Rd in Winder, featuring wooded surroundings, rolling terrain, and spacious homesites. Community amenities are planned to include a swimming pool with cabana, pickleball courts, and sand volleyball. Situated on a generous 0.90-acre homesite, Lot 78 features the Finch plan-a thoughtfully designed ranch home offering convenient one-level living and a three-car garage. All three bedrooms are located on the main floor, including a spacious primary suite with a walk-in closet and a well-appointed bath featuring a garden tub, double vanities, and a fully tiled walk-in shower. The two secondary bedrooms share a connecting bathroom. The open-concept kitchen offers a large island with room for barstool seating and flows seamlessly into the great room, where an electric fireplace creates a warm and inviting focal point. A versatile flex room can be used as a formal dining room, private study, or additional living space. The covered back patio provides the perfect setting for relaxing, entertaining, and enjoying the scenic surroundings. Experience comfortable ranch-style living, generous outdoor space, modern features, and exciting community amenities at Goldfinch Farms. Contact us today for more information. Please use Google maps and search Goldfinch Farms and it will bring you to the front entrance on the new development.
Set in the popular Goldfinch Farms neighborhood, this 3-BR, 2-BA home offers a comfortable blend of space, style, and function. Thoughtfully planned, the interior provides 2,162 square feet of finished living space with an open, livable feel from room to room. A bright, open kitchen offers generous workspace, storage, and a direct view into the main gathering spaces. A central family room and dining area provide a welcoming place to unwind, gather, and enjoy time together. The outdoor space includes approximately 0.96 acres, ideal for gardening, outdoor activities, or simply enjoying the seasons. With parking available for multiple vehicles, the home provides flexible options for families and visitors. Goldfinch Farms offers a well established community setting in Winder with convenient access to local shopping, dining, and major routes. Recently listed and already on many buyers radar, this home is a fresh opportunity. Currently offered at $434,900, this home delivers a strong combination of space, condition, and location.

Show more
1024 Goldfinch Trail - Map & Directions
view in Google Maps
Facts & features
School District Information
High School
Middle School
Elementary School
Additional Information about
Goldfinch Farms
Association
Yes
Association Fee
$750
Initiation Fee
$1,000
Association Fee Includes
Other
Community Features
Sidewalks
Street Lights
Additional Information about
1024 Goldfinch Trail
County
Neighborhood
Year Built
2026
Architectural Style
Traditional
Foundation
Slab
Construction Materials
Concrete
Cooling
Ceiling Fan(s)
Fireplace Features
Family Room
Flooring
Carpet
Heating
Central
Home Warranty
Yes
Interior Features
Double Vanity
High Ceilings
Master On Main Level
Pulldown Attic Stairs
Split Bedroom Plan
Walk-In Closet(s)
Kitchen Features
Breakfast Area
Breakfast Bar
Kitchen Island
Walk-in Pantry
Levels
One
Financing Available
Cash
Conventional
FHA
USDA Loan
VA Loan
Patio and Porch Features
Porch
Selling Status
Under Construction
Roof
Composition
Rooms
Laundry
Office
Security Features
Carbon Monoxide Detector(s)
Sewer Type
Septic Tank
Listing Conditions
Agent/Seller Relationship
Total Finished Area
2,162
Total Fire Places
1
Utilities
Cable Available
Electricity Available
Natural Gas Available
Phone Available
Water Available
Water Source
Public
Master on the Main
Yes
Land Information
Lot Size
.5 to 1 Acre
Lot Size Estimated
0.96
Water Front Features
No Dock Or Boathouse
Garages and Parking Information
Parking Total
3
Parking Features
Attached
Garage
Garage Door Opener
Kitchen Level
Tax Information
Taxes
Unknown
Tax Year
2026
Tax ID Number
110-027/110-027A
Show more
listed by real estate agent april seger and millard bowen realty group