Back

41 Rydal Way

Winder, GA 30680

Rebekah Haynes
call for more info
678-512-9060
Ask a Question
Send to a Friend
Schedule a Showing
Request More Info
More Homes In
Rivington Walk
29 Padley Drive, Winder
24 Kielder Drive, Winder
64 Thetford Way, Winder
Smart Mortgage Options
Greg Williams
Lender
Lic. 151412
Office:
Direct: 404-457-4143
First Horizon
2987 Clairmont Rd
Suite 150
Atlanta, GA 30329
Apply for a Loan
For Sale
MLS Number 10833237
3 Bedrooms
2 Bathrooms
1 Half Baths
1,440 Square Feet *estimated
Summary of 41 Rydal Way
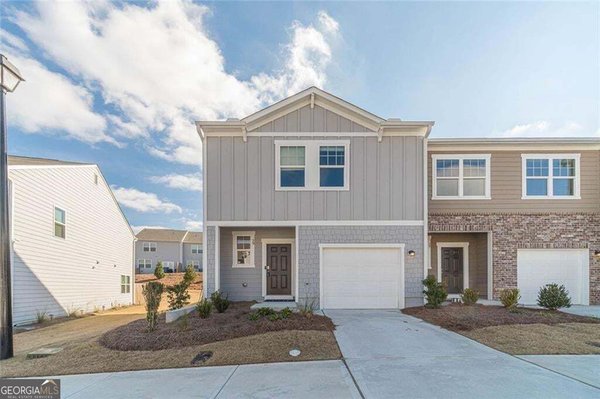
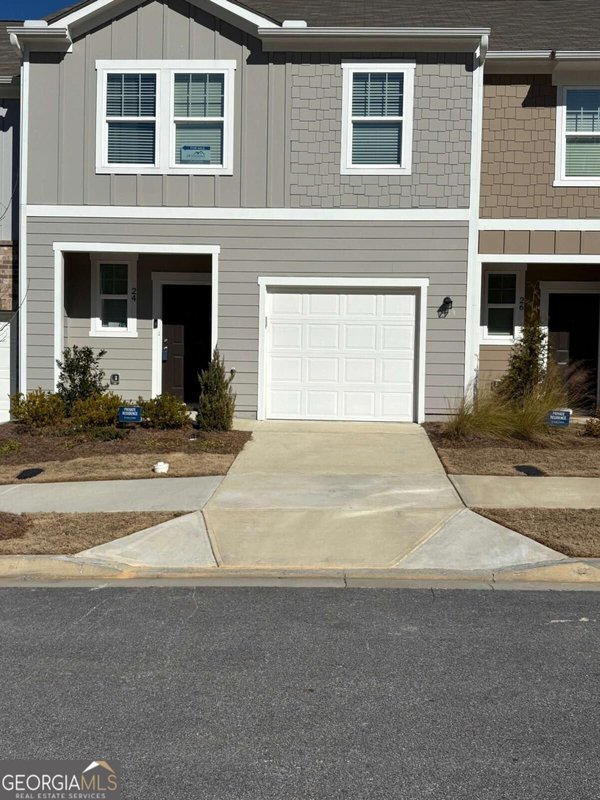
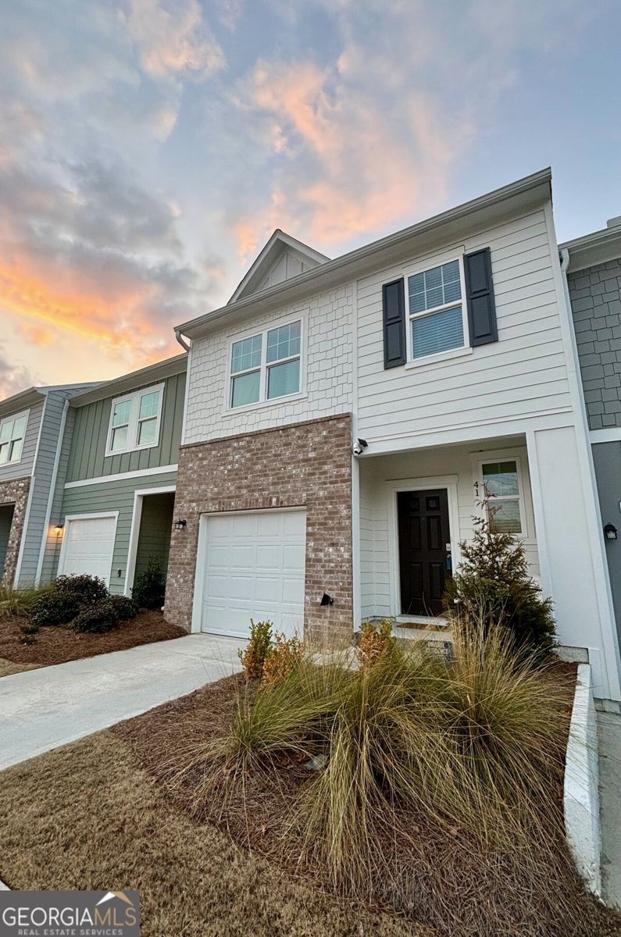
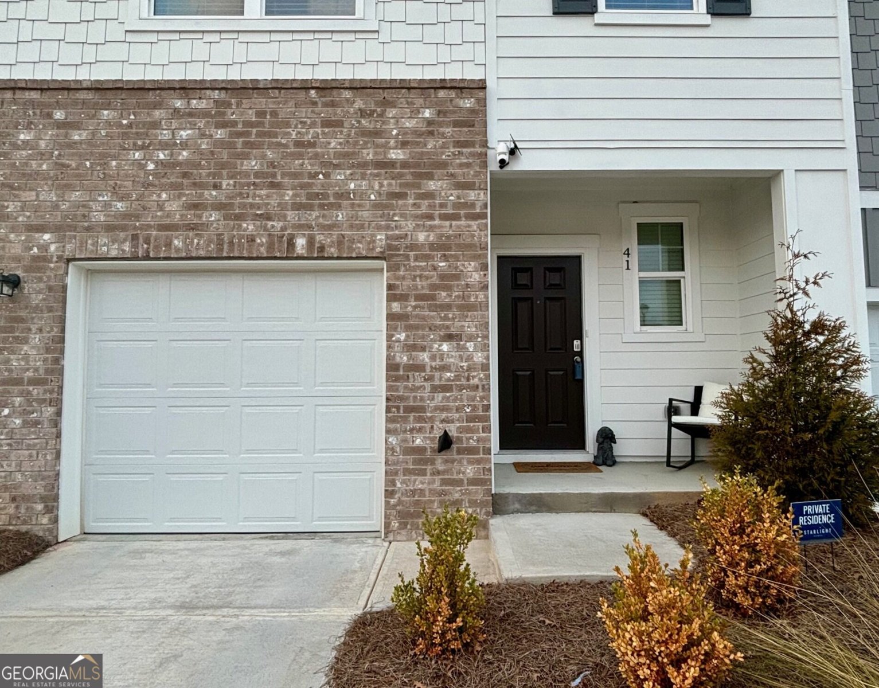
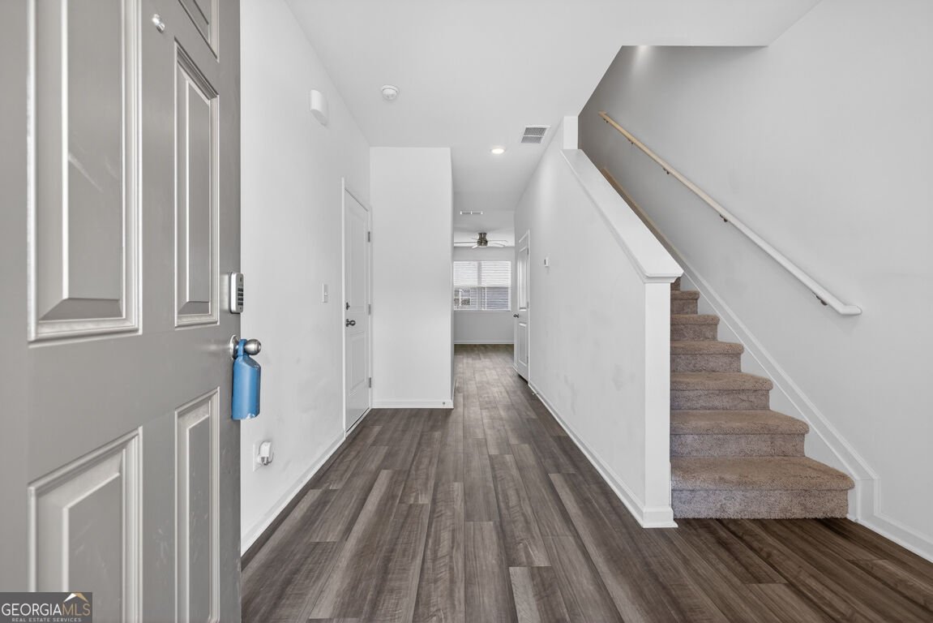
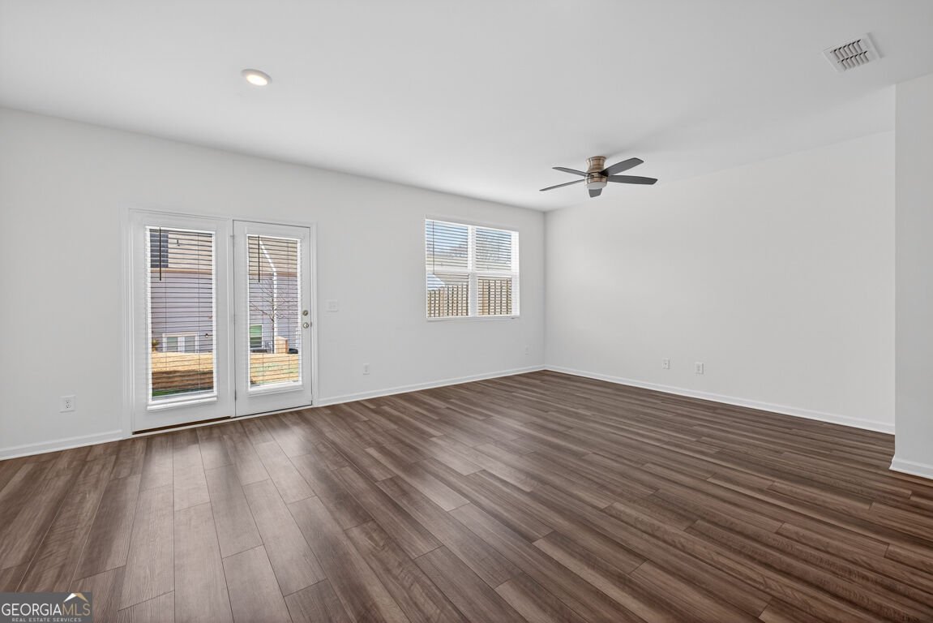
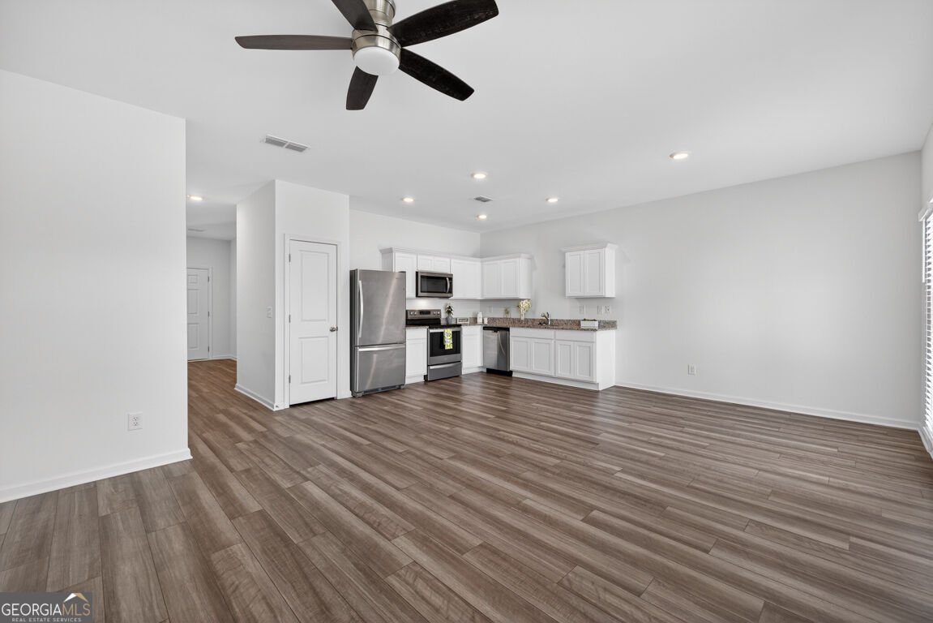
*PRICE REDUCED* MOVE-IN READY! USDA ELIGIBLE! Immaculate and recently-built townhouse, all set to provide a stylish and comfortable living in this 3 bedroom 2.5 bathroom home in a welcoming community. Enter the foyer with storage space taking you into an open-concept layout with natural lighting throughout. The kitchen has stainless steel appliances shared with the dining room and overlooking the living room space. Included is the refrigerator, microwave, washer and dryer for use. Upstairs you will find the primary suite and its own bathroom with a spacious walk-in closet. Two secondary bedrooms and a full bathroom to share. The backyard has a patio area for entertaining! Parking in garage and driveway. There are a few additional visitor parking spots on the street. Conveniently located near GA Hwy 316 and I-85 access, as well as just 2 miles from Fort Yargo State Park. Minutes to shopping, dining, and schools. Rent-to-own & down payment assistance loan options may be available. Make this your new home today!
Discover this inviting 3-bedroom, 2-bath home located in the well established community of Rivington Walk. Thoughtfully planned, the interior provides 1,440 square feet of finished living space with an open, livable feel from room to room. The kitchen functions as the heart of the home with ample counter space, storage, and a natural connection to the main living areas. The main living areas are filled with natural light and provide an easy flow for hosting friends or enjoying quiet evenings at home. Outside, the property offers approximately 0.02 acres, giving ample room to relax, play, or plan future outdoor projects. With parking available for multiple vehicles, the home provides flexible options for families and visitors. Residents of Rivington Walk enjoy a blend of neighborhood charm and easy access to everyday conveniences. With approximately 20 days on the market, this home is well positioned for the next owner. Currently offered at $280,000, this home delivers a strong combination of space, condition, and location.

Show more
41 Rydal Way - Map & Directions
view in Google Maps
Facts & features
School District Information
High School
Middle School
Elementary School
Additional Information about
Rivington Walk
Association
Yes
Association Fee
$1,860
Association Fee Includes
Maintenance Grounds
Community Features
Walk To Shopping
Additional Information about
41 Rydal Way
County
Neighborhood
Year Built
2023
Appliances
Cooktop
Dishwasher
Dryer
Microwave
Oven/Range (Combo)
Refrigerator
Stainless Steel Appliance(s)
Washer
Architectural Style
Traditional
Foundation
Slab
Construction Materials
Other
Cooling
Ceiling Fan(s)
Central Air
Electric
Dining Room Features
Dining Rm/Living Rm Combo
Flooring
Carpet
Other
Tile
Vinyl
Heating
Central
Electric
Home Warranty
No
Interior Features
Split Bedroom Plan
Tile Bath
Walk-In Closet(s)
Kitchen Features
Breakfast Area
Pantry
Solid Surface Counters
Laundry Features
In Hall,Laundry Closet,Upper Level
Levels
Two
Financing Available
1031 Exchange
Cash
Conventional
FHA
USDA Loan
VA Loan
Patio and Porch Features
Patio
Selling Status
Resale
Roof
Composition
Rooms
Foyer
Great Room
Other
Security Features
Smoke Detector(s)
Sewer Type
Public Sewer
Total Finished Area
1,440
Utilities
Electricity Available
High Speed Internet
Phone Available
Sewer Available
Water Available
Water Source
Public
Window Features
Double Pane Windows
Land Information
Lot Size
Less than .5 Acres
Lot Features
Level
Lot Size Estimated
0.02
Fencing
Back Yard
Privacy
Wood
View
City
Water Front Features
No Dock Or Boathouse
Garages and Parking Information
Parking Total
1
Parking Features
Attached
Garage
Kitchen Level
Tax Information
Taxes
$2,508
Tax Year
2025
Tax ID Number
XX072C 144
Show more
listed by real estate agent linda custer and atlanta communities