Back

41 Saint Ives Circle

Winder, GA 30680

Rebekah Haynes
call for more info
678-512-9060
Ask a Question
Send to a Friend
Schedule a Showing
Request More Info
More Homes In
Saint Ives
22 St Ives Way, Winder
53 Saint Ives Circle, Winder
24 Saint Ives Lane, Winder
Smart Mortgage Options
Greg Williams
Lender
Lic. 151412
Office:
Direct: 404-457-4143
First Horizon
2987 Clairmont Rd
Suite 150
Atlanta, GA 30329
Apply for a Loan
For Sale
MLS Number 10830191
4 Bedrooms
3 Bathrooms
1 Half Baths
3,165 Square Feet *estimated
Summary of 41 Saint Ives Circle
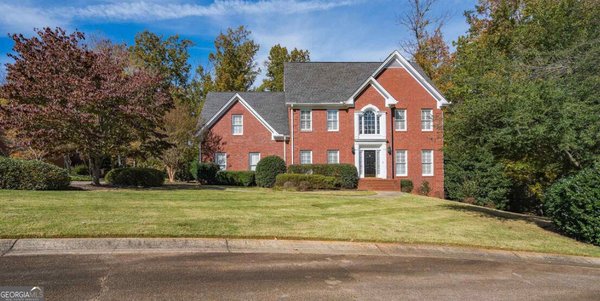
Blending the warmth of modern farmhouse design with the elegance of four sided brick construction, this must-see property connects modern comfort with small town charm in one of Winder's most desirable communities. Nestled on an acre lot in Saint Ives, this thoughtfully updated and maintained home offers the perfect blend of peaceful suburban living with convenient access to everything northeast Georgia has to offer. Step inside to discover a sun soaked floor plan that features spacious living areas, tasteful custom touches, and a calming atmosphere. From the front foyer, the custom home office greets you with a splash of color and character. The great room boasts a modern color palette with timeless feel, sending you to a spacious entertainer's kitchen that serves as the home's focal point. The kitchen is accompanied by a walk in pantry, large laundry room, and a dining area with 180 degree views to the wooded back yard. The main level primary suite offers abundant space, privacy, and comfort boasting a massive bathroom and walk-around closet combo. The upstairs contains all other tastefully finished bedrooms, including an additional private suite. Unbeatable location being 5 minutes from downtown Winder, and 20 minutes from Athens, Braselton, Hoschton, Auburn, and Bethlehem. Come experience this rare opportunity!
Discover this inviting 4-bedroom, 3-bath home located in the well established community of Saint Ives. Inside, the home offers 3,165 square feet of finished living space, giving plenty of room for everyday living and easy entertaining. The kitchen was planned for both everyday meals and special occasions, with plenty of room to cook, serve, and connect. Open concept living and dining spaces create a comfortable setting for gatherings of all kinds. Outside, the property offers approximately 0.898 acres, giving ample room to relax, play, or plan future outdoor projects. The property includes parking available for multiple vehicles, offering convenience for residents and guests. Set within Saint Ives in Winder, this home is close to schools, shopping, dining, and area attractions. With approximately 21 days on the market, this home is well positioned for the next owner. Currently offered at $630,000, this home delivers a strong combination of space, condition, and location.

Show more
41 Saint Ives Circle - Map & Directions
view in Google Maps
Facts & features
School District Information
High School
Middle School
Elementary School
Additional Information about
Saint Ives
Association
Yes
Association Fee
$450
Association Fee Includes
Maintenance Grounds
Swimming
Tennis
Community Features
Pool
Street Lights
Tennis Court(s)
Neighborhood Tennis
Yes
Neighborhood Pool
Yes
Additional Information about
41 Saint Ives Circle
County
Neighborhood
Year Built
2022
Appliances
Dishwasher
Disposal
Dryer
Gas Water Heater
Microwave
Refrigerator
Washer
Architectural Style
Brick 4 Side
Country/Rustic
Craftsman
Basement
Bath/Stubbed
Exterior Entry
Unfinished
Construction Materials
Brick
Cooling
Ceiling Fan(s)
Central Air
Exterior Features
Lighting
Fireplace Features
Gas Log
Gas Starter
Living Room
Flooring
Carpet
Hardwood
Tile
Heating
Central
Hot Water
Zoned
Home Warranty
No
Interior Features
Beamed Ceilings
High Ceilings
Master On Main Level
Rear Stairs
Tray Ceiling(s)
Walk-In Closet(s)
Kitchen Features
Breakfast Bar
Kitchen Island
Solid Surface Counters
Walk-in Pantry
Laundry Features
In Mud Room
Levels
Three Or More
Financing Available
Cash
Conventional
FHA
Other Equipment
Home Theater
Other Structures
Pool House,Tennis Court(s)
Patio and Porch Features
Deck
Selling Status
Resale
Roof
Composition
Rooms
Great Room
Laundry
Other
Security Features
Carbon Monoxide Detector(s)
Smoke Detector(s)
Sewer Type
Septic Tank
Listing Conditions
Agent Owned
Total Finished Area
3,165
Total Fire Places
1
Utilities
Cable Available
Electricity Available
High Speed Internet
Natural Gas Available
Phone Available
Underground Utilities
Water Available
Water Source
Public
Window Features
Double Pane Windows
Master on the Main
Yes
Land Information
Lot Size
.5 to 1 Acre
Lot Features
Private
Lot Size Estimated
0.898
View
Seasonal View
Water Front Features
No Dock Or Boathouse
Garages and Parking Information
Parking Total
2
Parking Features
Garage
Garage Door Opener
Kitchen Level
Side/Rear Entrance
Tax Information
Taxes
$4,859
Tax Year
2025
Tax ID Number
WN26B 114
Show more
listed by real estate agent luke and rise 24 real estate