Back

24 Castlemoor Loop

Adairsville, GA 30103

Rebekah Haynes
call for more info
678-512-9060
Ask a Question
Send to a Friend
Schedule a Showing
Request More Info
Smart Mortgage Options
Greg Williams
Lender
Lic. 151412
Office:
Direct: 404-457-4143
First Horizon
2987 Clairmont Rd
Suite 150
Atlanta, GA 30329
Apply for a Loan
For Sale
MLS Number 10811378
4 Bedrooms
2 Bathrooms
1 Half Baths
2,176 Square Feet *estimated
Summary of 24 Castlemoor Loop
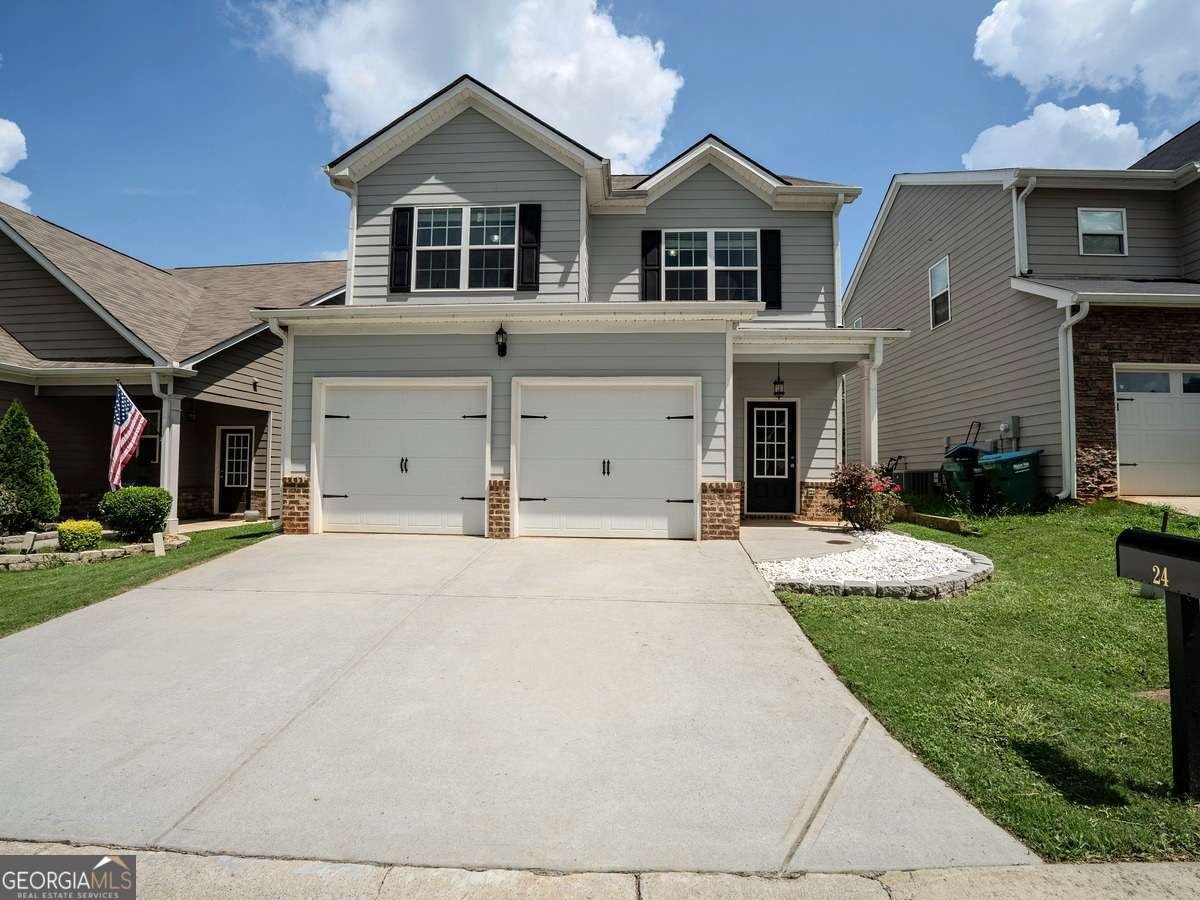
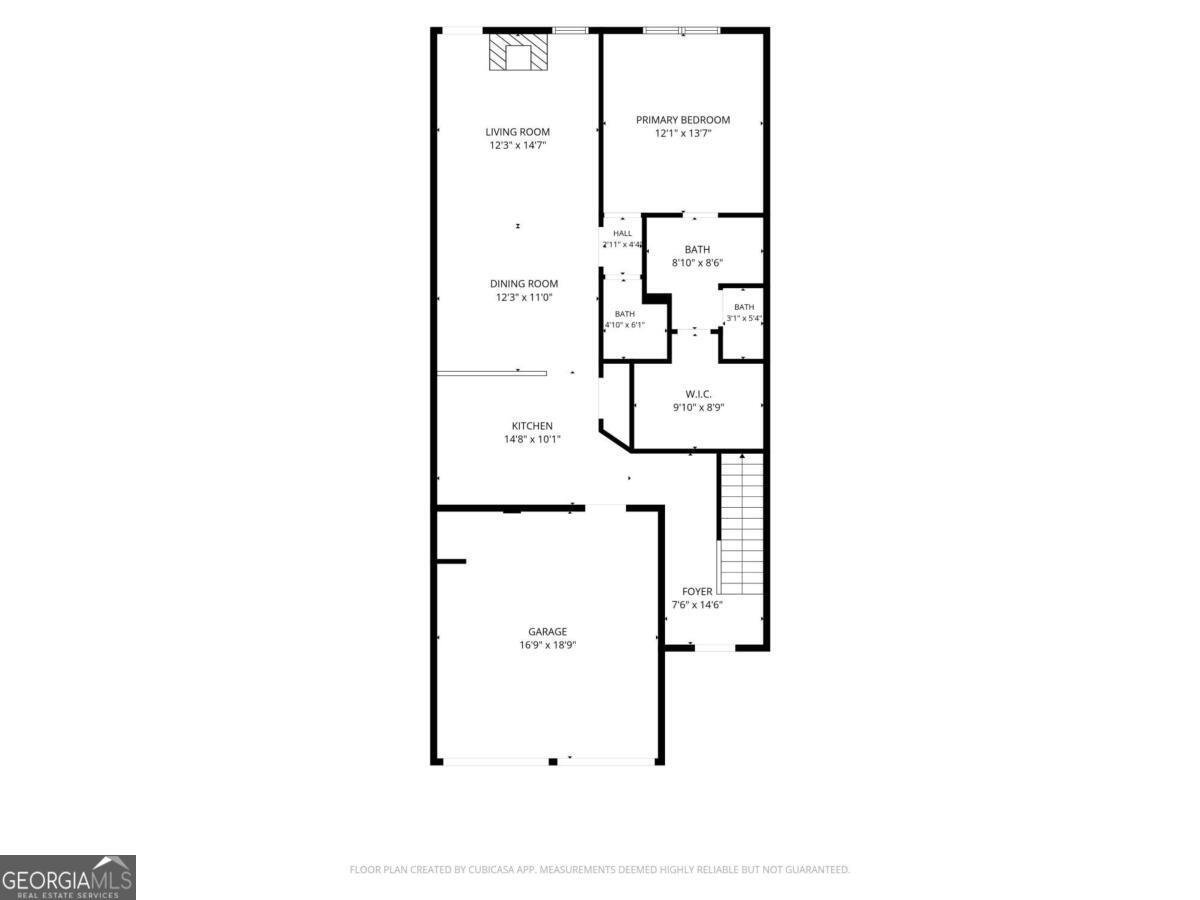
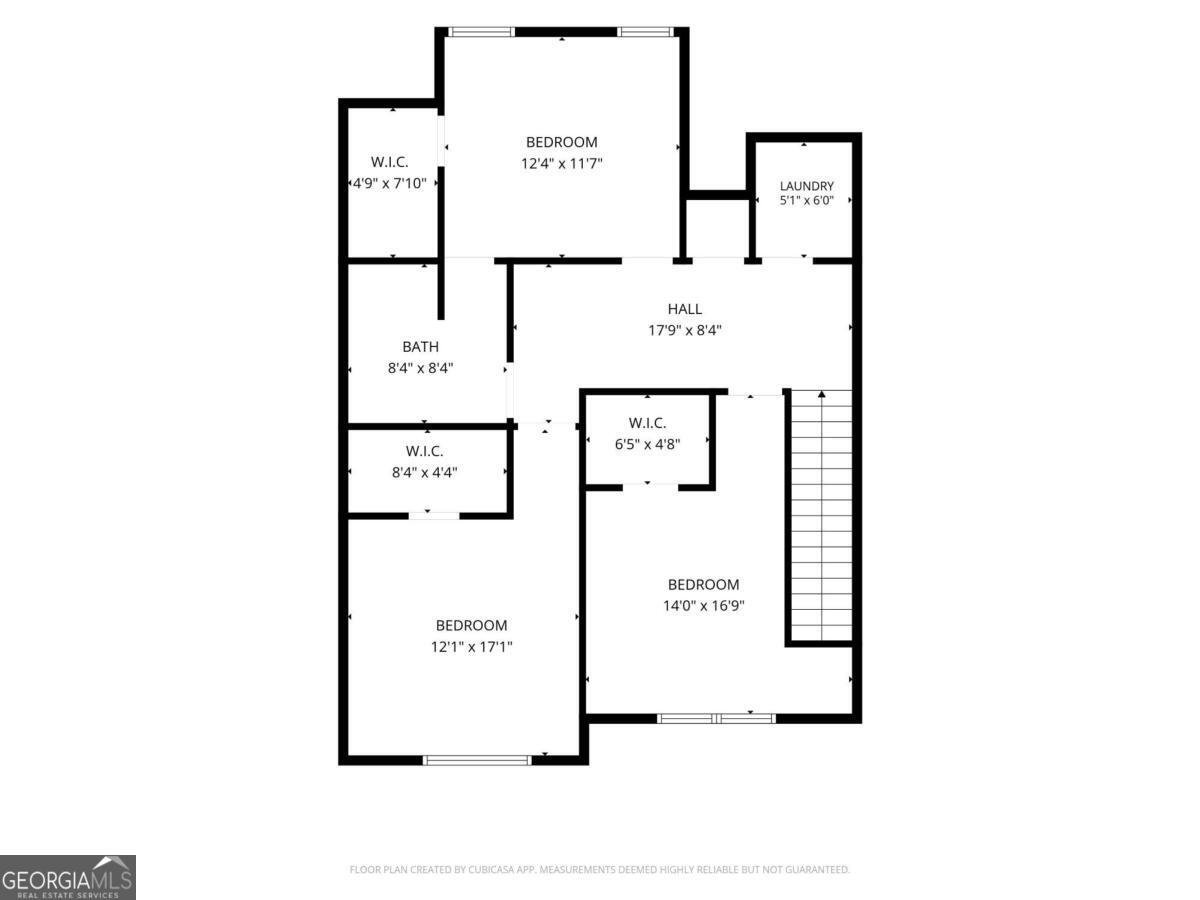
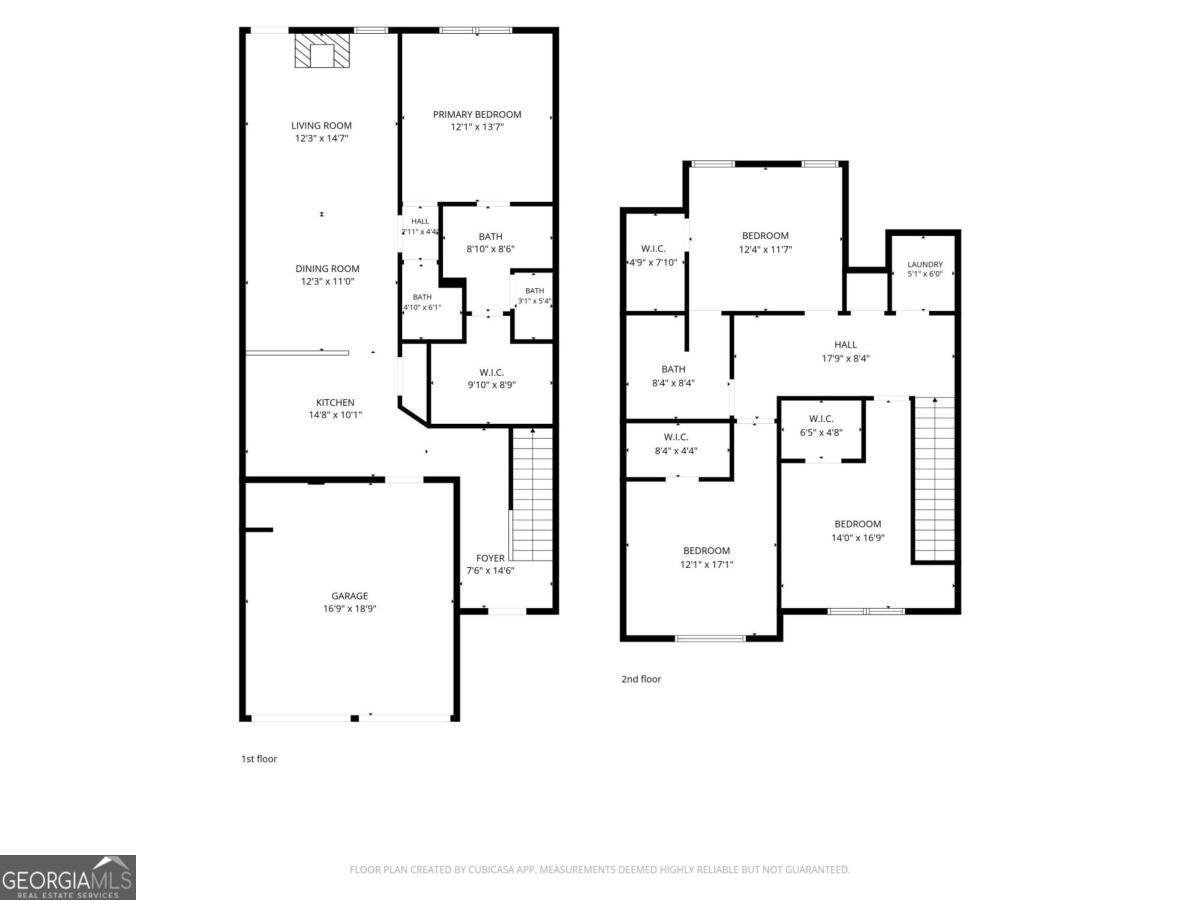
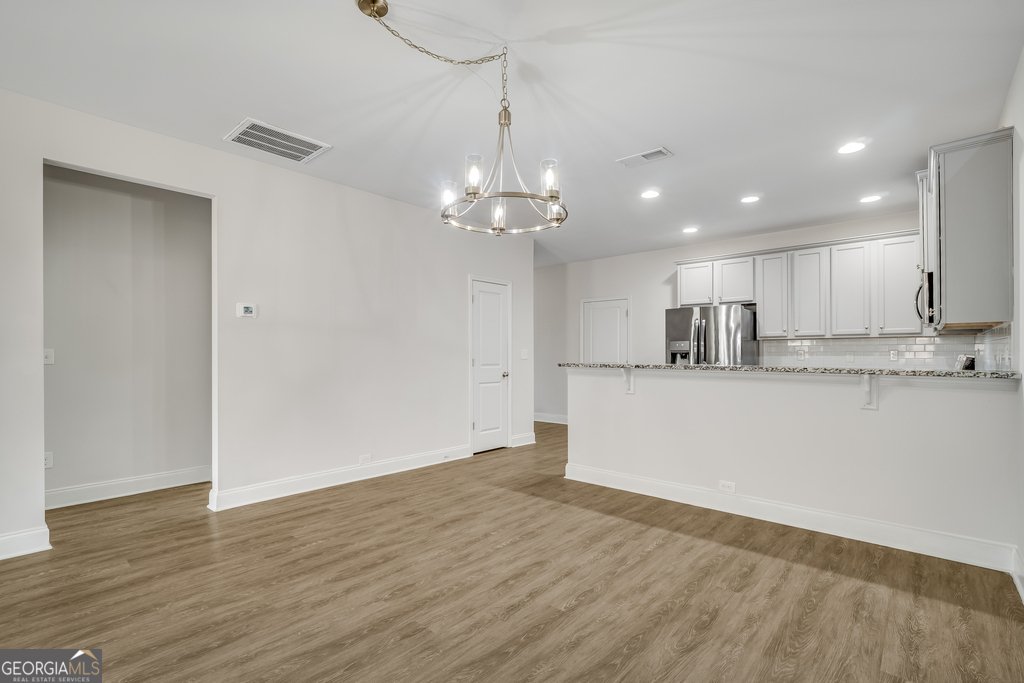
Main-level primary suite, modern construction, and a thoughtfully designed floor plan come together at 24 Castlemoor Loop in The Village at The Adares. Built in 2021, this beautifully maintained Loren B3 plan offers four bedrooms, two-and-a-half baths, and approximately 2,140 square feet of comfortable, move-in-ready living space. The open-concept main level is designed for everyday connection, allowing the kitchen, dining area, and fireside living room to flow naturally together. The kitchen features granite countertops, stainless-steel appliances, generous cabinetry, and a spacious breakfast bar that creates additional seating while keeping the cook connected to the surrounding gathering spaces. A gas fireplace, conveniently operated by a wall switch, adds warmth and character to the living room without the upkeep of a traditional wood-burning fireplace. Privately positioned on the main level, the primary suite offers the convenience many buyers are searching for, along with a spacious walk-in closet and an ensuite bath featuring a double vanity. Upstairs, three additional bedrooms provide flexibility for family, guests, a home office, or hobby space. Each bedroom includes its own walk-in closet, creating exceptional storage throughout the home. Flooring has also been added to two attic areas, providing even more usable storage space. The refrigerator, kitchen appliances, washer, and dryer remain with the home, making the transition even easier for the next owner. Outside, the level, fully fenced backyard offers a manageable outdoor setting for pets, play, gardening, or relaxing on the patio without an overwhelming amount of maintenance. The Village at The Adares offers sidewalks, a community pool, clubhouse, playground, and picnic area, creating opportunities to enjoy the neighborhood beyond the front door. Rentals are permitted, offering additional flexibility for buyers considering future investment potential. With convenient access to I-75, shopping, dining, schools, and Downtown Adairsville, this home combines modern comfort, practical design, and an accessible North Georgia location. Agent owned.
Welcome to this beautifully maintained 4-bedroom, 2-bath home in the sought after The Village The Adares community of Adairsville. Inside, the home offers 2,176 square feet of finished living space, giving plenty of room for everyday living and easy entertaining. The kitchen was planned for both everyday meals and special occasions, with plenty of room to cook, serve, and connect. The main living areas are filled with natural light and provide an easy flow for hosting friends or enjoying quiet evenings at home. Outside, the property offers approximately 0.07 acres, giving ample room to relax, play, or plan future outdoor projects. Practical parking available for multiple vehicles makes everyday living easier for households with multiple vehicles. Residents of The Village The Adares enjoy a blend of neighborhood charm and easy access to everyday conveniences. On the market for about 6 days, this home offers an excellent opportunity in Adairsville. At $300,000, this home is well positioned for buyers seeking value in Adairsville.
Show more
24 Castlemoor Loop - Map & Directions
view in Google Maps
Facts & features
School District Information
High School
Middle School
Elementary School
Additional Information about
The Village The Adares
Association
Yes
Association Fee
$250
Initiation Fee
$250
Association Fee Includes
Maintenance Grounds
Swimming
Community Features
Clubhouse
Playground
Pool
Neighborhood Pool
Yes
Additional Information about
24 Castlemoor Loop
County
Year Built
2021
Appliances
Dishwasher
Disposal
Dryer
Gas Water Heater
Microwave
Refrigerator
Washer
Architectural Style
Craftsman
Traditional
Foundation
Slab
Construction Materials
Other
Cooling
Central Air
Electric
Dining Room Features
Dining Rm/Living Rm Combo
Fireplace Features
Gas Log
Living Room
Flooring
Carpet
Vinyl
Heating
Forced Air
Natural Gas
Home Warranty
No
Interior Features
Double Vanity
High Ceilings
Master On Main Level
Tray Ceiling(s)
Walk-In Closet(s)
Kitchen Features
Breakfast Bar
Pantry
Solid Surface Counters
Laundry Features
Upper Level
Levels
Two
Financing Available
Cash
Conventional
FHA
USDA Loan
VA Loan
Patio and Porch Features
Patio
Selling Status
Resale
Roof
Composition
Rooms
Great Room
Laundry
Other
Security Features
Smoke Detector(s)
Sewer Type
Public Sewer
Listing Conditions
Agent Owned
Total Finished Area
2,176
Total Fire Places
1
Utilities
Electricity Available
Natural Gas Available
Sewer Available
Water Available
Water Source
Public
Window Features
Double Pane Windows
Master on the Main
Yes
Land Information
Lot Size
Less than .5 Acres
Lot Features
Level
Lot Size Estimated
0.07
Fencing
Back Yard
Fenced
Privacy
Wood
Garages and Parking Information
Parking Total
2
Parking Features
Attached
Garage
Garage Door Opener
Tax Information
Taxes
$2,980
Tax Year
2025
Tax ID Number
A024-0001-069
Show more
listed by real estate agent josh powell and atlanta communities