Back

24 Beechwood Drive

Cartersville, GA 30120

Rebekah Haynes
call for more info
678-512-9060
Ask a Question
Send to a Friend
Schedule a Showing
Request More Info
Smart Mortgage Options
Greg Williams
Lender
Lic. 151412
Office:
Direct: 404-457-4143
First Horizon
2987 Clairmont Rd
Suite 150
Atlanta, GA 30329
Apply for a Loan
For Sale
MLS Number 10846395
3 Bedrooms
2 Bathrooms
0 Half Baths
3,029 Square Feet *estimated
Summary of 24 Beechwood Drive
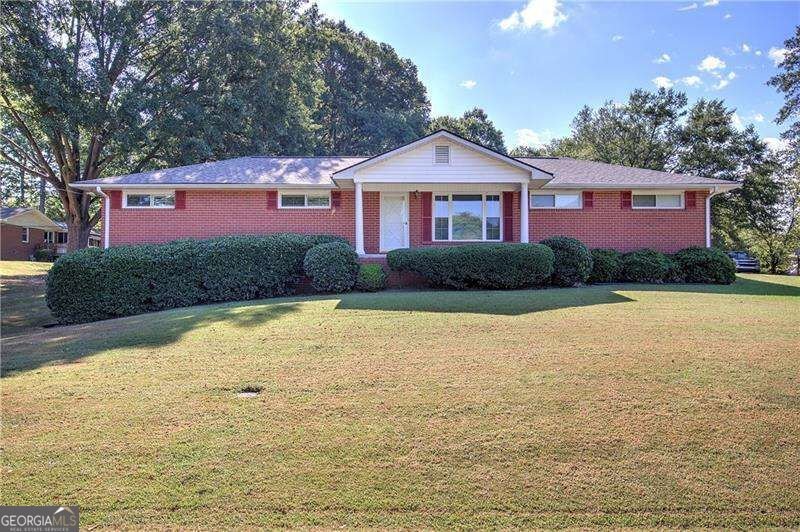
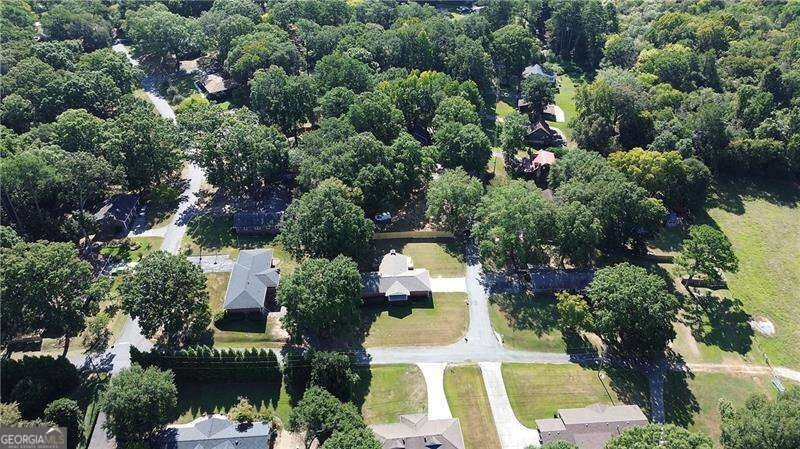
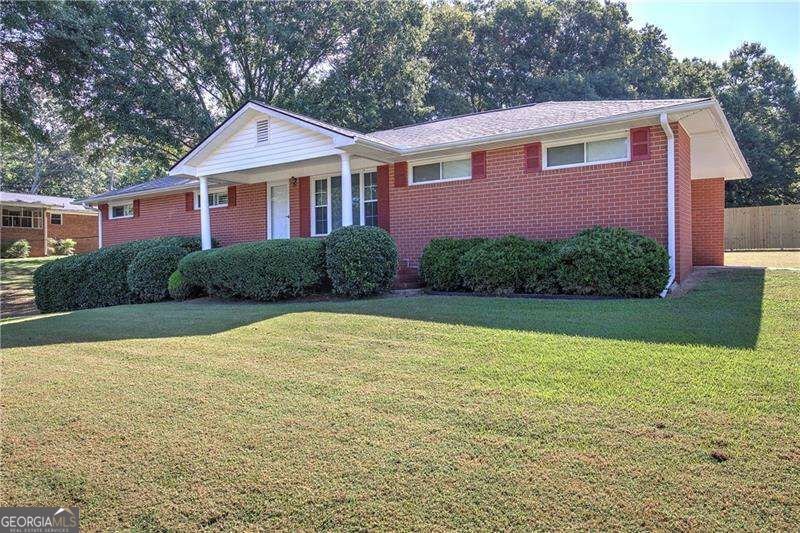
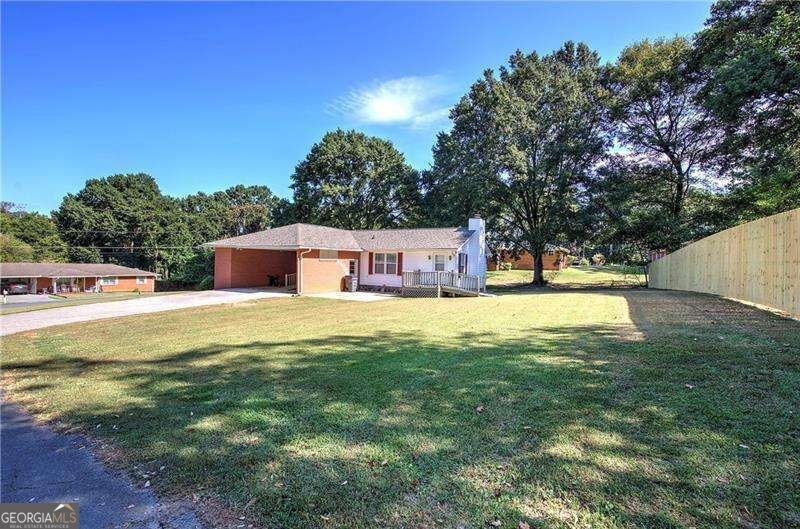
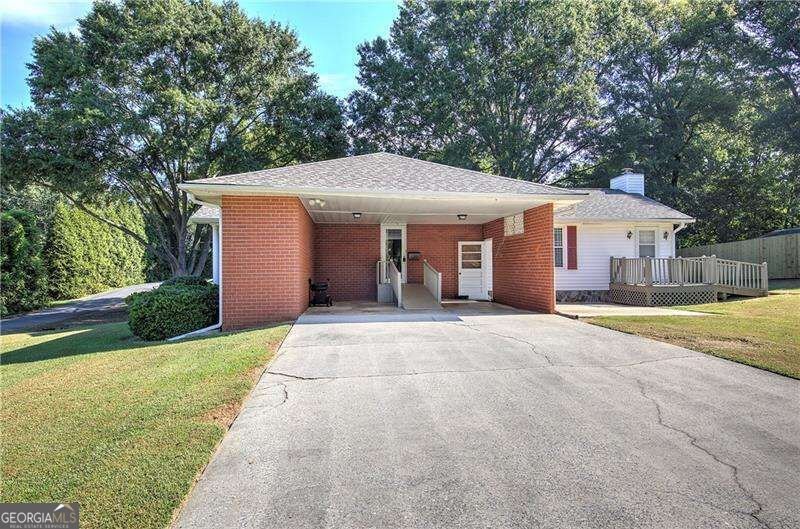
Welcome to 24 Beechwood Drive, a classic brick home offering timeless character, generous living space, and important recent updates in an established Cartersville setting. Situated on a beautifully landscaped corner lot of approximately .37 acres, this 3-bedroom, 2-bath home features 1,776 square feet of finished living space plus a full unfinished daylight basement, providing an abundance of additional space for storage, a workshop, recreation area, or future finishing. Step inside to find beautiful hardwood floors, spacious rooms, and an abundance of natural light from the home's large windows. The inviting family room is anchored by a striking stone fireplace with gas logs, creating a warm and welcoming gathering space. The kitchen features an island, breakfast bar, eat-in area, ample cabinetry, and an open view to the family room. The primary bedroom is conveniently located on the main level in addition to two additional bedrooms and a full bath in the hallway. At the front door of the home, there is opportunity to make this another bedroom or remain as a living room with a large storage closet. Outside, the home's classic brick exterior is surrounded by mature trees and established landscaping. Enjoy the welcoming front porch, rear deck, and covered two-car carport. The full daylight basement offers a workman's sinks both interior and exterior access, adding tremendous flexibility and usable space. Several of the home's major components have already been updated, including a new roof installed in 2023 and replacement of both the central air conditioning and natural gas heating systems in 2020. Conveniently located a little over 2 miles to downtown Cartersville with easy access to shopping, dining, schools, and major roadways, 24 Beechwood Drive offers the character of an established home, valuable recent improvements, a beautiful setting, and the kind of space that is increasingly difficult to find. ** SARAH QUICK (SELLER) IS AUNT OF KATHERINE QUICK (LISTING AGENT) **
Welcome to 24 Beechwood Drive in Bennett Collins, where this thoughtfully designed 3-bed, 2-bath home is ready for its next chapter. Thoughtfully planned, the interior provides 3,029 square feet of finished living space with an open, livable feel from room to room. The kitchen functions as the heart of the home with ample counter space, storage, and a natural connection to the main living areas. The main living areas are filled with natural light and provide an easy flow for hosting friends or enjoying quiet evenings at home. Outside, the property offers approximately 0.37 acres, giving ample room to relax, play, or plan future outdoor projects. The property includes parking available for multiple vehicles, offering convenience for residents and guests. Bennett Collins offers a well established community setting in Cartersville with convenient access to local shopping, dining, and major routes. Just listed within the last few days, this home is already drawing attention. At $399,900, this home is well positioned for buyers seeking value in Cartersville.

Show more
24 Beechwood Drive - Map & Directions
view in Google Maps
Facts & features
School District Information
High School
Middle School
Elementary School
Additional Information about
Bennett Collins
Association
No
Additional Information about
24 Beechwood Drive
County
Neighborhood
Year Built
1964
Appliances
Dishwasher
Electric Water Heater
Architectural Style
Brick 3 Side
Country/Rustic
Ranch
Traditional
Basement
Daylight
Exterior Entry
Full
Interior Entry
Unfinished
Construction Materials
Concrete
Vinyl Siding
Cooling
Ceiling Fan(s)
Central Air
Electric
Whole House Fan
Fireplace Features
Family Room
Gas Log
Flooring
Carpet
Hardwood
Tile
Heating
Natural Gas
Home Warranty
No
Interior Features
Master On Main Level
Pulldown Attic Stairs
Kitchen Features
Breakfast Area
Breakfast Bar
Kitchen Island
Laundry Features
In Kitchen
Levels
Two
Patio and Porch Features
Deck
Selling Status
Resale
Roof
Composition
Rooms
Family Room
Security Features
Security System
Smoke Detector(s)
Sewer Type
Septic Tank
Listing Conditions
No Disclosure
Total Finished Area
3,029
Total Fire Places
1
Utilities
Cable Available
Electricity Available
Natural Gas Available
Water Available
Water Source
Public
Window Features
Double Pane Windows
Storm Window(s)
Master on the Main
Yes
Land Information
Lot Size
Less than .5 Acres
Lot Features
Corner Lot
Lot Size Estimated
0.37
Water Front Features
No Dock Or Boathouse
Garages and Parking Information
Parking Total
2
Parking Features
Carport
Side/Rear Entrance
Tax Information
Taxes
$930
Tax Year
2025
Tax ID Number
0071L-0004-007
Show more
listed by real estate agent katherine quick and atlanta communities