Back

36 Oxford Lane

Kingston, GA 30145

Rebekah Haynes
call for more info
678-512-9060
Ask a Question
Send to a Friend
Schedule a Showing
Request More Info
More Homes In
Kingston Park
51 Oxford Lane, Kingston
573 Pemberton Street, Kingston
575 Pemberton Street, Kingston
Smart Mortgage Options
Greg Williams
Lender
Lic. 151412
Office:
Direct: 404-457-4143
First Horizon
2987 Clairmont Rd
Suite 150
Atlanta, GA 30329
Apply for a Loan
For Sale
MLS Number 10845806
4 Bedrooms
3 Bathrooms
0 Half Baths
1,774 Square Feet *estimated
Summary of 36 Oxford Lane
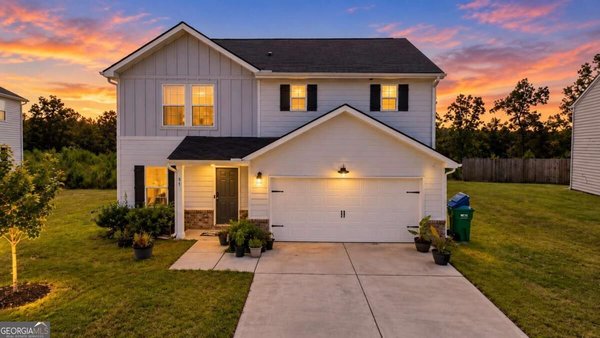
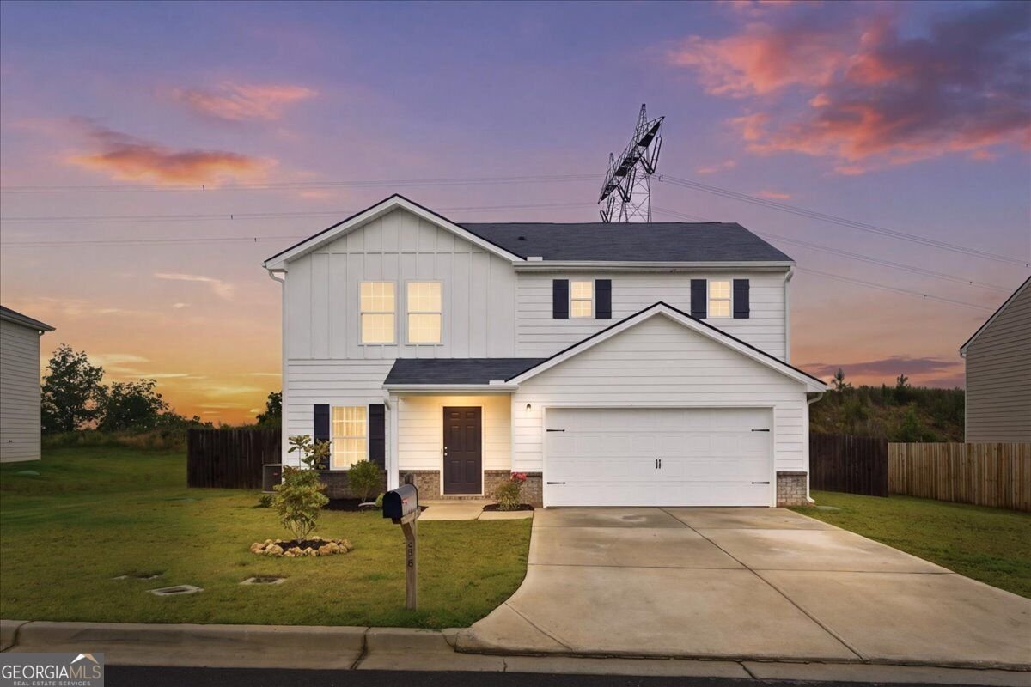
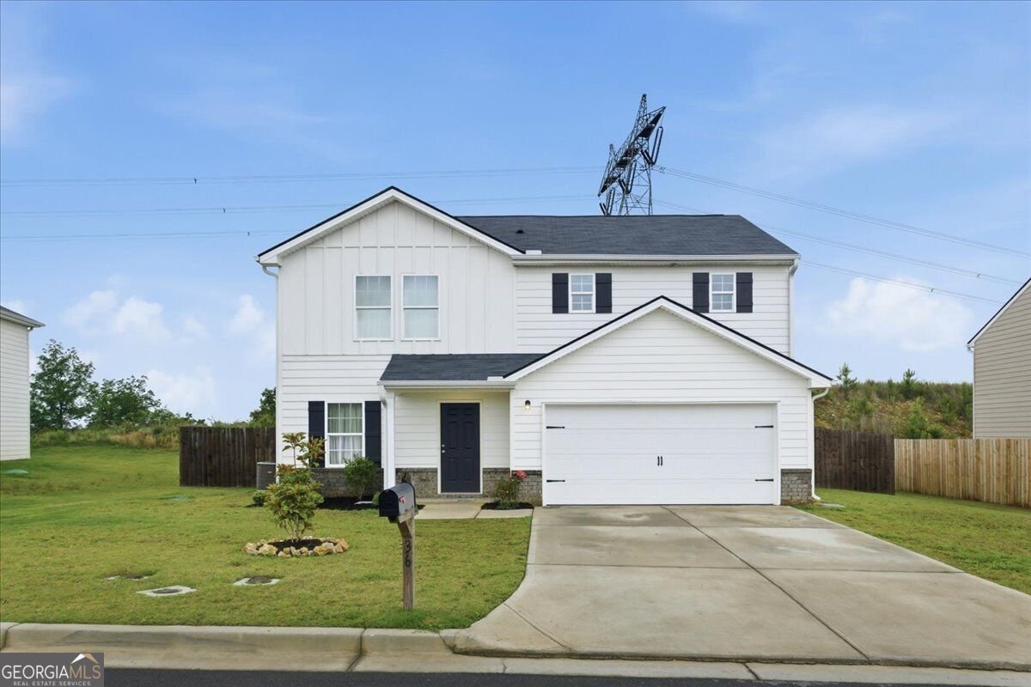
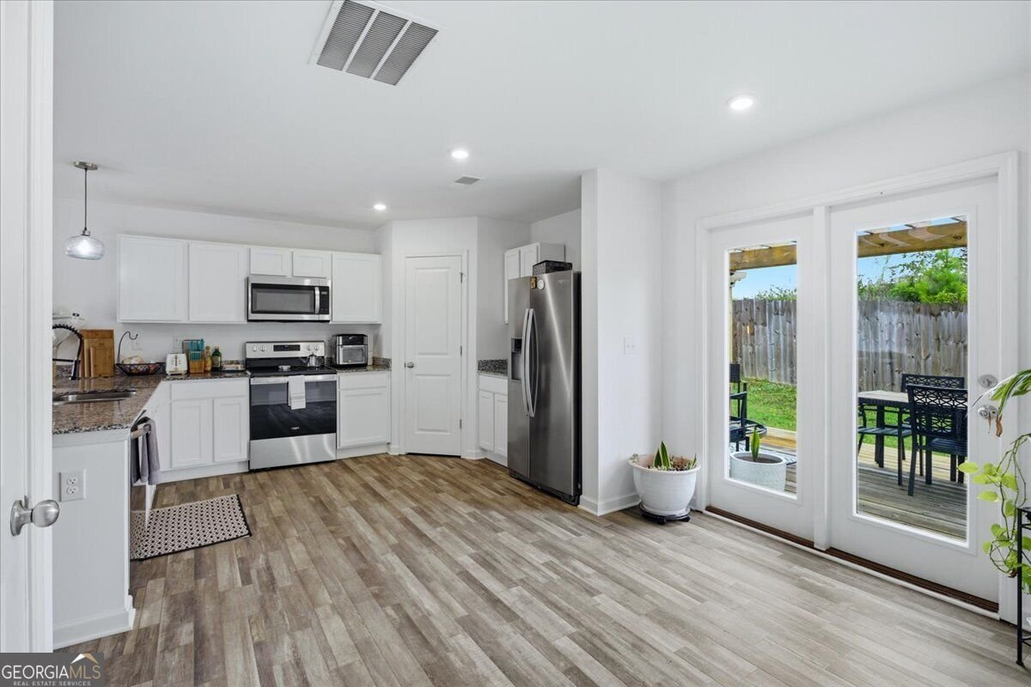
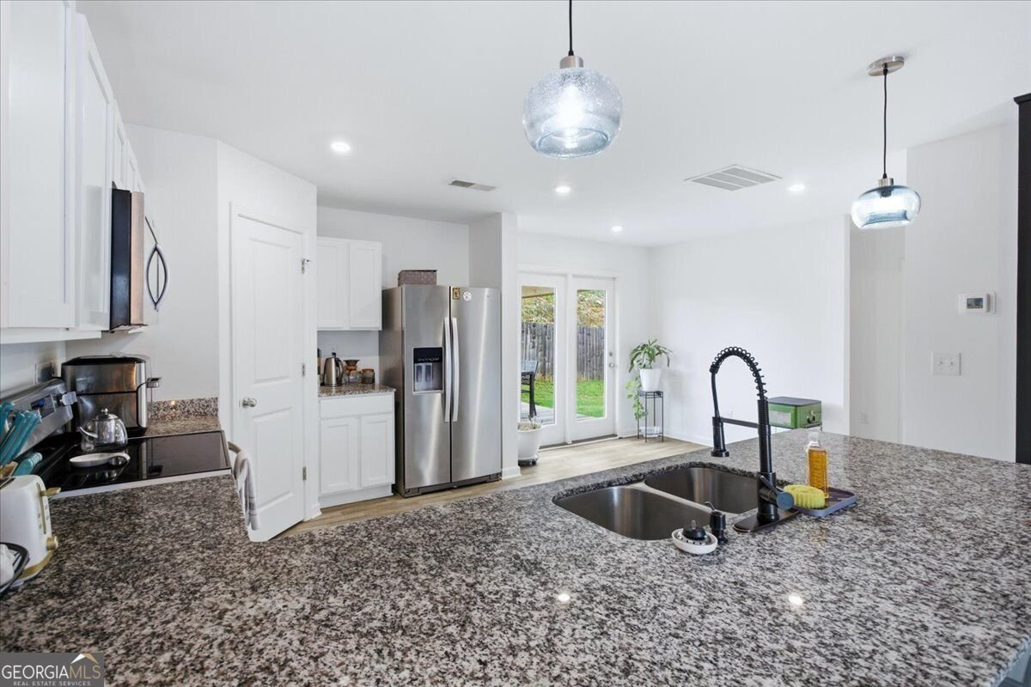
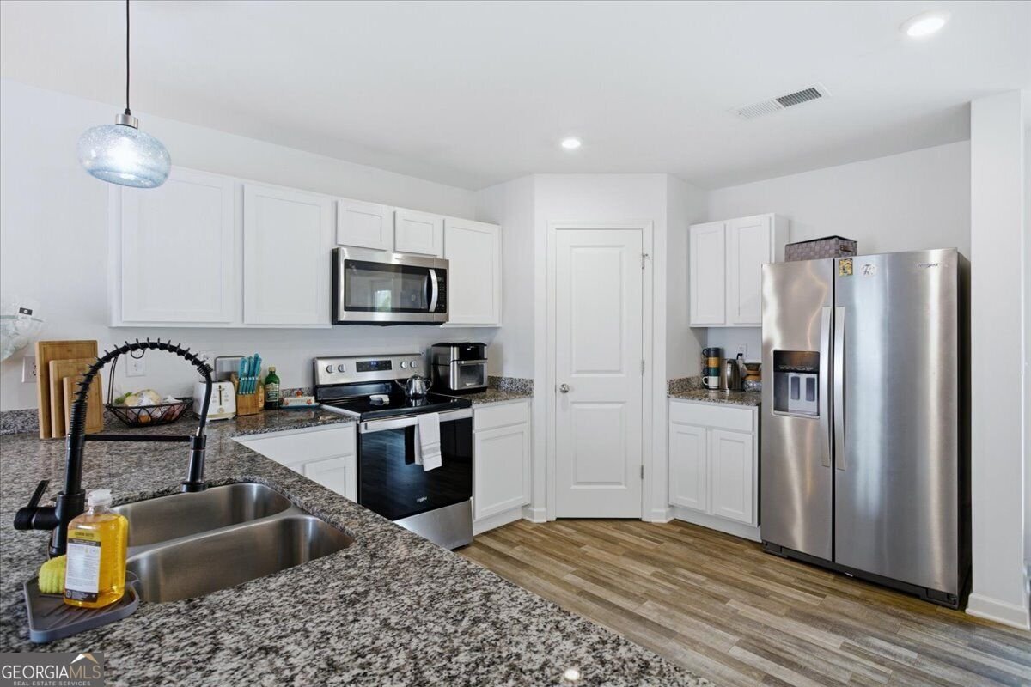
Welcome home to this beautifully designed 4-bedroom, 3-bath home in the desirable Kingston Park neighborhood, where flexible living spaces, thoughtful finishes, and a fantastic backyard come together to create a home that truly stands out. The main level features an inviting open-concept layout with durable flooring, abundant natural light, and a spacious kitchen complete with granite countertops, stainless steel appliances, a large island, generous cabinetry, and a walk-in pantry. The kitchen flows effortlessly into the dining area and living room, creating the perfect setting for everyday living and entertaining. A main-level bedroom and full bath provide excellent flexibility for guests, a home office, or multigenerational living. Upstairs, a large family room/loft offers even more space to relax, work, or play, along with two additional bedrooms, a full bath, and a conveniently located laundry room. The spacious primary suite is a private retreat featuring an oversized bedroom, walk-in closet, and well-appointed bath. Outside, the fully fenced backyard is ready to enjoy, highlighted by a custom pergola-covered patio that creates an ideal space for grilling, entertaining, or unwinding outdoors. A two-car garage adds even more storage and convenience. Kingston Park offers neighborhood amenities including a soccer field, basketball court, two tennis courts, and two pavilions with picnic tables. The home is also conveniently located near major interstates, providing easy access throughout the Atlanta area. With its versatile floor plan, multiple living spaces, inviting outdoor area, and neighborhood amenities, this is a home you will not want to miss.
Welcome to this beautifully maintained 4-bedroom, 3-bath home in the sought after Kingston Park community of Kingston. Inside, the home offers 1,774 square feet of finished living space, giving plenty of room for everyday living and easy entertaining. The kitchen functions as the heart of the home with ample counter space, storage, and a natural connection to the main living areas. Open concept living and dining spaces create a comfortable setting for gatherings of all kinds. Step outside to approximately 0.18 acres, creating a comfortable setting for outdoor living and weekend gatherings. Practical parking available for multiple vehicles makes everyday living easier for households with multiple vehicles. Residents of Kingston Park enjoy a blend of neighborhood charm and easy access to everyday conveniences. With only a few days on the market, this property is a must see for buyers watching the area. With an asking price of $295,000, this property represents an appealing opportunity in the current market.
Show more
36 Oxford Lane - Map & Directions
view in Google Maps
Facts & features
School District Information
High School
Middle School
Elementary School
Additional Information about
Kingston Park
Association
Yes
Association Fee
$450
Association Fee Includes
Maintenance Grounds
Tennis
Community Features
Street Lights
Tennis Court(s)
Neighborhood Tennis
Yes
Additional Information about
36 Oxford Lane
County
Neighborhood
Year Built
2022
Appliances
Dishwasher
Microwave
Refrigerator
Architectural Style
Traditional
Foundation
Slab
Construction Materials
Concrete
Cooling
Central Air
Ceiling Fan(s)
Dining Room Features
Seats 12+
Fireplace Features
Family Room
Flooring
Carpet
Tile
Heating
Electric
Central
Home Warranty
No
Interior Features
Double Vanity
Walk-In Closet(s)
Kitchen Features
Pantry
Laundry Features
Common Area
Levels
Two
Financing Available
Cash
Conventional
FHA
USDA Loan
VA Loan
1031 Exchange
Freddie Mac Approved
Fannie Mae Approved
Patio and Porch Features
Patio
Selling Status
Resale
Rooms
Laundry
Security Features
Carbon Monoxide Detector(s)
Smoke Detector(s)
Sewer Type
Public Sewer
Listing Conditions
Other
Total Finished Area
1,774
Total Fire Places
1
Utilities
Cable Available
Electricity Available
Natural Gas Available
Phone Available
Sewer Available
Underground Utilities
Water Available
Water Source
Public
Window Features
Double Pane Windows
Land Information
Lot Size
Less than .5 Acres
Lot Features
Level
Lot Size Estimated
0.18
Fencing
Fenced
Back Yard
Garages and Parking Information
Parking Total
8
Parking Features
Garage
Tax Information
Taxes
$2,384
Tax Year
2025
Tax ID Number
K006-0001-031
Show more
listed by real estate agent val lemoine and keller williams realty