Back

103 Emily Court

Carrollton, GA 30117

Rebekah Haynes
call for more info
678-512-9060
Ask a Question
Send to a Friend
Schedule a Showing
Request More Info
More Homes In
Hays Mill Overlook
112 Orion Terrace, Carrollton
Smart Mortgage Options
Greg Williams
Lender
Lic. 151412
Office:
Direct: 404-457-4143
First Horizon
2987 Clairmont Rd
Suite 150
Atlanta, GA 30329
Apply for a Loan
For Sale
MLS Number 10830806
3 Bedrooms
2 Bathrooms
0 Half Baths
1,799 Square Feet *estimated
Summary of 103 Emily Court
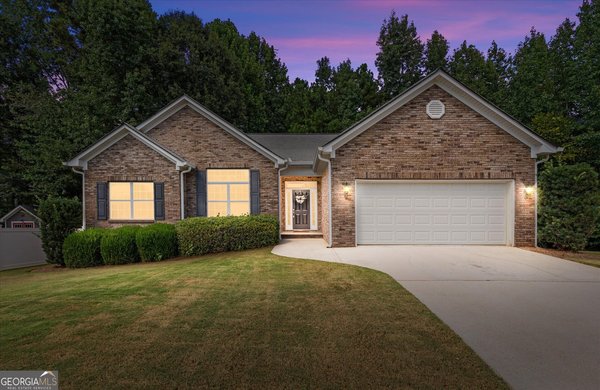
3BR/2BA | 1,799 sq ft | .30-acre lot | $429,000 Tucked in a cul-de-sac in one of Carrollton's most sought-after locations - directly across from Sunset Hills Country Club, with GreenBelt access at Laura's Park, and backing to Carrollton City Schools - this fully renovated home puts you moments from restaurants, shopping, churches, parks, golf, and schools, all within a golf-cart-friendly city. From the street, you'd never guess what's inside: cathedral ceilings, arched windows, tray ceilings, plantation shutters, and real white oak hardwood floors throughout. Built in 1994, nearly every major component has been updated since 2017 - roof, paint, flooring, bathrooms, countertops, fixtures, and lighting. All three bedrooms are thoughtfully grouped together - ideal for families with young children or anyone who prefers bedrooms close by. The formal dining room's tray ceilings and generous footprint make it an easy conversion to a 4th bedroom or private office. Highlights: Marble kitchen countertops, stainless appliances, gas cooking, primary suite with sitting area, plantation shutters, direct patio access, and one thing photos can't capture: hearing the Carrollton Trojan Band on Friday nights!
Welcome home to this spacious 3-bed, 2-bath residence nestled in Hays Mill Overlook in Carrollton, GA. Thoughtfully planned, the interior provides 1,799 square feet of finished living space with an open, livable feel from room to room. The kitchen functions as the heart of the home with ample counter space, storage, and a natural connection to the main living areas. Open concept living and dining spaces create a comfortable setting for gatherings of all kinds. The outdoor space includes approximately 0.3 acres, ideal for gardening, outdoor activities, or simply enjoying the seasons. Practical parking available for multiple vehicles makes everyday living easier for households with multiple vehicles. Residents of Hays Mill Overlook enjoy a blend of neighborhood charm and easy access to everyday conveniences. With roughly 6 days on the market, this property stands out for condition and location. With an asking price of $429,000, this property represents an appealing opportunity in the current market.
Show more
103 Emily Court - Map & Directions
view in Google Maps
Facts & features
School District Information
High School
Middle School
Elementary School
Additional Information about
Hays Mill Overlook
Association
Yes
Association Fee
$225
Association Fee Includes
Other
Community Features
Sidewalks
Street Lights
Additional Information about
103 Emily Court
County
Neighborhood
Year Built
1994
Architectural Style
Ranch
Basement
Crawl Space
None
Construction Materials
Brick
Stucco
Cooling
Central Air
Fireplace Features
Family Room
Gas Log
Gas Starter
Flooring
Hardwood
Tile
Heating
Forced Air
Natural Gas
Home Warranty
Yes
Interior Features
Master On Main Level
Pulldown Attic Stairs
Separate Shower
Soaking Tub
Tile Bath
Tray Ceiling(s)
Walk-In Closet(s)
Wet Bar
Kitchen Features
Breakfast Room
Levels
One
Financing Available
Cash
Conventional
Lease Purchase
Patio and Porch Features
Deck
Patio
Selling Status
Resale
Roof
Composition
Rooms
Den
Security Features
Security System
Sewer Type
Public Sewer
Showing Info
Public Sewer
Total Finished Area
1,799
Total Fire Places
1
Utilities
Cable Available
Water Source
Public
Master on the Main
Yes
Land Information
Lot Size
Less than .5 Acres
Lot Features
City Lot
Cul-De-Sac
Level
Lot Size Estimated
0.3
Fencing
Fenced
Garages and Parking Information
Parking Total
2
Parking Features
Attached
Garage
Garage Door Opener
Kitchen Level
Tax Information
Taxes
$2,024
Tax Year
0
Tax ID Number
C07 0250114
Show more
listed by real estate agent vicki morris and georgia west realty inc