Back

232 Lakewood Drive

Carrollton, GA 30117

Rebekah Haynes
call for more info
678-512-9060
Ask a Question
Send to a Friend
Schedule a Showing
Request More Info
Smart Mortgage Options
Greg Williams
Lender
Lic. 151412
Office:
Direct: 404-457-4143
First Horizon
2987 Clairmont Rd
Suite 150
Atlanta, GA 30329
Apply for a Loan
For Sale
MLS Number 10832434
4 Bedrooms
2 Bathrooms
1 Half Baths
2,802 Square Feet *estimated
Summary of 232 Lakewood Drive
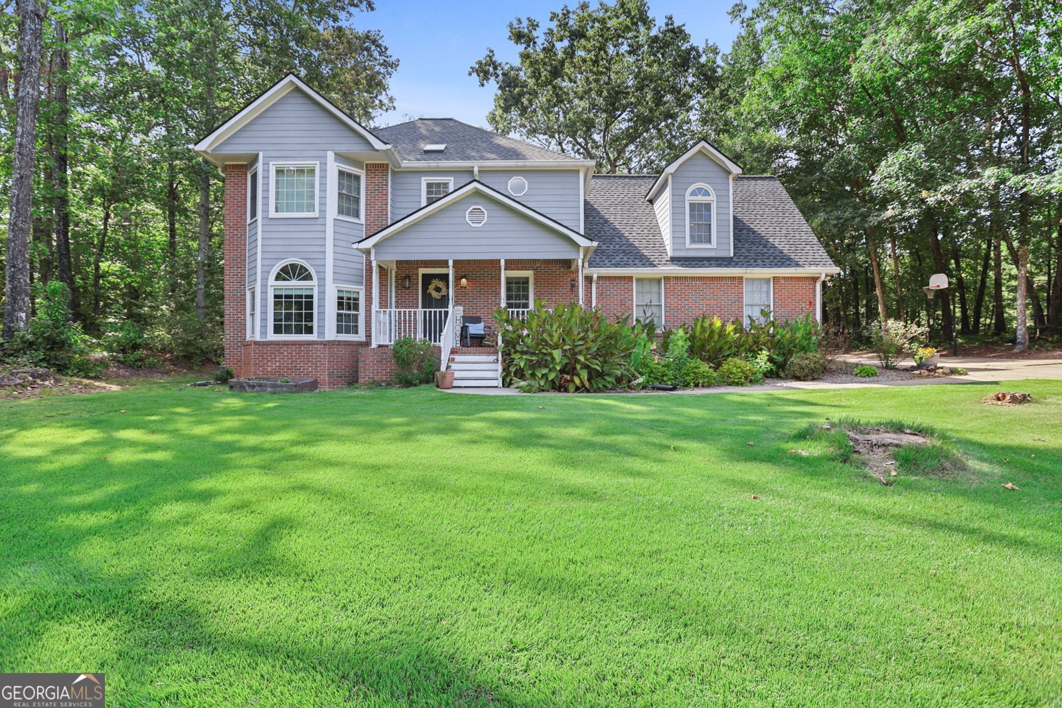
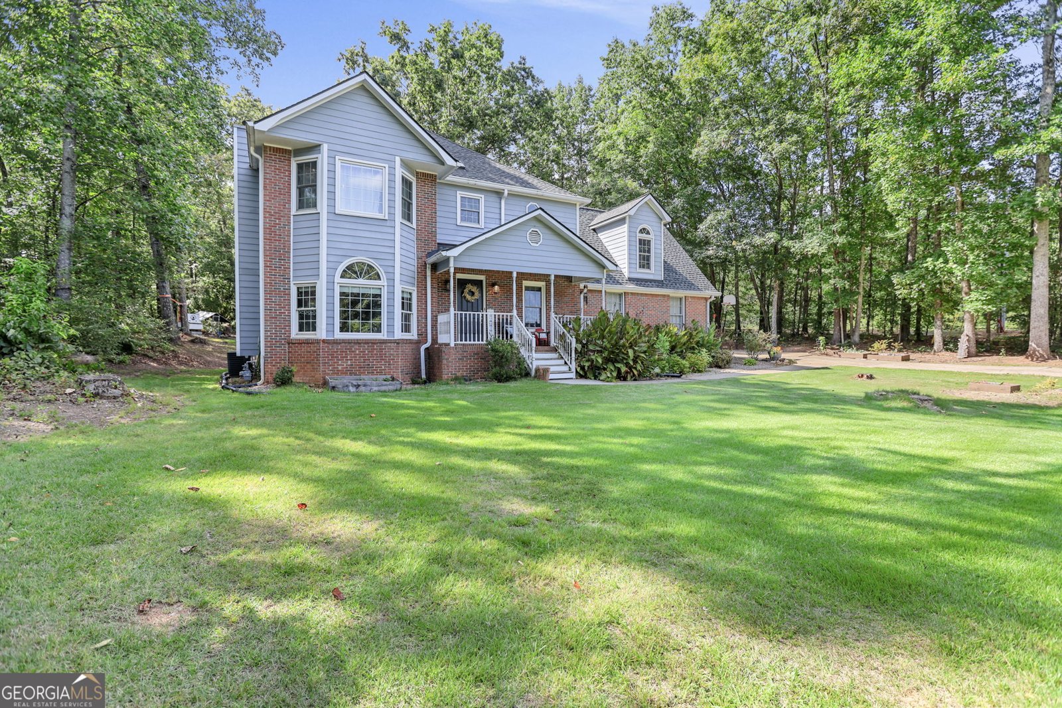
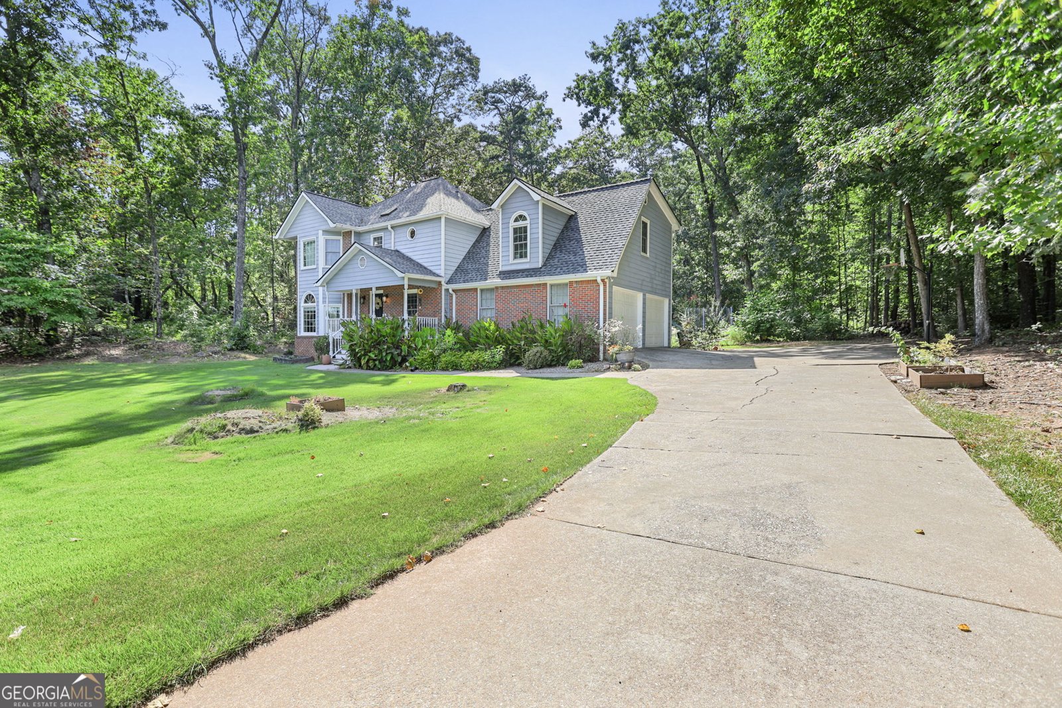
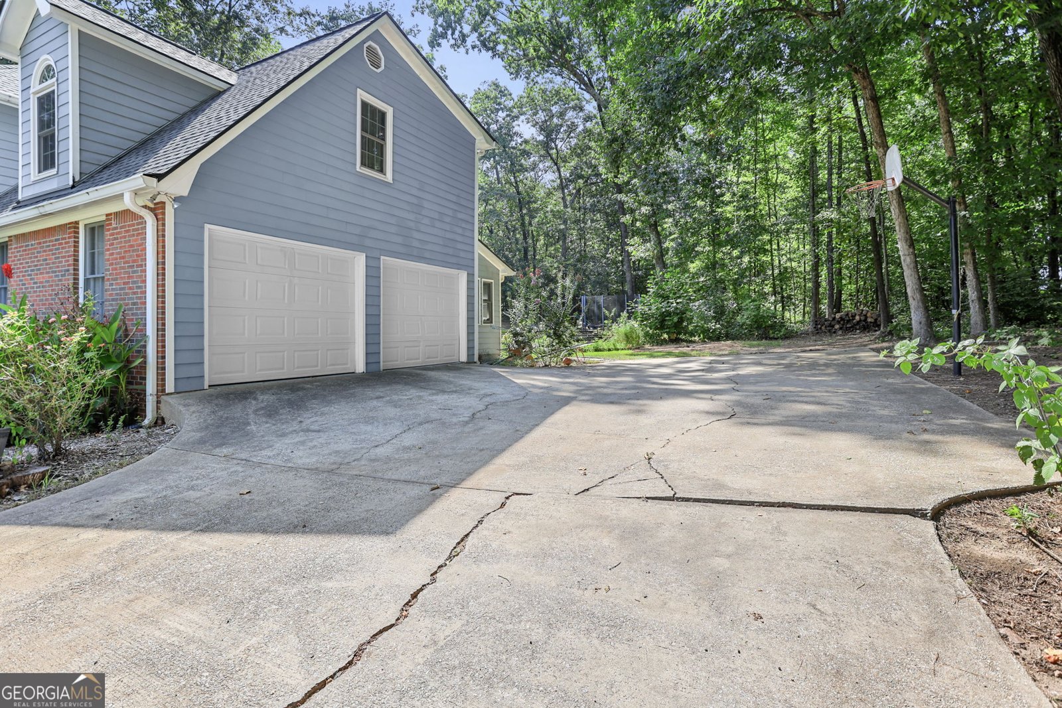
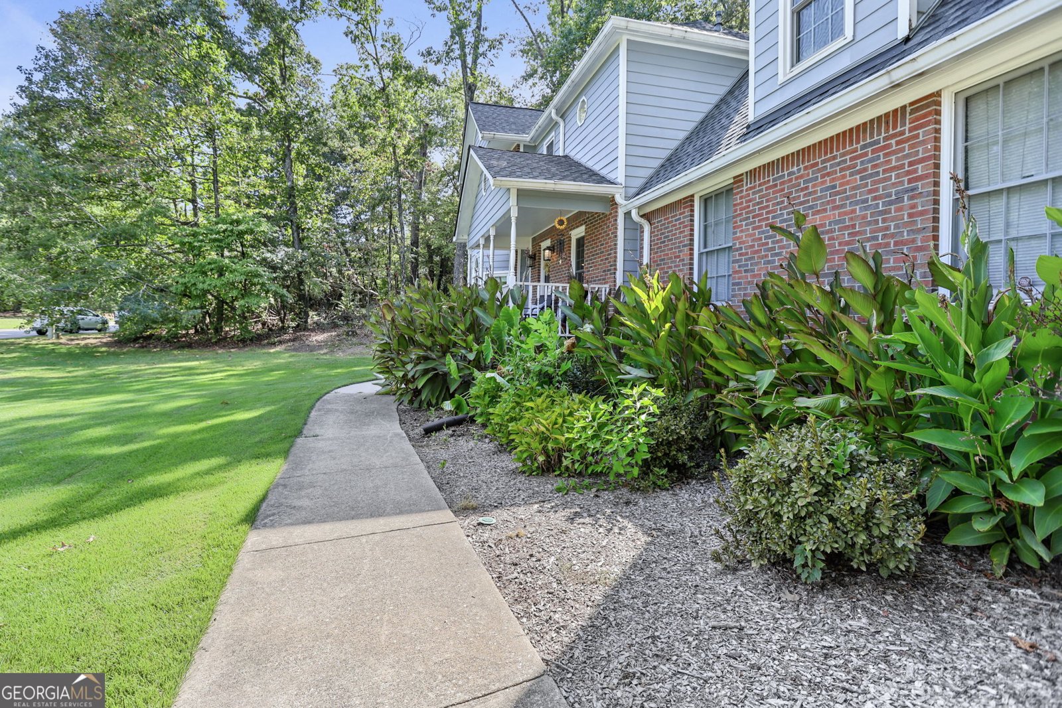
Welcome to 232 Lakewood Dr, a charming 4-bedroom, 2.5-bath traditional home offering approximately 2,802 square feet of comfortable living space on a beautiful 0.81-acre corner lot. This inviting two-story home features a welcoming foyer, hardwood flooring, granite countertops, a spacious kitchen, and plenty of natural light throughout. The main living area includes a gas fireplace, creating a warm and comfortable gathering space. Upstairs, features 4 bedrooms, 2 baths, and a cozy nook perfect for crafting, sewing, or storage. The primary suite offers generous space along with a walk-in closet, separate vanities, separate shower, and garden tub. A new HVAC unit was installed in June, and the roof is only 4 years old. Outside, enjoy the privacy and flexibility of a wooded corner lot with a private backyard. Enjoy the large backyard while sitting on the deck. The property also includes an attached two-car garage. It is conveniently located near the Carrollton Greenbelt and Lake Carroll, making it easy to enjoy walking, biking, and nearby parks. Located in an established Carrollton neighborhood with convenient access to local amenities, schools, shopping, and recreation, this home offers a wonderful combination of space, comfort, and location.
Welcome home to this spacious 4-bed, 2-bath residence nestled in Windemere in Carrollton, GA. Inside, the home offers 2,802 square feet of finished living space, giving plenty of room for everyday living and easy entertaining. A bright, open kitchen offers generous workspace, storage, and a direct view into the main gathering spaces. A central family room and dining area provide a welcoming place to unwind, gather, and enjoy time together. Outside, the property offers approximately 0.81 acres, giving ample room to relax, play, or plan future outdoor projects. Practical parking available makes everyday living easier for households with multiple vehicles. Residents of Windemere enjoy a blend of neighborhood charm and easy access to everyday conveniences. Just listed within the last few days, this home is already drawing attention. With an asking price of $379,000, this property represents an appealing opportunity in the current market.
Show more
232 Lakewood Drive - Map & Directions
view in Google Maps
Facts & features
School District Information
High School
Middle School
Elementary School
Additional Information about
Windemere
Association
Yes
Association Fee Includes
Other
Community Features
None
Sidewalks
Additional Information about
232 Lakewood Drive
County
Neighborhood
Year Built
1988
Architectural Style
Brick Front
Traditional
Foundation
Crawl Space
Construction Materials
Other
Cooling
Ceiling Fan(s)
Central Air
Electric
Dining Room Features
Separate Room
Flooring
Carpet
Hardwood
Laminate
Tile
Heating
Central
Natural Gas
Home Warranty
No
Interior Features
Separate Shower
Soaking Tub
Walk-In Closet(s)
Kitchen Features
Solid Surface Counters
Laundry Features
Laundry Closet
Levels
Two
Financing Available
Cash
Conventional
FHA
VA Loan
Patio and Porch Features
Deck
Selling Status
Resale
Roof
Composition
Rooms
Family Room
Foyer
Laundry
Other
Sun Room
Sewer Type
Public Sewer
Total Finished Area
2,802
Total Fire Places
1
Utilities
Cable Available
Electricity Available
High Speed Internet
Natural Gas Available
Phone Available
Sewer Connected
Underground Utilities
Water Available
Water Source
Public
Land Information
Lot Size
.5 to 1 Acre
Lot Features
Corner Lot
Level
Lot Size Estimated
0.81
Garages and Parking Information
Parking Features
Garage
Garage Door Opener
Off Street
Side/Rear Entrance
Tax Information
Taxes
$4,176
Tax Year
2025
Tax ID Number
C04 0190173
Show more
listed by real estate agent justin cunningham and dwelli