Back

206 White Oak Drive

Canton, GA 30114

Rebekah Haynes
call for more info
678-512-9060
Ask a Question
Send to a Friend
Schedule a Showing
Request More Info
More Homes In
Bridgemill
124 Ivygreen Chase, Canton
520 Autumn Walk, Canton
845 Valley Drive, Canton
Smart Mortgage Options
Greg Williams
Lender
Lic. 151412
Office:
Direct: 404-457-4143
First Horizon
2987 Clairmont Rd
Suite 150
Atlanta, GA 30329
Apply for a Loan
For Sale
MLS Number 10877987
6 Bedrooms
5 Bathrooms
1 Half Baths
5,375 Square Feet *estimated
Summary of 206 White Oak Drive
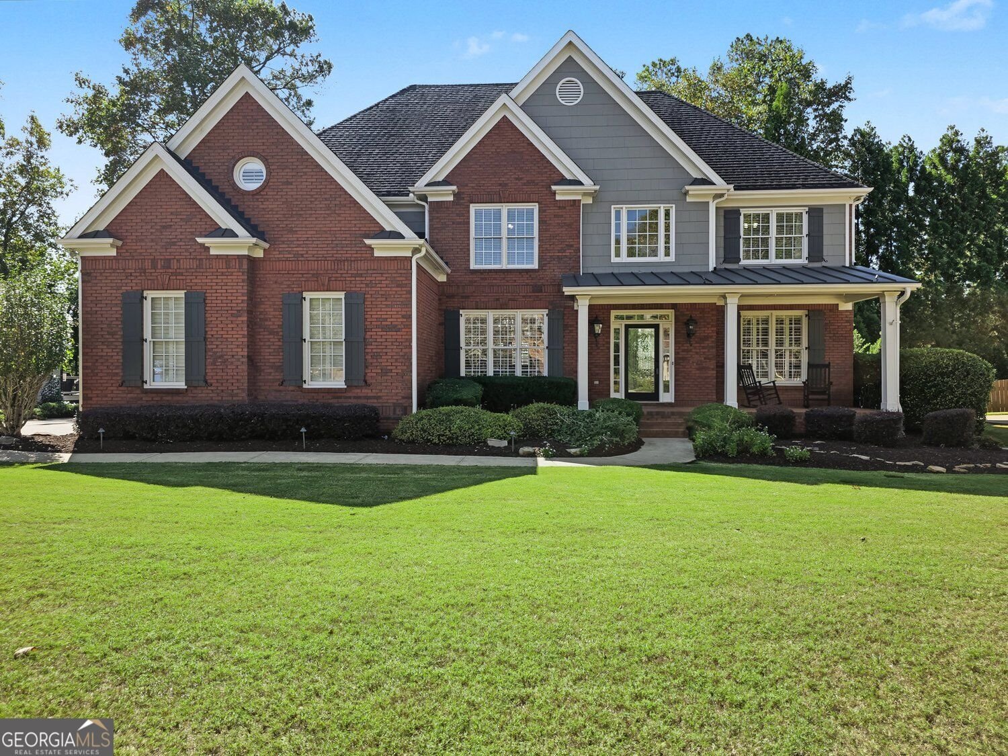
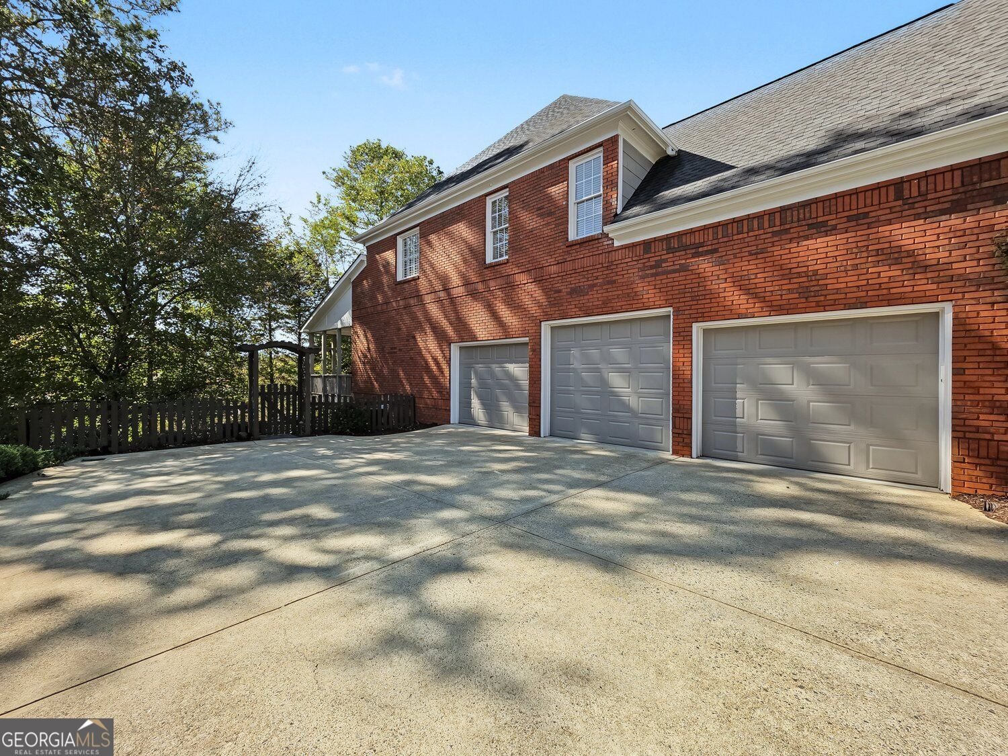
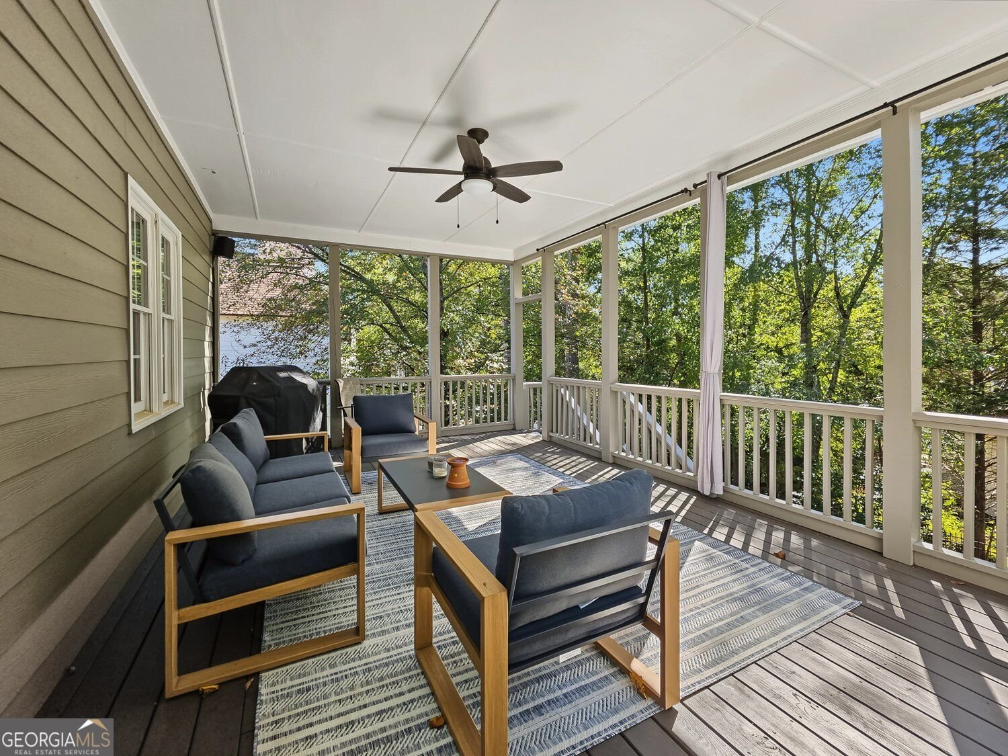
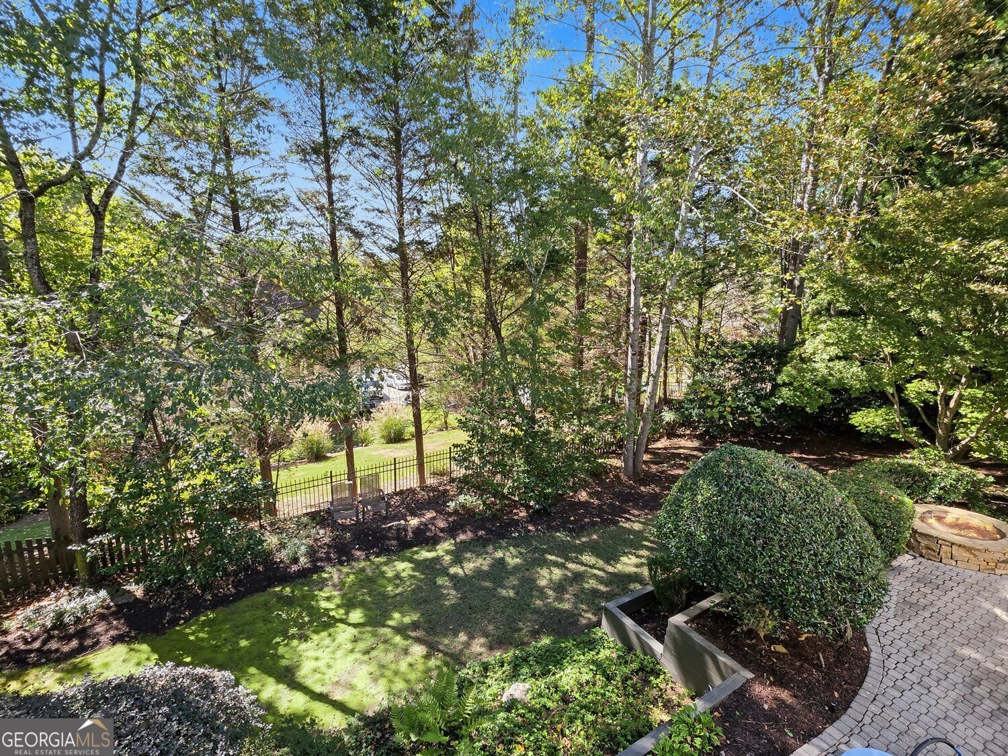
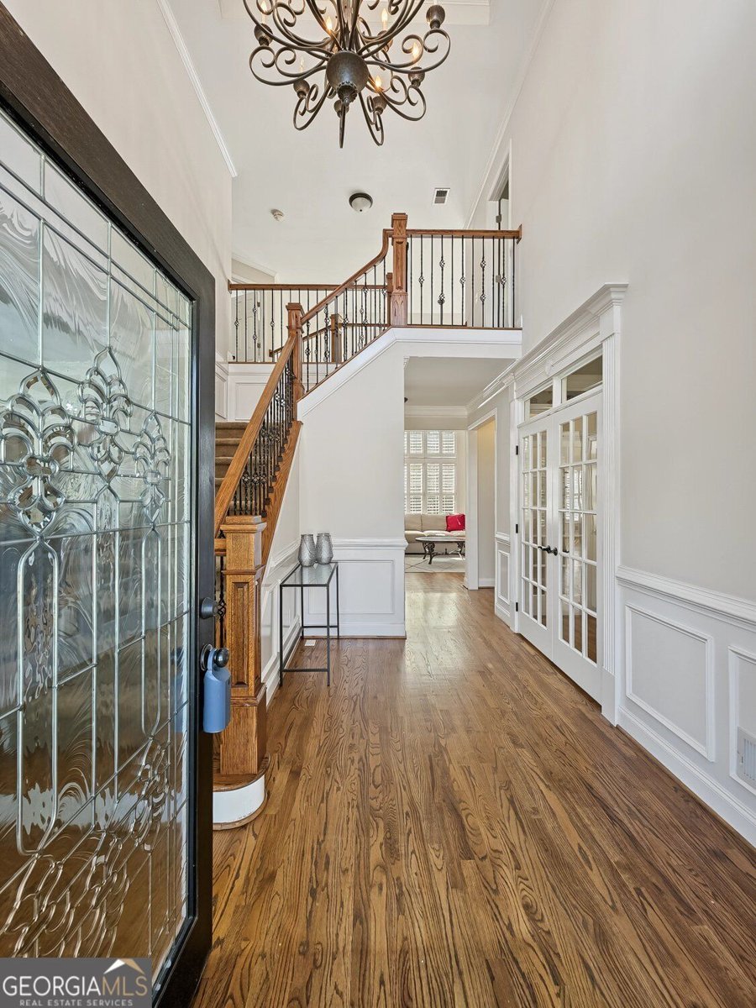
Open House Sat 10/24 From 1-3* Chair Front Porch Elevation*Fenced Yard**Covered Back Deck*Finished Terrace Level*Hardwood Floors Flank Main Level*Kitchen Boasts Plenitude of Stained Cabinets, Tile Backsplash, Granite Counters, Breakfast Bar, Double Ovens, Gas Cooktop, Crown Moldings, Can Lights, and Large Eat-In Dining Area That Leads Out To The Covered Back Deck Overlooking Private Yard*Spacious and Open Great Room Accentuated with Floor To Ceiling StoneFireplace, Built-Ins, and A Wall of Windows To Savor The View*Formal Living Room Finished with Double Set of French Doors-Perfect For Home Office/Library*Separate Formal Dining Room*Bedroom on Main with Ensuite Bathroom*Oversized Master Suite with Full Sitting Area*Master Bath Features His & Her Vanities with Knee Space For Her & Heightened Vanity For Him, His & Her Walk-In Closets, Tiled Shower, Separate Garden Tub, & Private Water Closet*Additional Guest Suite Up with Ensuite Bathroom*Jack-n-Jill 2ndry Bedrooms-5th Bedroom with Full Sitting/Bonus Area*Finished Terrace Level Complete with Custom Wet Bar with Ice Maker & Wine Cooler, Media Room with Screen, Projector, & Built-Ins, Game Room, Office, Bedroom/Exercise Room/Kids Playroom, Full Bath, and Storage Room with Double Doors Out To Patio*Terrace Level Walks Out to Stone Patio with Fire Pit & Additional Living Area Under Deck That Has Under Decking To Ensure You Stay Dry*Driveway Access Down To Terrace Level-Great As In-Law Suite*Irrigation SystemPlantation Shutters*
Welcome to 206 White Oak Drive in Bridgemill, where this thoughtfully designed 6-bed, 5-bath home is ready for its next chapter. Thoughtfully planned, the interior provides 5,375 square feet of finished living space with an open, livable feel from room to room. The kitchen functions as the heart of the home with ample counter space, storage, and a natural connection to the main living areas. Open concept living and dining spaces create a comfortable setting for gatherings of all kinds. Outside, the property offers approximately 0.35 acres, giving ample room to relax, play, or plan future outdoor projects. With parking available for multiple vehicles, the home provides flexible options for families and visitors. Residents of Bridgemill enjoy a blend of neighborhood charm and easy access to everyday conveniences. Recently listed and already on many buyers radar, this home is a fresh opportunity. With an asking price of $775,000, this property represents an appealing opportunity in the current market.
▾ Show more
206 White Oak Drive - Map & Directions
view in Google Maps
Facts & features
School District Information
High School
Middle School
Elementary School
Additional Information about
Bridgemill
Association
Yes
Association Fee
$220
Initiation Fee
$250
Association Fee Includes
Reserve Fund
Management Fee
Community Features
Clubhouse
Fitness Center
Lake
Park
Playground
Pool
Tennis Court(s)
Sidewalks
Swim Team
Tennis Team
Neighborhood Tennis
Yes
Neighborhood Pool
Yes
Additional Information about
206 White Oak Drive
County
Neighborhood
Year Built
1999
Appliances
Dishwasher
Disposal
Double Oven
Microwave
Oven (Wall)
Stainless Steel Appliance(s)
Architectural Style
Traditional
Basement
Daylight
Finished
Full
Exterior Entry
Interior Entry
Construction Materials
Brick
Cooling
Central Air
Ceiling Fan(s)
Dining Room Features
Seats 12+,Separate Room
Exterior Features
Fire Pit,Sprinkler System
Fireplace Features
Family Room
Gas Log
Gas Starter
Flooring
Hardwood
Heating
Forced Air
Natural Gas
Home Warranty
No
Interior Features
Bookcases
Central Vacuum
Double Vanity
Tray Ceiling(s)
Walk-In Closet(s)
Wet Bar
Separate Shower
Soaking Tub
Tile Bath
Two Story Foyer
Vaulted Ceiling(s)
Whirlpool Bath
Kitchen Features
Breakfast Bar
Breakfast Area
Pantry
Walk-in Pantry
Laundry Features
In Hall
Levels
Two
Financing Available
Cash
Conventional
FHA
VA Loan
Other Equipment
Home Theater
Patio and Porch Features
Patio
Deck
Porch
Selling Status
Resale
Roof
Composition
Rooms
Exercise Room
Office
Media Room
Game Room
Security Features
Smoke Detector(s)
Security System
Sewer Type
Public Sewer
Total Finished Area
5,375
Total Fire Places
1
Utilities
Cable Available
Electricity Available
Natural Gas Available
Phone Available
Sewer Available
Underground Utilities
Water Available
High Speed Internet
Sewer Connected
Water Source
Public
Window Features
Double Pane Windows
Finished Basement
Yes
Land Information
Lot Size
Less than .5 Acres
Lot Features
Cul-De-Sac
Level
Private
Lot Size Estimated
0.35
Fencing
Back Yard
Fenced
Garages and Parking Information
Parking Total
3
Parking Features
Garage
Attached
Garage Door Opener
Kitchen Level
Tax Information
Taxes
$7,296
Tax Year
2025
Tax ID Number
15N02B-00000-595-000
▾ Show more
listed by real estate agent linda and keller williams realty partners