Back

902 Cobblestone Trail

Canton, GA 30114

Rebekah Haynes
call for more info
678-512-9060
Ask a Question
Send to a Friend
Schedule a Showing
Request More Info
More Homes In
Fieldstone
1086 Fieldstone Drive, Canton
308 Saddle Wood Drive, Canton
Smart Mortgage Options
Greg Williams
Lender
Lic. 151412
Office:
Direct: 404-457-4143
First Horizon
2987 Clairmont Rd
Suite 150
Atlanta, GA 30329
Apply for a Loan
For Sale
MLS Number 10762633
4 Bedrooms
3 Bathrooms
0 Half Baths
2,188 Square Feet *estimated
Summary of 902 Cobblestone Trail
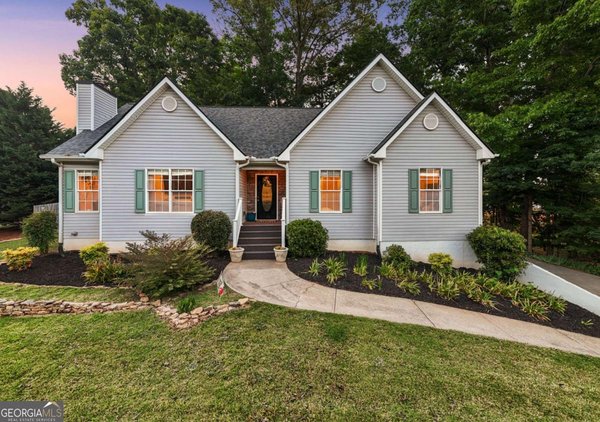
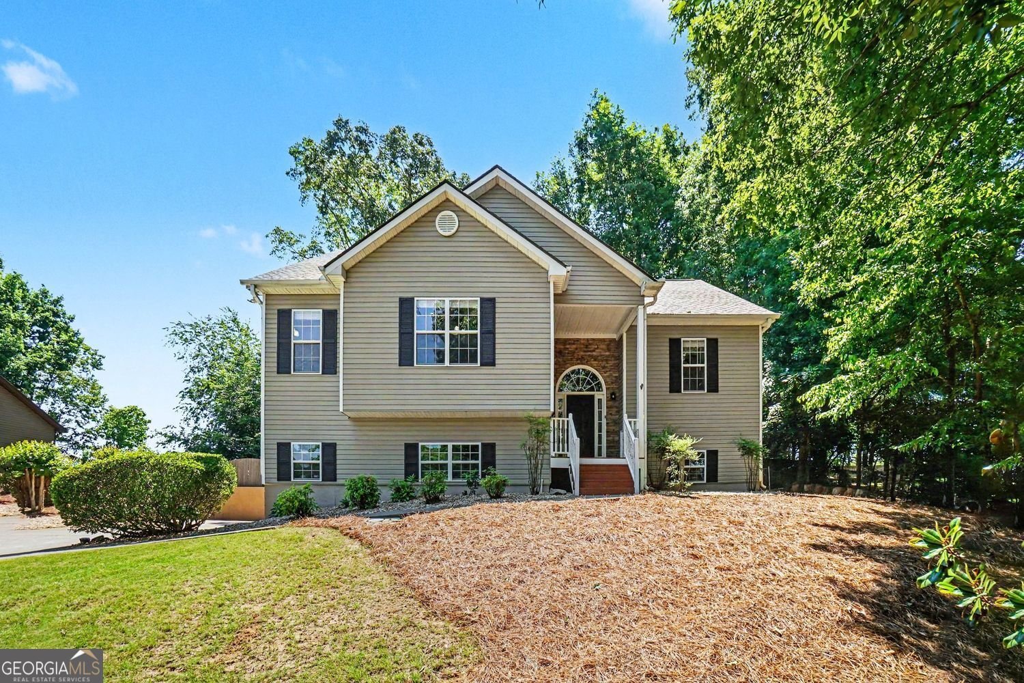
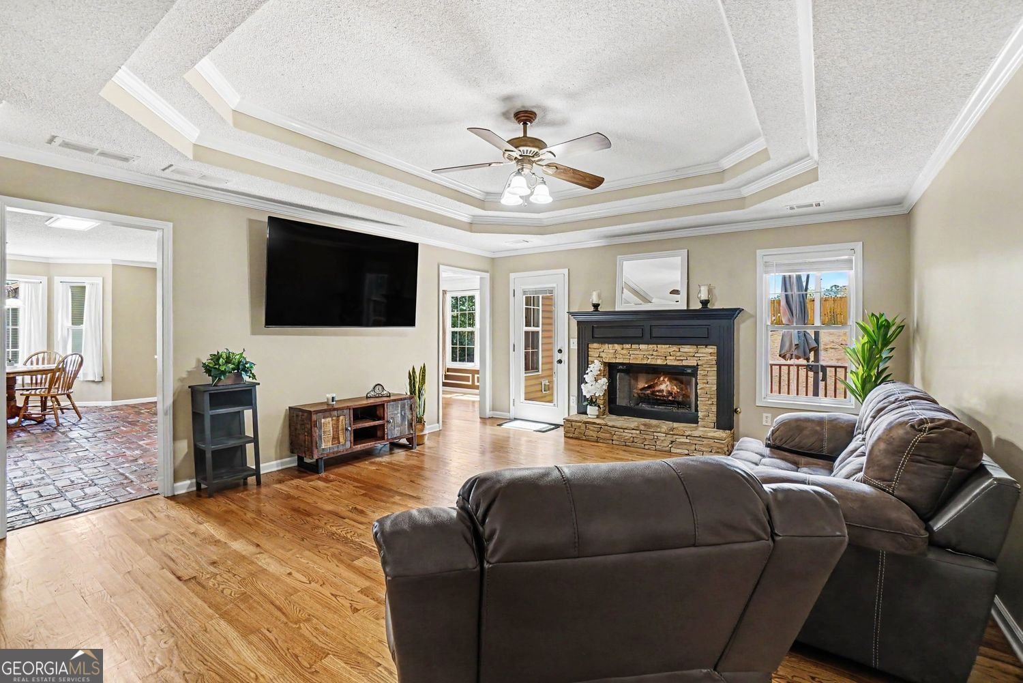
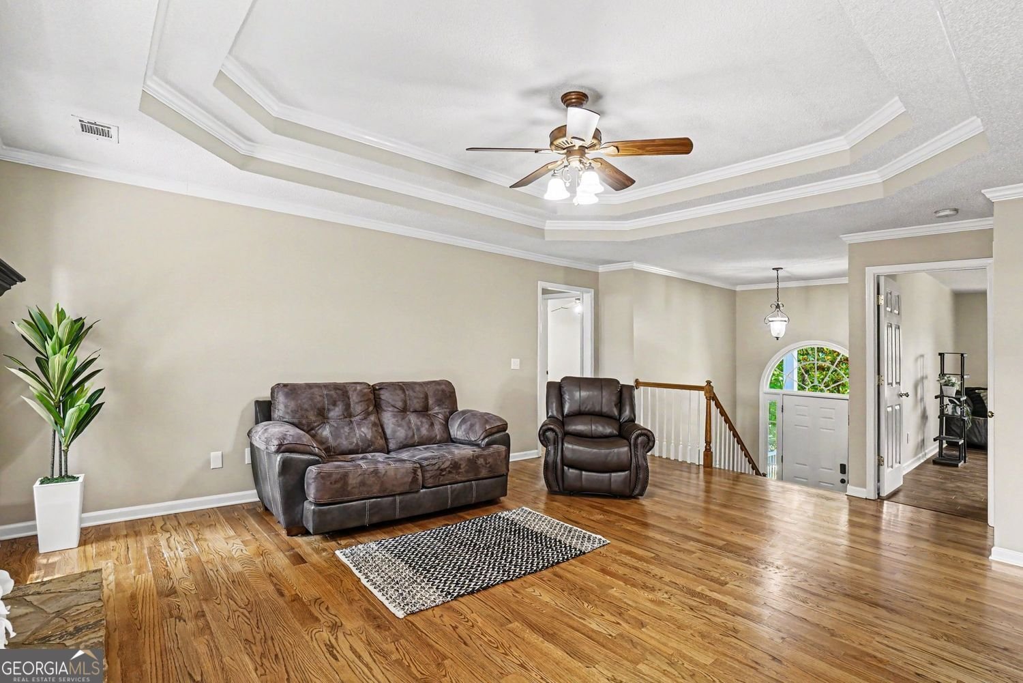
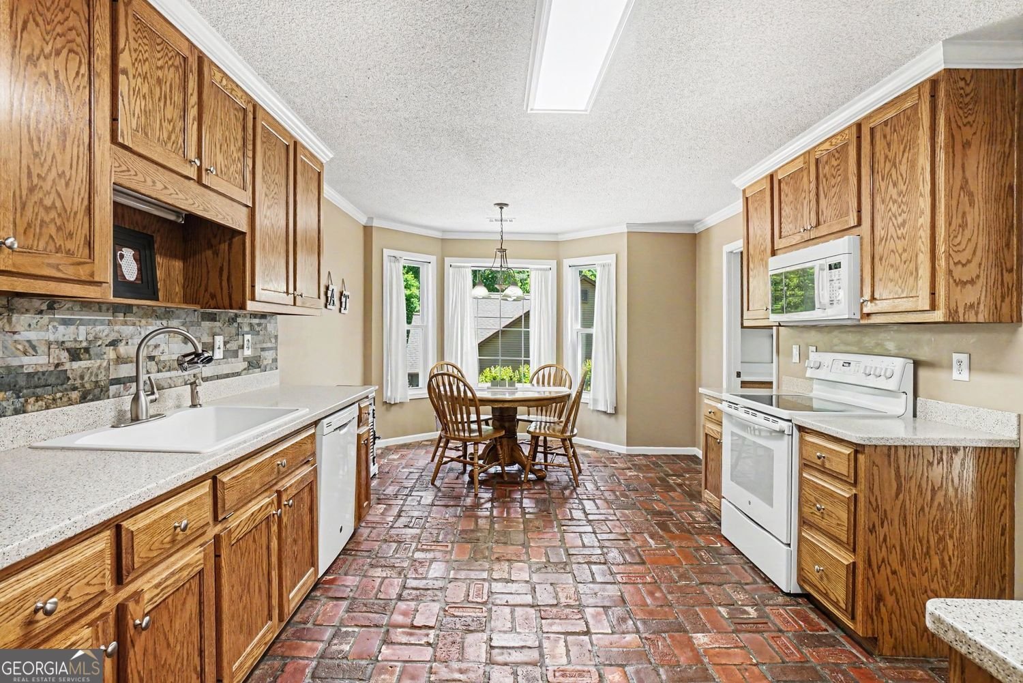
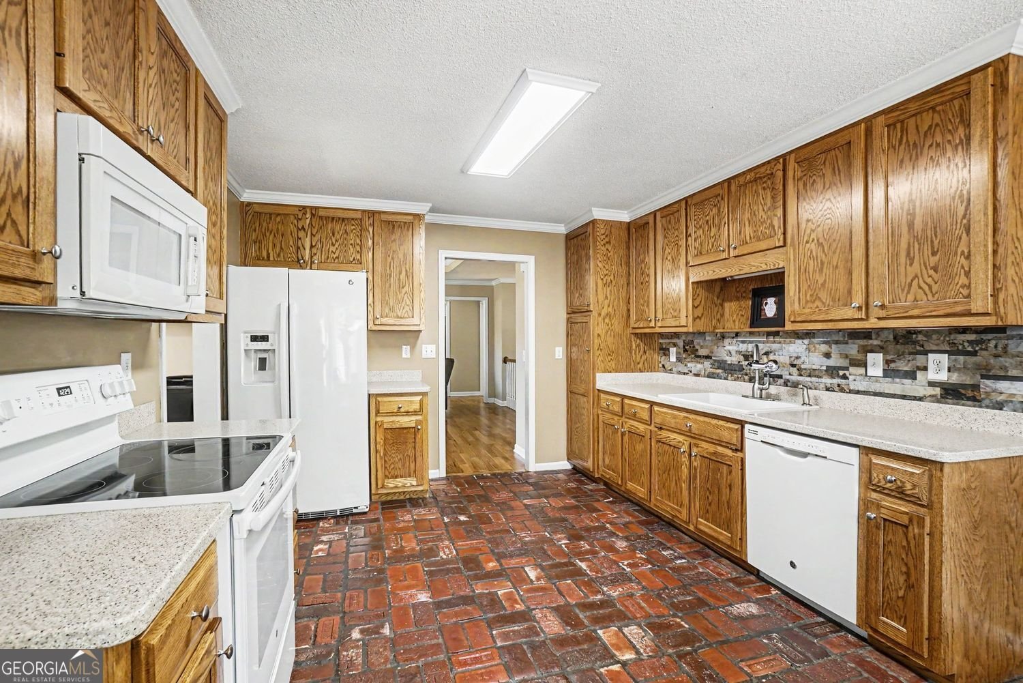
Move-in ready and beautifully maintained, this spacious home in the desirable Fieldstone subdivision in Canton offers comfort, functionality, access to two swimming pools, tennis/pickleball court, and plenty of flexible living space. Featuring 4 bedrooms, 3 full bathrooms, a 3-car garage, and a fully finished basement, this home has been thoughtfully cared for. The main level features an open and inviting layout with hardwood and LVP flooring throughout - no carpet! The spacious kitchen offers abundant cabinet and counter space and opens into the large living room with a cozy fireplace, views of the back deck and fenced backyard, and a wall-mounted 72-inch TV that will remain with the home. The dining area also overlooks the outdoor space, creating a bright and welcoming atmosphere perfect for everyday living and entertaining. The laundry room provides plenty of additional storage and workspace, with the Maytag washer and dryer, purchased just 3 years ago - included with the sale. The main level has 3 bedrooms including a spacious primary suite and 2 full bathrooms. The finished basement adds incredible versatility with an additional bedroom, a full bathroom, and a separate bonus room that would make a great home gym, office, playroom, media room, hobby space, or additional storage area. It has its own dedicated HVAC system for added comfort and efficiency. Step outside to enjoy the large, fenced backyard featuring a beautiful 200 sq ft shed with a covered porch, perfect for storage, a workshop, or relaxing outdoor space. The deck also includes a natural gas hook-up ready for your BBQ grill. Additional upgrades include a brand new tankless hot water heater, newer roof with upgraded shingles, new energy-efficient back and basement doors, sprinkler system with Rachio app controls, and smart-home features including the front door lock, Bryant HVAC thermostat, garage door, and Ring cameras. With generous living spaces, flexible basement options, included appliances and electronics, and numerous upgrades throughout, this Canton home is truly ready for its next owner to move right in and enjoy.
Discover this inviting 4-bedroom, 3-bath home located in the well established community of Fieldstone. With 2,188 square feet of finished living space, this floor plan offers generous gathering spaces as well as comfortable private retreats. The kitchen was planned for both everyday meals and special occasions, with plenty of room to cook, serve, and connect. The main living areas are filled with natural light and provide an easy flow for hosting friends or enjoying quiet evenings at home. Step outside to approximately 0.65 acres, creating a comfortable setting for outdoor living and weekend gatherings. Practical parking available for multiple vehicles makes everyday living easier for households with multiple vehicles. Residents of Fieldstone enjoy a blend of neighborhood charm and easy access to everyday conveniences. Currently listed for about 16 days, this property combines space, style, and value. At $465,000, this home is well positioned for buyers seeking value in Canton.
Show more
902 Cobblestone Trail - Map & Directions
view in Google Maps
Facts & features
School District Information
High School
Middle School
Elementary School
Additional Information about
Fieldstone
Association
Yes
Association Fee
$401
Association Fee Includes
Tennis
Community Features
Pool
Tennis Court(s)
Neighborhood Tennis
Yes
Neighborhood Pool
Yes
Additional Information about
902 Cobblestone Trail
County
Neighborhood
Year Built
2001
Appliances
Dryer
Dishwasher
Gas Water Heater
Architectural Style
Ranch
Basement
Finished
Construction Materials
Vinyl Siding
Cooling
Central Air
Fireplace Features
Gas Log
Gas Starter
Flooring
Hardwood
Other
Heating
Forced Air
Natural Gas
Home Warranty
No
Interior Features
Double Vanity
Laundry Features
Common Area
Levels
Multi/Split
Other Structures
Shed(s)
Selling Status
Updated/Remodeled
Rooms
Bonus Room
Security Features
Smoke Detector(s)
Sewer Type
Septic Tank
Listing Conditions
Agent/Seller Relationship
Total Finished Area
2,188
Total Fire Places
1
Utilities
Cable Available
Electricity Available
Natural Gas Available
Water Available
Water Source
Public
Window Features
Double Pane Windows
Finished Basement
Yes
Land Information
Lot Size
.5 to 1 Acre
Lot Features
None
Lot Size Estimated
0.65
Fencing
Wood
Garages and Parking Information
Parking Total
3
Parking Features
Detached
Detached Garage
Yes
Tax Information
Taxes
$3,601
Tax Year
2025
Tax ID Number
14N12C 150
Show more
listed by real estate agent alexandra haynie and bhgre metro brokers