Back

104 Legend Creek Drive

Canton, GA 30114

Rebekah Haynes
call for more info
678-512-9060
Ask a Question
Send to a Friend
Schedule a Showing
Request More Info
More Homes In
Lakeside Allatoona
108 Legend Creek Drive, Canton
Smart Mortgage Options
Greg Williams
Lender
Lic. 151412
Office:
Direct: 404-457-4143
First Horizon
2987 Clairmont Rd
Suite 150
Atlanta, GA 30329
Apply for a Loan
For Sale
MLS Number 10829959
3 Bedrooms
3 Bathrooms
0 Half Baths
1,554 Square Feet *estimated
Summary of 104 Legend Creek Drive
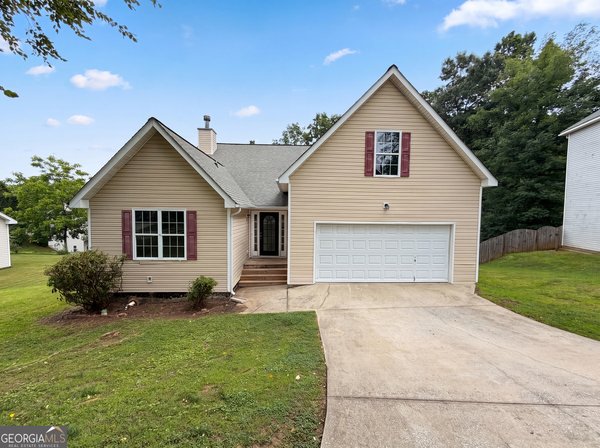
Welcome to this beautifully maintained ranch home in a boutique neighborhood with an HOA and a private, fenced backyard! Offering convenient one-level living with 3 bedrooms and 2 full baths on the main level, this home also features a spacious, approximately 75% finished full basement that provides incredible flexibility for living, working, entertaining, and relaxing. The main level offers an inviting open-concept floor plan with a spacious living room and dining area, highlighted by vaulted ceilings and a cozy fireplace with gas starter. New LVP flooring extends through most of the main living areas, creating a fresh, modern feel. The primary suite features a trayed ceiling and vaulted primary bath, while a secondary bedroom also offers a vaulted ceiling and another bedroom features a trayed ceiling. Downstairs, the partially finished basement expands the possibilities with a full bathroom, a finished room that could serve as a fourth bedroom, and a huge flexible space perfect for a second family room and game room combination. There is also a separate room ideal for a workshop, home gym, hobby space, or whatever fits your lifestyle. Step outside to enjoy the fenced backyard, back deck, and lower covered deck/porch-great spaces for morning coffee, outdoor gatherings, or simply unwinding at the end of the day. A roomy two-car garage, durable vinyl siding, and ample interior space add to the home's appeal. Located just minutes from Lake Allatoona and all the shopping, dining, and conveniences Canton has to offer, this home combines comfort, versatility, and an excellent location. With generous, finished space, multiple options for additional living areas, and room to grow, this is a home you'll want to see!
Welcome to this beautifully maintained 3-bedroom, 3-bath home in the sought after Lakeside Allatoona community of Canton. Inside, the home offers 1,554 square feet of finished living space, giving plenty of room for everyday living and easy entertaining. The kitchen functions as the heart of the home with ample counter space, storage, and a natural connection to the main living areas. The main living areas are filled with natural light and provide an easy flow for hosting friends or enjoying quiet evenings at home. Step outside to approximately 0.3 acres, creating a comfortable setting for outdoor living and weekend gatherings. The property includes parking available for multiple vehicles, offering convenience for residents and guests. Set within Lakeside Allatoona in Canton, this home is close to schools, shopping, dining, and area attractions. On the market for about 5 days, this home offers an excellent opportunity in Canton. At $399,900, this home is well positioned for buyers seeking value in Canton.
Show more
104 Legend Creek Drive - Map & Directions
view in Google Maps
Facts & features
School District Information
High School
Middle School
Elementary School
Additional Information about
Lakeside Allatoona
Association
Yes
Association Fee
$375
Additional Information about
104 Legend Creek Drive
County
Neighborhood
Year Built
2004
Appliances
Dishwasher
Dryer
Microwave
Architectural Style
Ranch
Traditional
Basement
Bath Finished
Daylight
Exterior Entry
Finished
Interior Entry
Construction Materials
Vinyl Siding
Cooling
Ceiling Fan(s)
Central Air
Electric
Fireplace Features
Gas Starter
Flooring
Carpet
Heating
Central
Electric
Forced Air
Home Warranty
No
Interior Features
Other
Roommate Plan
Split Bedroom Plan
Vaulted Ceiling(s)
Walk-In Closet(s)
Kitchen Features
Breakfast Area
Solid Surface Counters
Laundry Features
In Hall
Levels
Two
Other Structures
Boat House
Patio and Porch Features
Deck
Selling Status
Resale
Roof
Composition
Rooms
Bonus Room
Den
Exercise Room
Foyer
Security Features
Smoke Detector(s)
Sewer Type
Public Sewer
Total Finished Area
1,554
Total Fire Places
1
Utilities
Cable Available
Electricity Available
Natural Gas Available
Phone Available
Sewer Available
Underground Utilities
Water Available
Water Source
Public
Window Features
Double Pane Windows
Finished Basement
Yes
Land Information
Lot Size
Less than .5 Acres
Lot Features
None
Lot Size Estimated
0.3
Fencing
Back Yard
Garages and Parking Information
Parking Total
2
Parking Features
Attached
Garage
Garage Door Opener
Tax Information
Taxes
$120
Tax Year
2025
Tax ID Number
14N12C 277
Show more
listed by real estate agent nikki von ruden and atlanta communities