Back

304 Tall Pines Court

Canton, GA 30114

Rebekah Haynes
call for more info
678-512-9060
Ask a Question
Send to a Friend
Schedule a Showing
Request More Info
More Homes In
Little Bear
307 Tall Pines Court, Canton
532 Black Horse Circle, Canton
508 Black Horse Circle, Canton
Smart Mortgage Options
Greg Williams
Lender
Lic. 151412
Office:
Direct: 404-457-4143
First Horizon
2987 Clairmont Rd
Suite 150
Atlanta, GA 30329
Apply for a Loan
For Sale
MLS Number 10830025
5 Bedrooms
4 Bathrooms
1 Half Baths
4,868 Square Feet *estimated
Summary of 304 Tall Pines Court
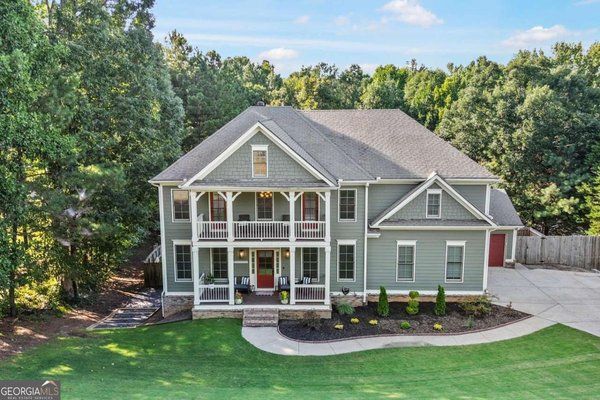
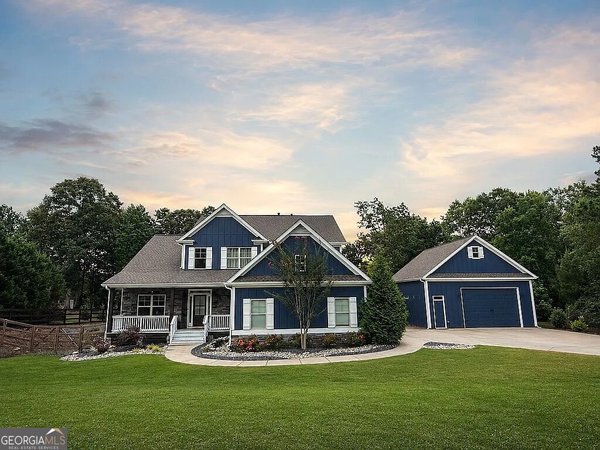
Experience elevated living and exceptional entertaining in this beautifully updated executive home, ideally situated on a private, nearly one-acre lot in the sought-after Little Bear community. Custom iron entry doors open to a light-filled interior featuring hardwood floors, plantation shutters, custom blinds, detailed wainscoting and refined architectural finishes. The dramatic two-story family room is anchored by a gas-log fireplace, while the separate dining room provides an elegant setting for memorable gatherings. Designed for those who love to cook and entertain, the spacious kitchen features granite countertops, a large island, double ovens, gas cooktop, pot filler, prep sink, walk-in pantry and sunlit breakfast area. A mudroom and dedicated office or craft room add everyday convenience. The main-level primary suite offers a peaceful retreat with a custom walk-in closet and spa-inspired bath featuring a jetted tub, walk-in shower and double vanity. Upstairs are three additional bedrooms, two full baths and newly installed luxury vinyl plank flooring. The fully finished terrace level expands the home's versatility with an elegant game and recreation room, custom bookshelves, wet bar, media room with built-in surround sound and a charming concession area for movie-night favorites. A private office or study, full bath and abundant storage create options for working from home, accommodating overnight guests or multigenerational living. The pool table remains with the property. Outdoor living is equally impressive. Enjoy the oversized rear deck, covered front porch and expansive new 62-by-16-foot covered terrace patio overlooking the large, fenced backyard. Sodded lawns and front-yard irrigation complete the setting, offering ample room to relax, play and entertain. Thoughtful upgrades include a new roof and gutters in 2024, new deck in 2025, new garage door, motor and springs in 2026, interior and exterior paint in 2026, upstairs flooring in 2026 and newly sodded front and rear lawns. Additional highlights include a three-car garage, tankless water heater, central vacuum system and generous storage throughout. Enjoy the best of Cherokee County living just minutes from historic Downtown Canton, The Mill on Etowah, Etowah River Park and Reinhardt University, with Lake Allatoona approximately 20 minutes away. The home is also located within the Cherokee High School attendance area, serving the school's new campus. Welcome home to space, privacy and a lifestyle designed for gathering.
Discover this inviting 5-bedroom, 4-bath home located in the well established community of Little Bear. With 4,868 square feet of finished living space, this floor plan offers generous gathering spaces as well as comfortable private retreats. A bright, open kitchen offers generous workspace, storage, and a direct view into the main gathering spaces. The main living areas are filled with natural light and provide an easy flow for hosting friends or enjoying quiet evenings at home. Step outside to approximately 0.92 acres, creating a comfortable setting for outdoor living and weekend gatherings. Practical parking available for multiple vehicles makes everyday living easier for households with multiple vehicles. Residents of Little Bear enjoy a blend of neighborhood charm and easy access to everyday conveniences. With roughly 6 days on the market, this property stands out for condition and location. With an asking price of $775,000, this property represents an appealing opportunity in the current market.
Show more
304 Tall Pines Court - Map & Directions
view in Google Maps
Facts & features
School District Information
High School
Middle School
Elementary School
Additional Information about
Little Bear
Association
Yes
Association Fee
$1,200
Initiation Fee
$850
Association Fee Includes
Swimming
Community Features
Clubhouse
Playground
Additional Information about
304 Tall Pines Court
County
Neighborhood
Year Built
2008
Appliances
Dishwasher
Disposal
Double Oven
Microwave
Tankless Water Heater
Architectural Style
Brick Front
Craftsman
Basement
Bath Finished
Daylight
Finished
Full
Interior Entry
Construction Materials
Stone
Cooling
Central Air
Dining Room Features
Seats 12+
Fireplace Features
Gas Log
Flooring
Carpet
Hardwood
Tile
Heating
Forced Air
Home Warranty
No
Interior Features
Bookcases
Central Vacuum
Double Vanity
Master On Main Level
Tray Ceiling(s)
Vaulted Ceiling(s)
Walk-In Closet(s)
Wet Bar
Kitchen Features
Breakfast Area
Breakfast Bar
Kitchen Island
Pantry
Laundry Features
In Mud Room
Levels
Two
Financing Available
Cash
Conventional
FHA
VA Loan
Patio and Porch Features
Deck
Patio
Selling Status
Resale
Roof
Composition
Rooms
Bonus Room
Laundry
Library
Media Room
Office
Security Features
Smoke Detector(s)
Sewer Type
Septic Tank
Total Finished Area
4,868
Total Fire Places
1
Utilities
Cable Available
Electricity Available
Natural Gas Available
Phone Available
Underground Utilities
Water Available
Water Source
Public
Window Features
Double Pane Windows
Finished Basement
Yes
Master on the Main
Yes
Land Information
Lot Size
.5 to 1 Acre
Lot Features
Cul-De-Sac
Lot Size Estimated
0.92
Fencing
Back Yard
Fenced
Water Front Features
No Dock Or Boathouse
Garages and Parking Information
Parking Total
3
Parking Features
Garage
Tax Information
Taxes
$7,441
Tax Year
2025
Tax ID Number
14N14A 012
Show more
listed by real estate agent jill littlepage and keller williams realty cityside