Back

807 Middlebrooke Bend

Canton, GA 30115

Rebekah Haynes
call for more info
678-512-9060
Ask a Question
Send to a Friend
Schedule a Showing
Request More Info
Smart Mortgage Options
Greg Williams
Lender
Lic. 151412
Office:
Direct: 404-457-4143
First Horizon
2987 Clairmont Rd
Suite 150
Atlanta, GA 30329
Apply for a Loan
For Sale
MLS Number 10762943
5 Bedrooms
4 Bathrooms
0 Half Baths
4,143 Square Feet *estimated
Summary of 807 Middlebrooke Bend
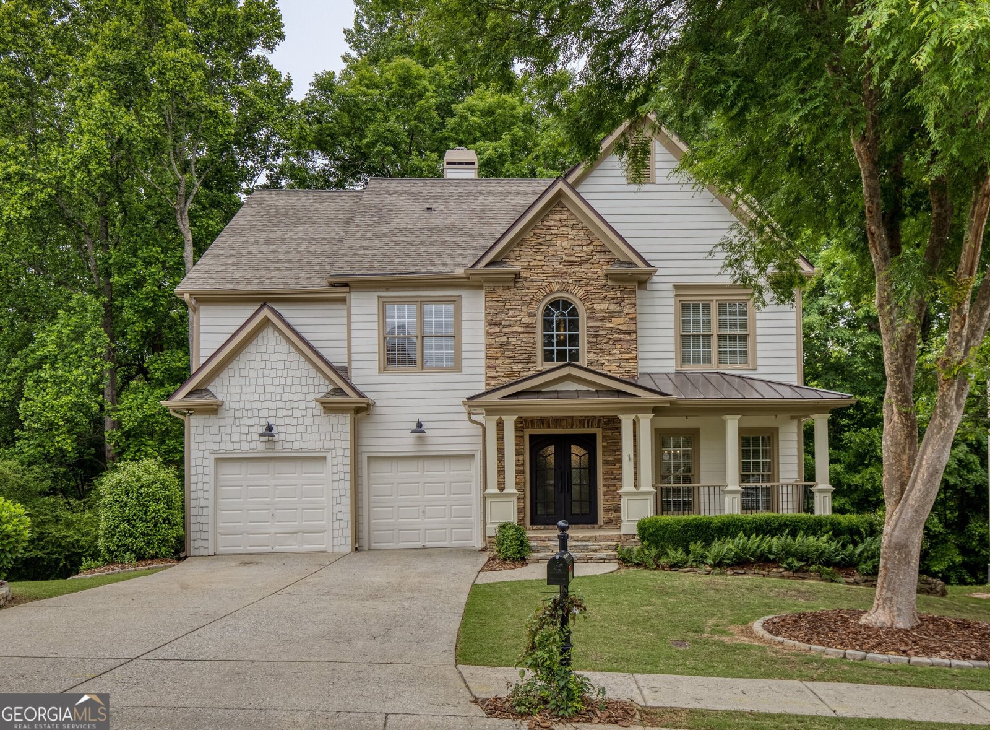
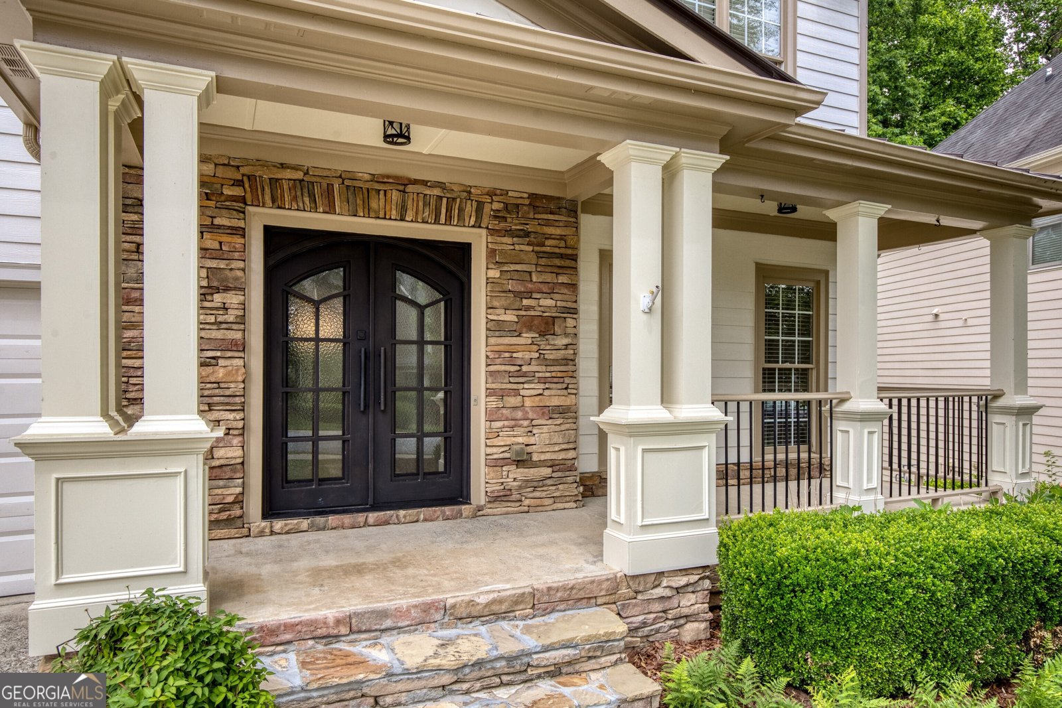
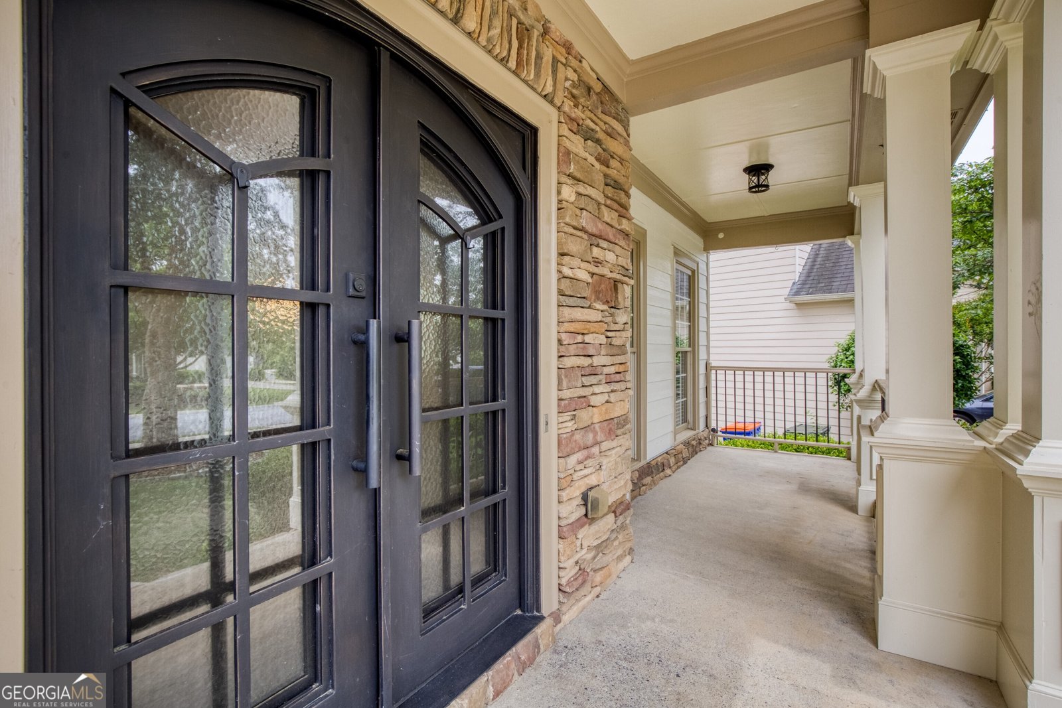
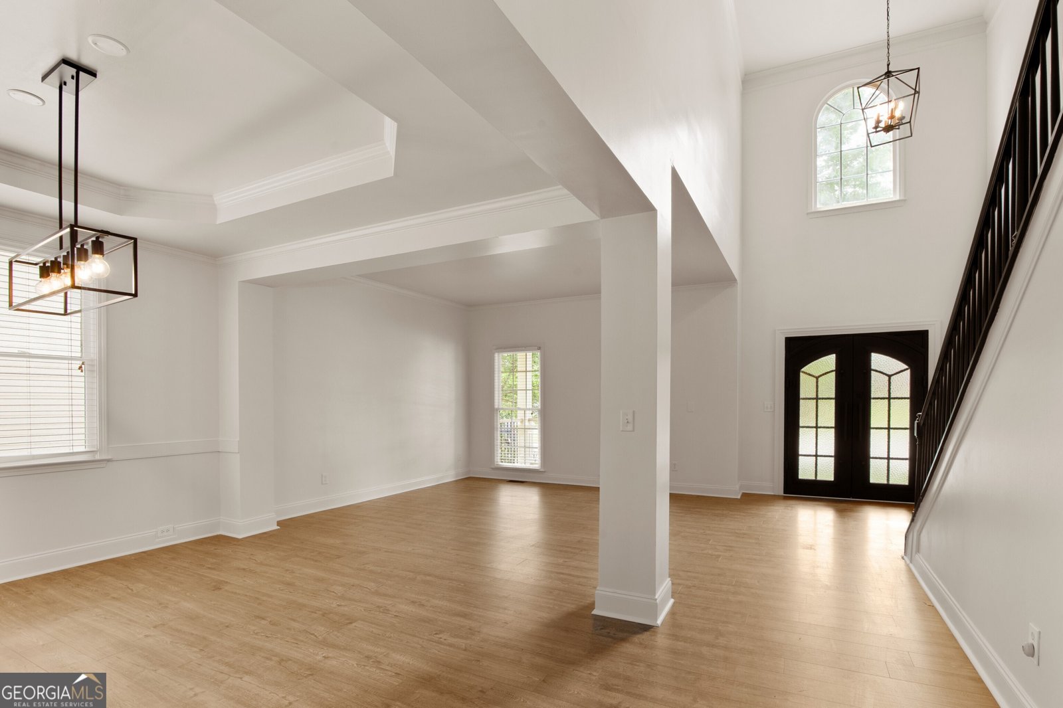
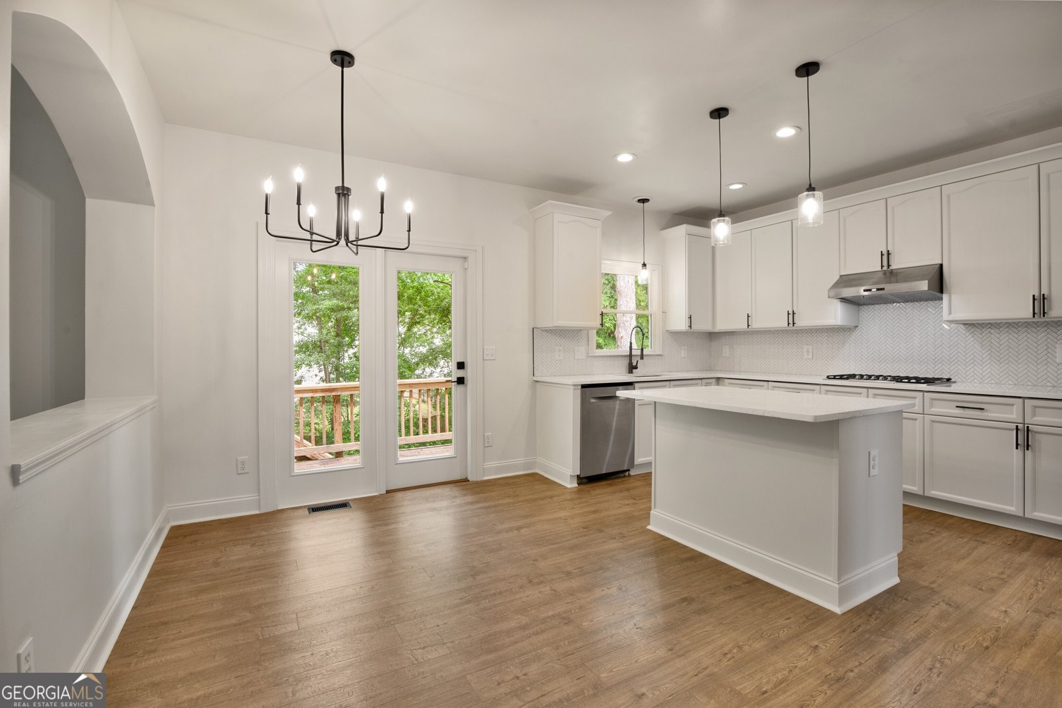
Welcome to this beautifully renovated home in Hickory Flat's highly coveted Middlebrooke community. Boasting premium stacked stone accents and a welcoming front porch, this home offers three finely finished levels, every detail is like new, featuring fresh interior paint, updated lighting, modern hardware and gorgeous hardwood floors throughout. As you open the richly stained double doors and pass into the grand 2-story foyer you will be drawn in right away, the newly renovated farmhouse kitchen boasts white cabinetry, a classic farmhouse sink and quartz countertops and a custom tile backsplash, a central island, premium stainless steel appliances, and windows galore that provide views of the private backyard overlooking a nice spacious play area and creek! Nice hardwood floors throughout, this home is like new, the sunlit rooms are delightful and the floor plan is perfect for gatherings of all sizes, this home has been thoughtfully updated with new lighting & hardware, it is both warm and inviting on all levels. Both the dining room and the living room are large enough to host all of your holiday events and parties, the cozy fireside family room flows seamlessly into the kitchen and conveniently designed doors lead to the outside entertaining areas, the decks are a "wow" as make memories with family & friends in the many gathering areas, you will enjoy the finished terrace level as a hang out, game room, home theatre room, home gym ~ whatever you need. The private backyard is perfectly peaceful and features a level play area and a serene flowing creek. This beautiful home is pristine, move-in ready and will not disappoint! Just minutes from everything you need, top-rated schools, shopping, dining, parks,the newly renovated Hickory Flat library, medical offices, hospital, all of this and much more in such a wonderful community ~ you will love living here!
Welcome to 807 Middlebrooke Bend in Middlebrooke, where this thoughtfully designed 5-bed, 4-bath home is ready for its next chapter. With 4,143 square feet of finished living space, this floor plan offers generous gathering spaces as well as comfortable private retreats. The kitchen functions as the heart of the home with ample counter space, storage, and a natural connection to the main living areas. Open concept living and dining spaces create a comfortable setting for gatherings of all kinds. Step outside to approximately 0.21 acres, creating a comfortable setting for outdoor living and weekend gatherings. The property includes parking available, offering convenience for residents and guests. Residents of Middlebrooke enjoy a blend of neighborhood charm and easy access to everyday conveniences. Currently listed for about 18 days, this property combines space, style, and value. At $649,900, this home is well positioned for buyers seeking value in Canton.
Show more
807 Middlebrooke Bend - Map & Directions
view in Google Maps
Facts & features
School District Information
High School
Middle School
Elementary School
Additional Information about
Middlebrooke
Association
Yes
Association Fee
$775
Initiation Fee
$775
Association Fee Includes
Swimming
Tennis
Community Features
Playground
Pool
Sidewalks
Street Lights
Tennis Court(s)
Walk To Schools
Walk To Shopping
Neighborhood Tennis
Yes
Neighborhood Pool
Yes
Additional Information about
807 Middlebrooke Bend
County
Neighborhood
Year Built
2003
Appliances
Cooktop
Dishwasher
Disposal
Gas Water Heater
Microwave
Oven (Wall)
Stainless Steel Appliance(s)
Architectural Style
Traditional
Basement
Bath Finished
Concrete
Daylight
Exterior Entry
Finished
Full
Interior Entry
Construction Materials
Stone
Cooling
Ceiling Fan(s)
Central Air
Zoned
Dining Room Features
Seats 12+,Separate Room
Fireplace Features
Factory Built
Family Room
Gas Starter
Flooring
Hardwood
Heating
Forced Air
Natural Gas
Zoned
Home Warranty
No
Interior Features
Bookcases
Double Vanity
High Ceilings
Pulldown Attic Stairs
Separate Shower
Soaking Tub
Tray Ceiling(s)
Two Story Foyer
Vaulted Ceiling(s)
Walk-In Closet(s)
Kitchen Features
Breakfast Area
Kitchen Island
Pantry
Solid Surface Counters
Laundry Features
Upper Level
Levels
Three Or More
Financing Available
1031 Exchange
Cash
Conventional
FHA
VA Loan
Patio and Porch Features
Deck
Porch
Selling Status
Resale
Roof
Composition
Rooms
Family Room
Game Room
Library
Media Room
Security Features
Smoke Detector(s)
Sewer Type
Public Sewer
Total Finished Area
4,143
Total Fire Places
1
Utilities
Cable Available
Electricity Available
High Speed Internet
Natural Gas Available
Phone Available
Sewer Available
Underground Utilities
Water Available
Water Source
Public
Window Features
Double Pane Windows
Finished Basement
Yes
Land Information
Lot Size
Less than .5 Acres
Lot Features
Private
Lot Size Estimated
0.21
Garages and Parking Information
Parking Features
Attached
Garage Door Opener
Kitchen Level
Tax Information
Taxes
$5,113
Tax Year
2025
Tax ID Number
15N26C 101
Show more
listed by real estate agent dana coleman listing agent and ansley re|christie's int'l re