Back

276 Trecastle Square

Canton, GA 30114

Rebekah Haynes
call for more info
678-512-9060
Ask a Question
Send to a Friend
Schedule a Showing
Request More Info
More Homes In
Overlook At Sixes
141 Staddlebridge Avenue, Canton
278 Trecastle Square, Canton
206 Trecastle Square, Canton
Smart Mortgage Options
Greg Williams
Lender
Lic. 151412
Office:
Direct: 404-457-4143
First Horizon
2987 Clairmont Rd
Suite 150
Atlanta, GA 30329
Apply for a Loan
For Sale
MLS Number 10832092
3 Bedrooms
3 Bathrooms
1 Half Baths
3,948 Square Feet *estimated
Summary of 276 Trecastle Square
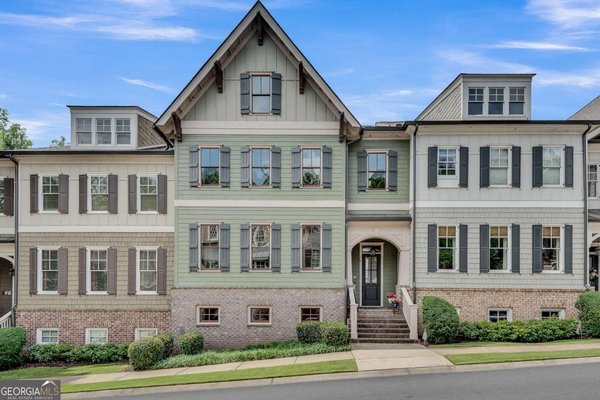
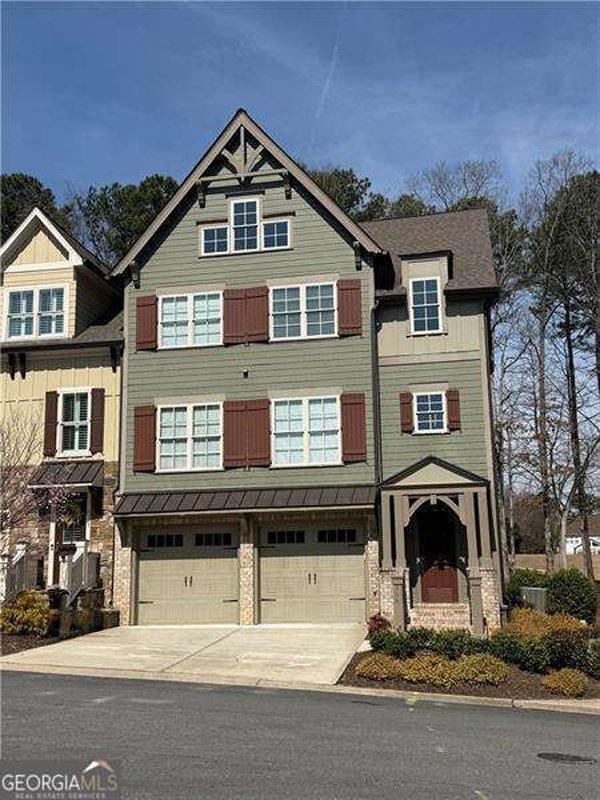
Welcome to this beautifully upgraded three-level home offering spacious living, thoughtful details, and the convenience of an **elevator providing access to all three levels**. The main level features **hardwood floors, 10-foot ceilings, wide base molding, 8-foot doors, plantation shutters, and upgraded light fixtures** throughout. The dining room is highlighted by a stunning **Savoy crystal chandelier**, while the kitchen features **cherry cabinetry and Bosch appliances**. Just off the kitchen, a **covered and screened patio overlooks private green space**, creating a peaceful spot to relax or entertain. The spacious primary suite features a comfortable sitting area and an ensuite bath with a **soaking tub, separate shower, granite-topped vanities, and a generous closet with built-in shelving**. Upstairs, additional bedrooms are connected by a **Jack-and-Jill bathroom**, with one bedroom offering a **step-in closet**. A versatile **nook currently serves as an office area**, providing convenient space for working from home, studying, or additional everyday living. The **upper-level laundry room** includes a built-in utility sink and cabinetry for added storage and organization. The finished terrace level adds even more usable space with a **media room featuring surround-sound speakers, a full bathroom, and a dedicated storage closet/room**, along with additional unfinished space. The rear-entry garage features an **epoxy-coated floor and an additional half bay**, offering extra room for storage, hobbies, or equipment. Additional upgrades include **zoned heating and air** and **newly installed windows with a lifetime warranty**. With three levels of versatile living space, elevator access, abundant storage, upgraded finishes, and a private setting, this home offers an exceptional combination of comfort, convenience, and flexibility. **Love the furnishings? Select furniture and furnishings are available for purchase, and buyers are welcome to inquire about any pieces of interest.**MORE PICTURES WILL BE ADDED ONCE THE HOME IS ACTIVE.
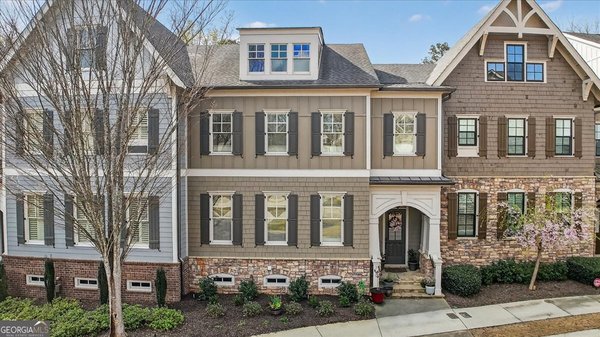
Welcome to 276 Trecastle Square in Overlook At Sixes, where this thoughtfully designed 3-bed, 3-bath home is ready for its next chapter. Thoughtfully planned, the interior provides 3,948 square feet of finished living space with an open, livable feel from room to room. The kitchen functions as the heart of the home with ample counter space, storage, and a natural connection to the main living areas. A central family room and dining area provide a welcoming place to unwind, gather, and enjoy time together. Outdoor living is easy with a backyard that is well suited for grilling, gathering, or unwinding at the end of the day. With parking available, the home provides flexible options for families and visitors. Residents of Overlook At Sixes enjoy a blend of neighborhood charm and easy access to everyday conveniences. At $685,900, this home is well positioned for buyers seeking value in Canton.
Show more
276 Trecastle Square - Map & Directions
view in Google Maps
Facts & features
School District Information
High School
Middle School
Elementary School
Additional Information about
Overlook At Sixes
Association
Yes
Association Fee
$1,125
Initiation Fee
$1,950
Association Fee Includes
Maintenance Exterior
Maintenance Grounds
Pest Control
Swimming
Community Features
Clubhouse
Fitness Center
Pool
Sidewalks
Street Lights
Walk To Schools
Walk To Shopping
Neighborhood Pool
Yes
Additional Information about
276 Trecastle Square
County
Neighborhood
Year Built
2011
Appliances
Dishwasher
Disposal
Microwave
Tankless Water Heater
Architectural Style
Traditional
Basement
Bath Finished
Concrete
Finished
Interior Entry
Partial
Construction Materials
Stone
Wood Siding
Cooling
Ceiling Fan(s)
Central Air
Electric
Zoned
Dining Room Features
Seats 12+,Separate Room
Fireplace Features
Factory Built
Family Room
Gas Log
Gas Starter
Living Room
Flooring
Carpet
Hardwood
Tile
Heating
Natural Gas
Zoned
Home Warranty
No
Interior Features
Double Vanity
High Ceilings
Pulldown Attic Stairs
Separate Shower
Soaking Tub
Walk-In Closet(s)
Kitchen Features
Breakfast Bar
Breakfast Room
Pantry
Solid Surface Counters
Laundry Features
Upper Level
Levels
Two
Financing Available
1031 Exchange
Cash
Patio and Porch Features
Screened
Selling Status
Resale
Roof
Composition
Rooms
Foyer
Security Features
Smoke Detector(s)
Sewer Type
Public Sewer
Total Finished Area
3,948
Total Fire Places
1
Utilities
Cable Available
Electricity Available
High Speed Internet
Natural Gas Available
Phone Available
Sewer Available
Underground Utilities
Water Available
Water Source
Public
Window Features
Double Pane Windows
Finished Basement
Yes
Land Information
Lot Size
Less than .5 Acres
Lot Features
Level
Garages and Parking Information
Parking Features
Attached
Basement
Garage
Garage Door Opener
Side/Rear Entrance
Tax Information
Taxes
$1,379
Tax Year
2025
Tax ID Number
15N02F 047
Show more
listed by real estate agent the wolf team and keller williams realty partners