Back

228 Retreat Lane

Canton, GA 30114

Rebekah Haynes
call for more info
678-512-9060
Ask a Question
Send to a Friend
Schedule a Showing
Request More Info
More Homes In
River Green
217 Village Overlook, Canton
228 Village Overlook, Canton
793 Woodlake Court, Canton
Smart Mortgage Options
Greg Williams
Lender
Lic. 151412
Office:
Direct: 404-457-4143
First Horizon
2987 Clairmont Rd
Suite 150
Atlanta, GA 30329
Apply for a Loan
For Sale
MLS Number 10833224
3 Bedrooms
3 Bathrooms
1 Half Baths
3,044 Square Feet *estimated
Summary of 228 Retreat Lane
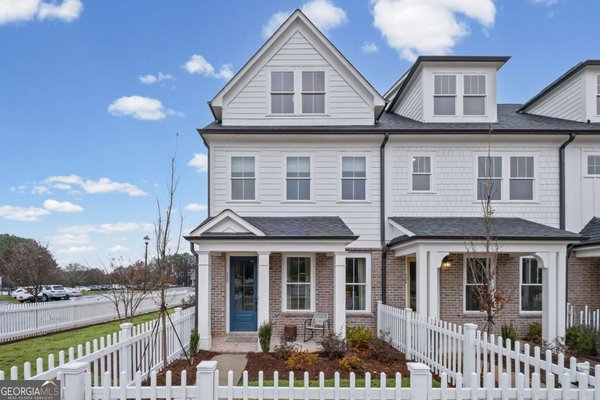
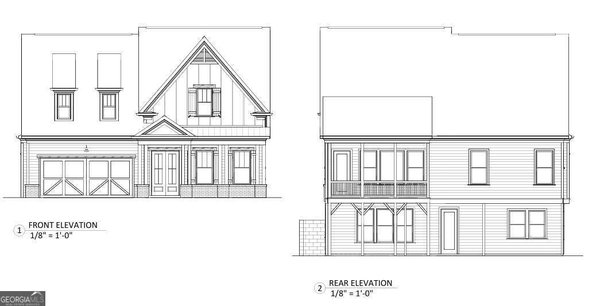
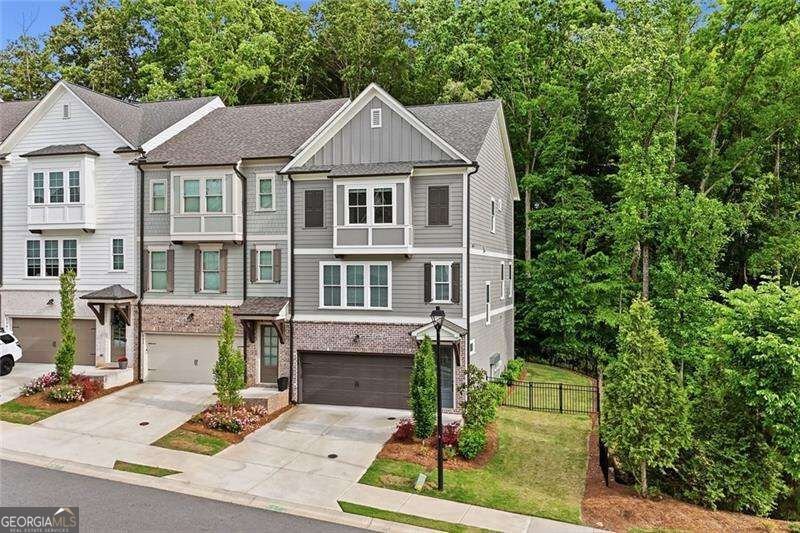
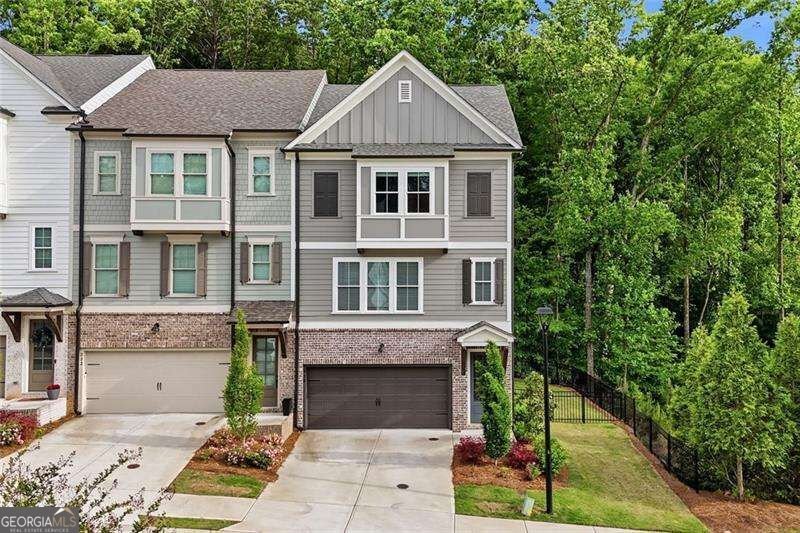
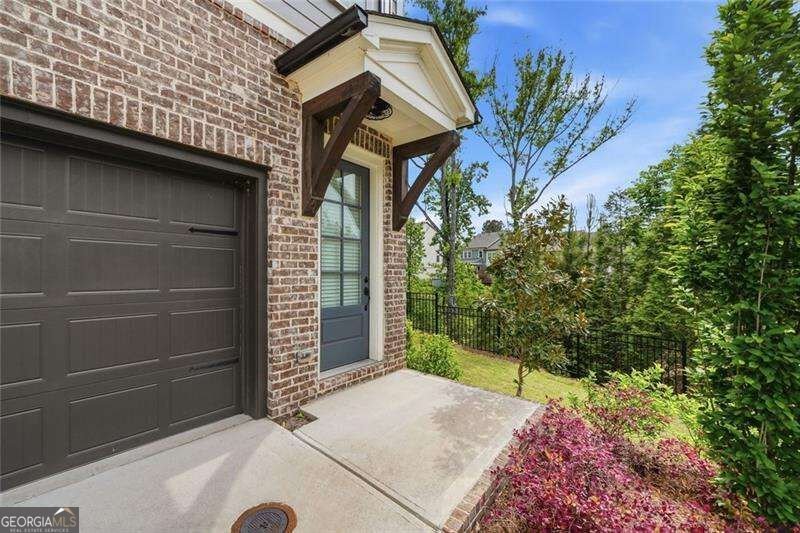
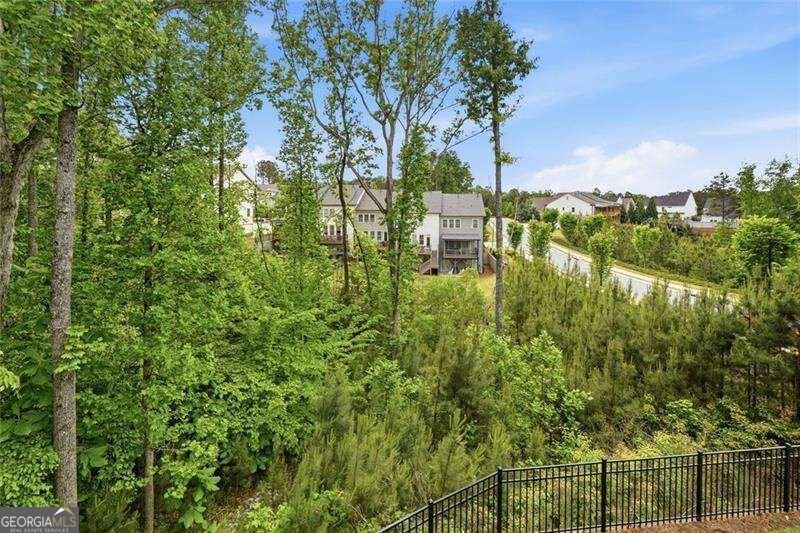
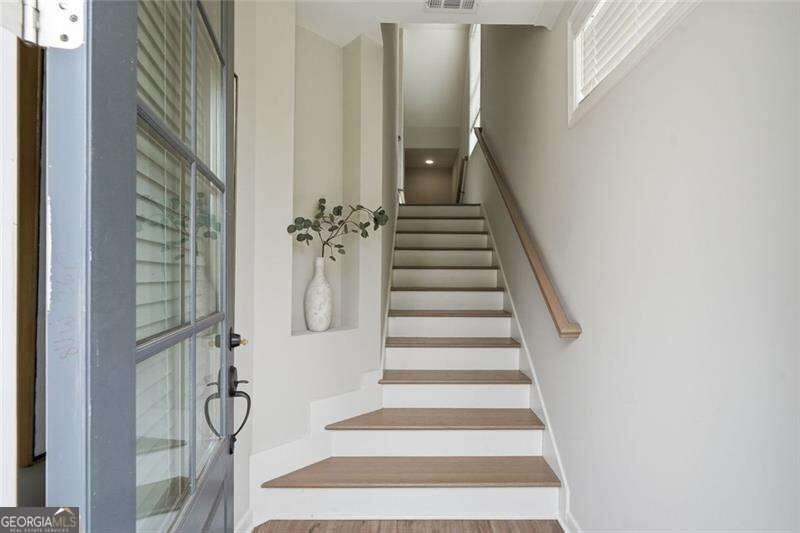
Experience elevated living in this better-than-new luxury "lock-and-leave" home by the prestigious John Wieland JW Collection, where timeless design meets effortless convenience. Impeccably upgraded throughout, this stunning residence offers refined finishes, sophisticated style, and a thoughtfully designed floorplan ideal for both everyday living and entertaining. Step inside to discover soaring ceilings on every level and an open-concept main living area filled with natural light and upscale details. The gourmet kitchen is truly the heart of the home, featuring an oversized island, stainless steel appliances, abundant cabinetry, a walk-in pantry, and a dramatic tiled backsplash extending to the ceiling. The spacious fireside family room flows seamlessly into the dining area and overlooks serene protected nature views, creating a peaceful retreat right in your own backyard. The luxurious owner's suite is privately situated and designed to impress, offering a spa-inspired bath complete with separate vanities, a freestanding soaking tub, oversized tiled shower, and generous walk-in closet. The terrace level features an oversized secondary bedroom with a private en-suite bath-perfect for guests, multigenerational living, or a private retreat. Additional highlights include a welcoming mudroom with built-in bench valet area, executive-style home office or optional formal dining room, and a spacious two-car garage. Enjoy the highly sought-after River Green lifestyle with unmatched resort-style amenities including two clubhouses, family and adult pools, children's splash areas and water slides, lighted tennis courts, basketball courts, soccer fields, playgrounds, scenic hiking trails, a stocked catch-and-release fishing lake, covered spectator gazebo, and more. This extraordinary home offers the perfect blend of luxury, low-maintenance living, and premier community amenities.
Welcome to 228 Retreat Lane in River Green, where this thoughtfully designed 3-bed, 3-bath home is ready for its next chapter. With 3,044 square feet of finished living space, this floor plan offers generous gathering spaces as well as comfortable private retreats. A bright, open kitchen offers generous workspace, storage, and a direct view into the main gathering spaces. The main living areas are filled with natural light and provide an easy flow for hosting friends or enjoying quiet evenings at home. Step outside to approximately 0.03 acres, creating a comfortable setting for outdoor living and weekend gatherings. The property includes parking available for multiple vehicles, offering convenience for residents and guests. River Green offers a well established community setting in Canton with convenient access to local shopping, dining, and major routes. Recently listed and already on many buyers radar, this home is a fresh opportunity. At $499,500, this home is well positioned for buyers seeking value in Canton.

Show more
228 Retreat Lane - Map & Directions
view in Google Maps
Facts & features
School District Information
High School
Middle School
Elementary School
Additional Information about
River Green
Association
Yes
Association Fee
$2,160
Initiation Fee
$945
Association Fee Includes
Insurance
Maintenance Grounds
Reserve Fund
Tennis
Community Features
Clubhouse
Fitness Center
Lake
Park
Playground
Pool
Sidewalks
Street Lights
Tennis Court(s)
Walk To Schools
Neighborhood Tennis
Yes
Neighborhood Pool
Yes
Additional Information about
228 Retreat Lane
County
Neighborhood
Year Built
2023
Appliances
Dishwasher
Disposal
Gas Water Heater
Microwave
Refrigerator
Architectural Style
Traditional
Basement
Bath Finished
Daylight
Exterior Entry
Finished
Full
Interior Entry
Construction Materials
Brick
Concrete
Cooling
Ceiling Fan(s)
Central Air
Fireplace Features
Family Room
Flooring
Hardwood
Tile
Heating
Forced Air
Home Warranty
No
Interior Features
Double Vanity
High Ceilings
Roommate Plan
Split Bedroom Plan
Walk-In Closet(s)
Kitchen Features
Breakfast Bar
Kitchen Island
Laundry Features
Upper Level
Levels
Three Or More
Other Structures
Other
Patio and Porch Features
Deck
Patio
Selling Status
Resale
Roof
Composition
Rooms
Family Room
Laundry
Security Features
Smoke Detector(s)
Sewer Type
Public Sewer
Listing Conditions
Other
Total Finished Area
3,044
Total Fire Places
1
Utilities
Electricity Available
High Speed Internet
Natural Gas Available
Sewer Available
Underground Utilities
Water Available
Water Source
Public
Window Features
Double Pane Windows
Finished Basement
Yes
Land Information
Lot Size
Less than .5 Acres
Lot Features
Level
Other
Lot Size Estimated
0.03
Fencing
Back Yard
Water Front Features
No Dock Or Boathouse
Garages and Parking Information
Parking Total
2
Parking Features
Attached
Garage
Garage Door Opener
Tax Information
Taxes
$5,946
Tax Year
2024
Tax ID Number
14N12M 054
Show more
listed by real estate agent call/text and atlanta communities