Back

318 Denali Butte Terrace

Canton, GA 30114

Rebekah Haynes
call for more info
678-512-9060
Ask a Question
Send to a Friend
Schedule a Showing
Request More Info
More Homes In
Towne Mill
510 Appalachian Place, Canton
626 Valdosta Drive, Canton
253 Jefferson Avenue, Canton
Smart Mortgage Options
Greg Williams
Lender
Lic. 151412
Office:
Direct: 404-457-4143
First Horizon
2987 Clairmont Rd
Suite 150
Atlanta, GA 30329
Apply for a Loan
For Sale
MLS Number 10831369
4 Bedrooms
3 Bathrooms
0 Half Baths
2,174 Square Feet *estimated
Summary of 318 Denali Butte Terrace
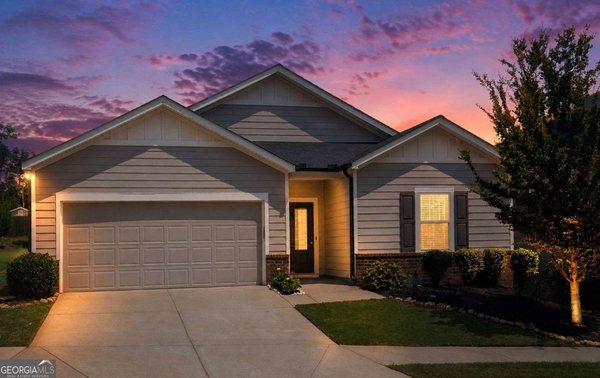
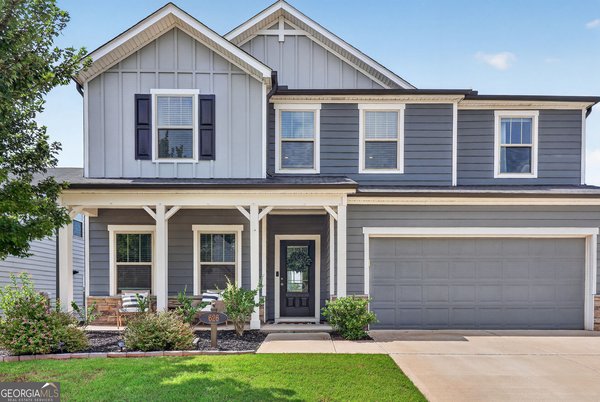
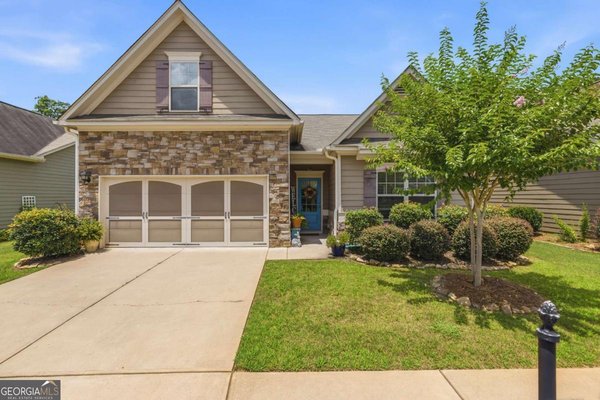
Ranch with an additional bedroom, bath and loft on the upper level in sought after Towne Mill subdivision boasting Country Club type amenities! This home backs up to the green space and woods offering maximum privacy with side rear covered porch with extended patio plus built-in swing and fenced yard! Enter into the foyer and to the left is the front bedroom currently used as an office, hall bath and then another bedroom all separate from the rest of the house! Straight back from the foyer leads to the fireside great room open to the kitchen with an island and the dining area! The kitchen has island with bar seating for up to 4, stainless steel appliances and granite counter tops plus a walk-in pantry with solid wood shelving! The dining area offers views of the back yard and green belt plus access to the covered porch and extended patio! The primary bedroom is in the rear corner of the house with trey ceiling plus his and her vanities, huge framelss shower plus large walk-in closet! Did I mention endless hot water due to tankless hot water heater! The upper level boasts another large bedroom, full bath plus oversized loft / flex room offering endless options! The fenced yard has a peach tree, fig tree and plum tree and a patio with built-in swing making a perfect place for the fire pit! Awesome Country Club type amenities including huge pool with slide and splash pad, tennis and separate pickleball courts, playground, basketball court and a ball field! Cherokee Hich School which is Cherokee County's newest state of the art High School! Easy access to I-575 and local shopping and eateries! This is a must see!
Discover this inviting 4-bedroom, 3-bath home located in the well established community of Towne Mill. Inside, the home offers 2,174 square feet of finished living space, giving plenty of room for everyday living and easy entertaining. The kitchen functions as the heart of the home with ample counter space, storage, and a natural connection to the main living areas. The main living areas are filled with natural light and provide an easy flow for hosting friends or enjoying quiet evenings at home. Step outside to approximately 0.19 acres, creating a comfortable setting for outdoor living and weekend gatherings. With parking available, the home provides flexible options for families and visitors. Residents of Towne Mill enjoy a blend of neighborhood charm and easy access to everyday conveniences. On the market for about 4 days, this home offers an excellent opportunity in Canton. With an asking price of $450,000, this property represents an appealing opportunity in the current market.
Show more
318 Denali Butte Terrace - Map & Directions
view in Google Maps
Facts & features
School District Information
High School
Middle School
Elementary School
Additional Information about
Towne Mill
Association
Yes
Association Fee
$890
Initiation Fee
$850
Association Fee Includes
Management Fee
Reserve Fund
Swimming
Tennis
Community Features
Park
Pickleball Court(s)
Playground
Pool
Sidewalks
Street Lights
Tennis Court(s)
Neighborhood Tennis
Yes
Neighborhood Pool
Yes
Additional Information about
318 Denali Butte Terrace
County
Neighborhood
Year Built
2020
Appliances
Dishwasher
Disposal
Gas Water Heater
Microwave
Refrigerator
Architectural Style
Craftsman
Traditional
Foundation
Slab
Construction Materials
Stone
Cooling
Ceiling Fan(s)
Central Air
Electric
Zoned
Dining Room Features
Separate Room
Fireplace Features
Factory Built
Family Room
Gas Log
Flooring
Carpet
Heating
Central
Forced Air
Heat Pump
Zoned
Home Warranty
No
Interior Features
Double Vanity
High Ceilings
Master On Main Level
Kitchen Features
Breakfast Bar
Breakfast Room
Kitchen Island
Solid Surface Counters
Walk-in Pantry
Levels
One and One Half
Financing Available
Cash
Conventional
FHA
VA Loan
Patio and Porch Features
Porch
Selling Status
Resale
Roof
Composition
Rooms
Bonus Room
Foyer
Great Room
Laundry
Security Features
Carbon Monoxide Detector(s)
Smoke Detector(s)
Sewer Type
Public Sewer
Total Finished Area
2,174
Total Fire Places
1
Utilities
Cable Available
Electricity Available
High Speed Internet
Natural Gas Available
Phone Available
Sewer Available
Sewer Connected
Underground Utilities
Water Available
Water Source
Public
Window Features
Double Pane Windows
Master on the Main
Yes
Land Information
Lot Size
Less than .5 Acres
Lot Features
Greenbelt
Level
Private
Lot Size Estimated
0.19
Fencing
Back Yard
Wood
Garages and Parking Information
Parking Features
Garage
Garage Door Opener
Kitchen Level
Tax Information
Taxes
$907
Tax Year
2025
Tax ID Number
14N20A 469
Show more
listed by real estate agent call agent and sanders real estate