Back

512 Old Field Cove

Woodstock, GA 30189

Rebekah Haynes
call for more info
678-512-9060
Ask a Question
Send to a Friend
Schedule a Showing
Request More Info
More Homes In
Deer Run
503 Deer Cliff Court, Woodstock
4031 Dream Catcher Drive, Woodstock
Smart Mortgage Options
Greg Williams
Lender
Lic. 151412
Office:
Direct: 404-457-4143
First Horizon
2987 Clairmont Rd
Suite 150
Atlanta, GA 30329
Apply for a Loan
For Sale
MLS Number 10829355
5 Bedrooms
3 Bathrooms
1 Half Baths
4,236 Square Feet *estimated
Summary of 512 Old Field Cove
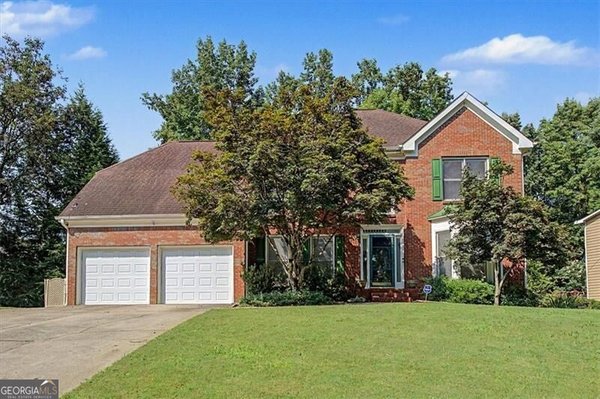
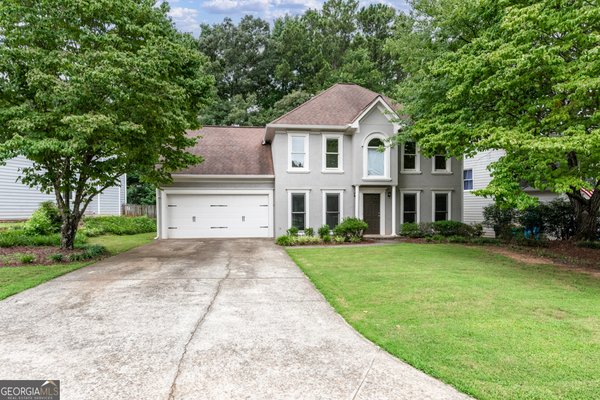
Welcome to a home that delivers both style and lifestyle just minutes from downtown Woodstock and I-575-set in a vibrant community known for year-round social events and amenities that truly elevate everyday living. This beautifully updated home blends designer style with everyday comfort, offering a layout that feels both grand and welcoming. A split staircase anchors the double foyer and leads you to the upper level, where you'll find four spacious bedrooms, including a primary suite designed for true relaxation. The primary suite features a cozy corner gas fireplace, double doors that lead out to a private deck-perfect for morning coffee or unwinding at the end of the day. The ensuite bath includes a recently refreshed shower and overlooks the tree-filled backyard. The main level offers an open, inviting flow with built-in bookcases, a gas fireplace, and a kitchen updated with beautiful finishes and functionality. Throughout the home, thoughtful updates have been completed over time-newer flooring, refreshed carpet, updated (front) windows, exterior paint, and a recently replaced roof-giving the home a fresh, move-in-ready feel without losing its character. The finished basement adds even more versatility. A hair salon in the basement can easily be converted into an in-law suite kitchen. A screened porch and three separate decks create incredible indoor-outdoor living, all overlooking a level, private backyard framed by a retaining wall. It truly feels like a peaceful North Georgia escape. Located in a highly social, amenity-rich community, this home offers not just a beautiful place to live, but a lifestyle that's hard to find-events, gatherings, and amenities that bring neighbors together and elevate the everyday experience. With 5 bedrooms, 3.5 bathrooms, multiple living spaces, and designer touches throughout, this home is ready to welcome its next chapter.
Set in the popular Deer Run neighborhood, this 5-BR, 3-BA home offers a comfortable blend of space, style, and function. Inside, the home offers 4,236 square feet of finished living space, giving plenty of room for everyday living and easy entertaining. A bright, open kitchen offers generous workspace, storage, and a direct view into the main gathering spaces. A central family room and dining area provide a welcoming place to unwind, gather, and enjoy time together. Outside, the property offers approximately 0.34 acres, giving ample room to relax, play, or plan future outdoor projects. With parking available for multiple vehicles, the home provides flexible options for families and visitors. Set within Deer Run in Woodstock, this home is close to schools, shopping, dining, and area attractions. On the market for about 6 days, this home offers an excellent opportunity in Woodstock. With an asking price of $675,000, this property represents an appealing opportunity in the current market.
Show more
512 Old Field Cove - Map & Directions
view in Google Maps
Facts & features
School District Information
High School
Middle School
Elementary School
Additional Information about
Deer Run
Association
Yes
Association Fee
$825
Initiation Fee
$215
Association Fee Includes
Swimming
Tennis
Community Features
Clubhouse
Pickleball Court(s)
Playground
Pool
Walk To Schools
Walk To Shopping
Neighborhood Pool
Yes
Additional Information about
512 Old Field Cove
County
Neighborhood
Year Built
1994
Appliances
Dishwasher
Disposal
Architectural Style
Traditional
Basement
Daylight
Exterior Entry
Finished
Full
Interior Entry
Construction Materials
Stucco
Cooling
Ceiling Fan(s)
Central Air
Fireplace Features
Family Room
Gas Starter
Master Bedroom
Flooring
Carpet
Tile
Heating
Forced Air
Natural Gas
Home Warranty
No
Interior Features
Bookcases
Rear Stairs
Split Bedroom Plan
Kitchen Features
Breakfast Area
Kitchen Island
Solid Surface Counters
Levels
Three Or More
Financing Available
Cash
Conventional
FHA
VA Loan
Patio and Porch Features
Deck
Screened
Selling Status
Resale
Roof
Composition
Rooms
Exercise Room
Laundry
Security Features
Carbon Monoxide Detector(s)
Smoke Detector(s)
Sewer Type
Public Sewer
Total Finished Area
4,236
Total Fire Places
2
Utilities
Cable Available
Electricity Available
Natural Gas Available
Sewer Available
Underground Utilities
Water Available
Water Source
Public
Window Features
Double Pane Windows
Finished Basement
Yes
Land Information
Lot Size
Less than .5 Acres
Lot Features
Cul-De-Sac
Level
Lot Size Estimated
0.34
Water Front Features
No Dock Or Boathouse
Garages and Parking Information
Parking Total
2
Parking Features
Garage
Garage Door Opener
Kitchen Level
Tax Information
Taxes
$5,643
Tax Year
2025
Tax ID Number
15N11B 064
Show more
listed by real estate agent megan chastain and atlanta communities