Back

514 Rising Drive

Woodstock, GA 30189

Rebekah Haynes
call for more info
678-512-9060
Ask a Question
Send to a Friend
Schedule a Showing
Request More Info
More Homes In
Eagle Glen
209 Eagle Glen Court, Woodstock
Smart Mortgage Options
Greg Williams
Lender
Lic. 151412
Office:
Direct: 404-457-4143
First Horizon
2987 Clairmont Rd
Suite 150
Atlanta, GA 30329
Apply for a Loan
For Sale
MLS Number 10831177
3 Bedrooms
2 Bathrooms
1 Half Baths
Square Footage Not Provided
Summary of 514 Rising Drive
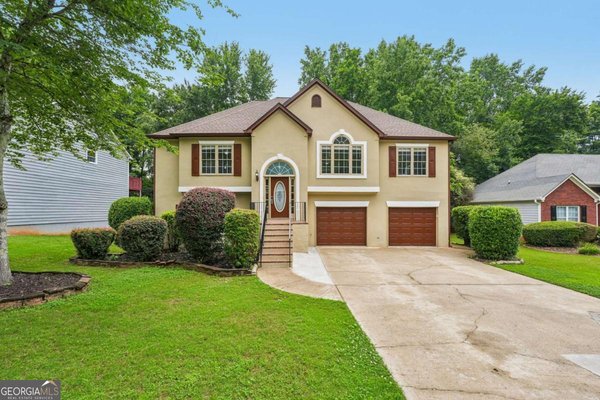
Welcome home to this beautifully updated 3-bedroom, 2-bath home tucked away in a quiet cul-de-sac! Featuring stylish updates throughout, this move-in-ready home offers a comfortable and functional floor plan perfect for everyday living and entertaining. Located in a highly sought-after Woodstock school district and just minutes from schools, shopping, dining, and everyday conveniences. Enjoy the privacy of cul-de-sac living while still being close to everything you need. Updated, convenient, and ready for its new owners-this one is a must-see!
Welcome home to this spacious 3-bed, 2-bath residence nestled in Eagle Glen in Woodstock, GA. An open and comfortable floor plan makes it easy to relax, work, and entertain. The kitchen was planned for both everyday meals and special occasions, with plenty of room to cook, serve, and connect. Open concept living and dining spaces create a comfortable setting for gatherings of all kinds. Outside, the property offers approximately 0.225 acres, giving ample room to relax, play, or plan future outdoor projects. With parking available for multiple vehicles, the home provides flexible options for families and visitors. Residents of Eagle Glen enjoy a blend of neighborhood charm and easy access to everyday conveniences. This home has been available for approximately 6 days and continues to attract interest. At $450,000, this home is well positioned for buyers seeking value in Woodstock.
Show more
514 Rising Drive - Map & Directions
view in Google Maps
Facts & features
School District Information
High School
Middle School
Elementary School
Additional Information about
Eagle Glen
Association
Yes
Association Fee
$550
Association Fee Includes
Swimming
Tennis
Community Features
Clubhouse
Pool
Tennis Court(s)
Walk To Schools
Walk To Shopping
Neighborhood Tennis
Yes
Neighborhood Pool
Yes
Additional Information about
514 Rising Drive
County
Neighborhood
Year Built
1996
Appliances
Dishwasher
Disposal
Architectural Style
Craftsman
Basement
Exterior Entry
Unfinished
Construction Materials
Vinyl Siding
Cooling
Ceiling Fan(s)
Central Air
Dining Room Features
L Shaped
Fireplace Features
Family Room
Flooring
Carpet
Heating
Central
Home Warranty
No
Interior Features
Double Vanity
High Ceilings
Walk-In Closet(s)
Kitchen Features
Breakfast Room
Pantry
Laundry Features
Upper Level
Levels
Three Or More
Financing Available
Cash
Conventional
FHA
USDA Loan
VA Loan
Patio and Porch Features
Patio
Selling Status
Resale
Roof
Composition
Sewer Type
Public Sewer
Total Fire Places
1
Utilities
Cable Available
Water Source
Public
Window Features
Double Pane Windows
Land Information
Lot Size
Less than .5 Acres
Lot Features
Cul-De-Sac
Private
Lot Size Estimated
0.225
Fencing
Back Yard
Garages and Parking Information
Parking Total
2
Parking Features
Basement
Garage
Tax Information
Taxes
$3,572
Tax Year
2025
Tax ID Number
15N05D 227
Show more
listed by real estate agent leslie chatman and leslie howren chatman realty