Back

500 Taymack Farm Court

Woodstock, GA 30188

Rebekah Haynes
call for more info
678-512-9060
Ask a Question
Send to a Friend
Schedule a Showing
Request More Info
More Homes In
Estates Of Fernwood Creek
122 Rocky Creek Trail, Woodstock
Smart Mortgage Options
Greg Williams
Lender
Lic. 151412
Office:
Direct: 404-457-4143
First Horizon
2987 Clairmont Rd
Suite 150
Atlanta, GA 30329
Apply for a Loan
For Sale
MLS Number 10829921
4 Bedrooms
3 Bathrooms
0 Half Baths
3,843 Square Feet *estimated
Summary of 500 Taymack Farm Court
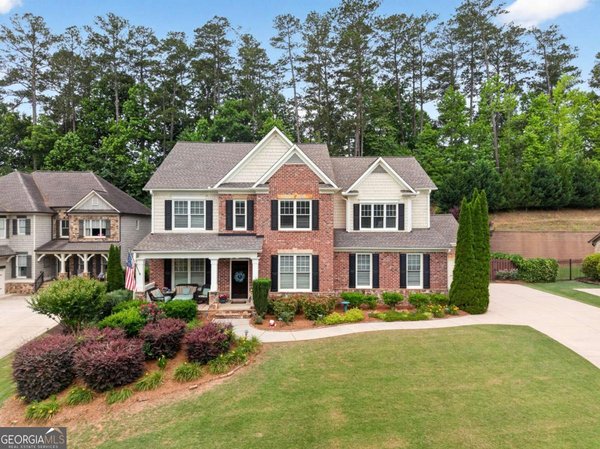
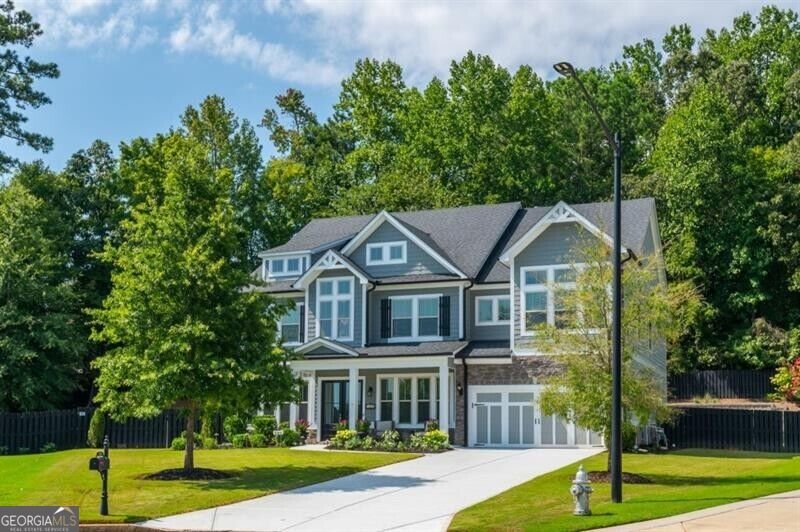
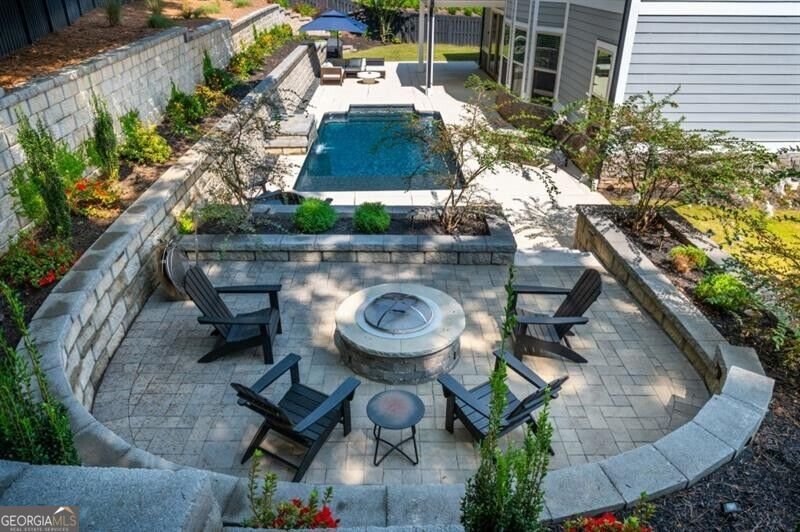
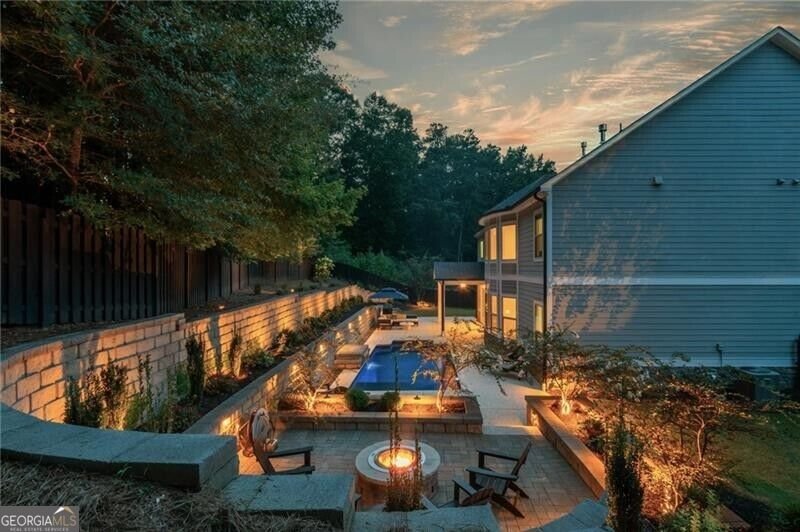
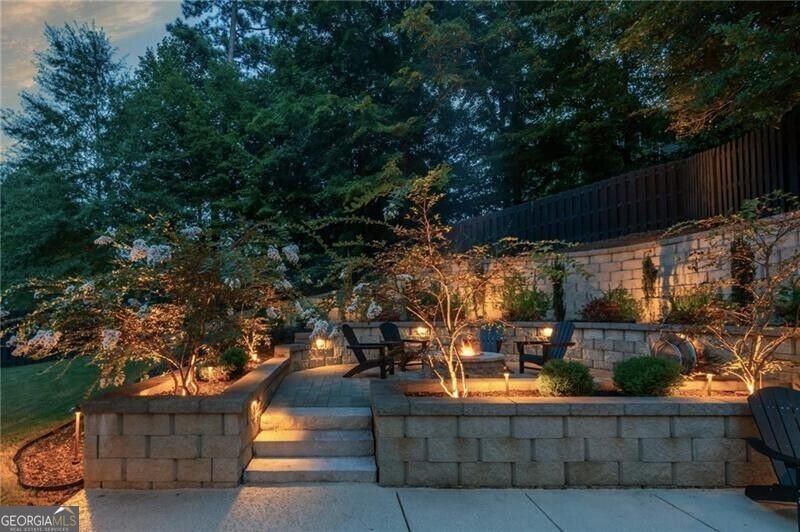
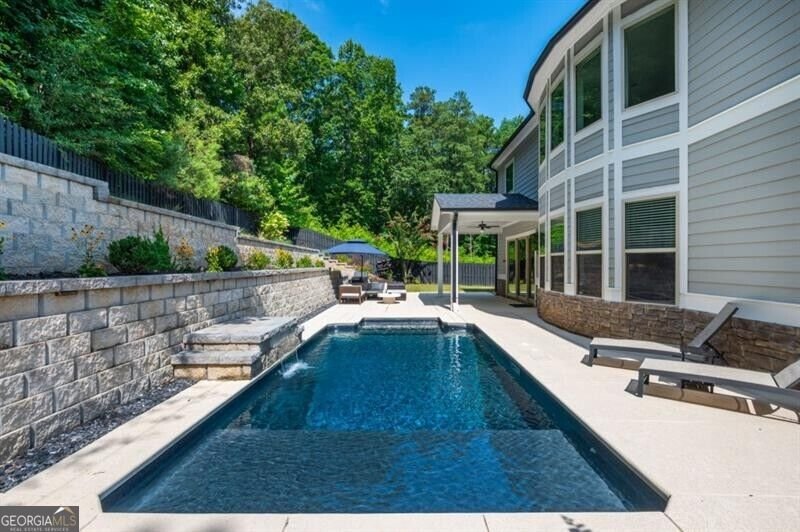
Truly exceptional modern home in River Ridge School District with effortlessly easy entertaining space throughout main floor and backyard. Enjoy peaceful evenings outside with a heated pool, fire pit and beautiful landscaping. With plenty of space to enjoy the pool, fire and also a large side grass area, there is space for everyone and everything outside. Main floor flows directly out to the yard providing indoor and outdoor livability. The main floor offers a fantastic office with glass French doors, custom built-ins/lighting and seating area which mirrors the dining room that is the perfect setting for hosting dinners. The open concept kitchen to family room is great for entertaining but also for everyday life. With plenty of space for meal prep, hosting and with an eat-in area the kitchen sets the backdrop for family dinners and hosting friends. The family room offers modern cabinets and shelves, surrounding a custom Venetian plaster fireplace. Floor-to-ceiling windows provide ample sun and relaxing views to the pool and backyard. Additional bedroom and full bathroom on the main is great for a guest room or play space. Upstairs, the oversized primary bedroom is its own oasis with fireplace, hardwood floors and sitting area for cozy nights in. The upstairs loft area is a great place for an additional family room, play room or exercise area! Additionally, upstairs provides two secondary bedrooms - both with en-suite bathrooms. Rare very private and flat lot! Set within a culdesac lot, providing no thru traffic and plenty of space for kids to play. Enjoy life in Woodstock's premier Estates of Fernwood Creek community, feeding into sought-after River Ridge HS. Easily accessible to Hwy 92, Roswell, Alpharetta and Milton, this home has it all!
Discover this inviting 4-bedroom, 3-bath home located in the well established community of Estates Of Fernwood Creek. Thoughtfully planned, the interior provides 3,843 square feet of finished living space with an open, livable feel from room to room. A bright, open kitchen offers generous workspace, storage, and a direct view into the main gathering spaces. Open concept living and dining spaces create a comfortable setting for gatherings of all kinds. Outside, the property offers approximately 0.35 acres, giving ample room to relax, play, or plan future outdoor projects. Practical parking available makes everyday living easier for households with multiple vehicles. Set within Estates Of Fernwood Creek in Woodstock, this home is close to schools, shopping, dining, and area attractions. This home has been available for approximately 6 days and continues to attract interest. With an asking price of $1,000,000, this property represents an appealing opportunity in the current market.
Show more
500 Taymack Farm Court - Map & Directions
view in Google Maps
Facts & features
School District Information
High School
Middle School
Elementary School
Additional Information about
Estates Of Fernwood Creek
Association
Yes
Association Fee
$925
Initiation Fee
$925
Association Fee Includes
Swimming
Tennis
Trash
Community Features
Clubhouse
Pool
Sidewalks
Street Lights
Tennis Court(s)
Neighborhood Tennis
Yes
Neighborhood Pool
Yes
Additional Information about
500 Taymack Farm Court
County
Year Built
2020
Appliances
Dishwasher
Disposal
Double Oven
Microwave
Refrigerator
Tankless Water Heater
Architectural Style
Brick Front
Traditional
Foundation
Slab
Construction Materials
Stone
Cooling
Ceiling Fan(s)
Central Air
Zoned
Dining Room Features
Separate Room
Fireplace Features
Family Room
Gas Log
Gas Starter
Master Bedroom
Flooring
Carpet
Hardwood
Heating
Natural Gas
Zoned
Home Warranty
No
Interior Features
Double Vanity
High Ceilings
Separate Shower
Soaking Tub
Tray Ceiling(s)
Two Story Foyer
Walk-In Closet(s)
Kitchen Features
Breakfast Area
Solid Surface Counters
Walk-in Pantry
Laundry Features
In Hall,Upper Level
Levels
Two
Patio and Porch Features
Patio
Selling Status
Resale
Roof
Composition
Rooms
Family Room
Loft
Office
Sewer Type
Public Sewer
Total Finished Area
3,843
Total Fire Places
2
Utilities
Cable Available
Electricity Available
High Speed Internet
Natural Gas Available
Phone Available
Sewer Available
Sewer Connected
Underground Utilities
Water Available
Water Source
Public
Window Features
Double Pane Windows
Private Pool
Yes
Land Information
Lot Size
Less than .5 Acres
Lot Features
Cul-De-Sac
Level
Private
Lot Size Estimated
0.35
Fencing
Back Yard
Wood
Garages and Parking Information
Parking Features
Attached
Garage
Kitchen Level
Tax Information
Taxes
$8,225
Tax Year
2025
Tax ID Number
15N30K 111
Show more
listed by real estate agent call agent and ansley re|christie's int'l re