Back

401 Reeves Street

Woodstock, GA 30188

Rebekah Haynes
call for more info
678-512-9060
Ask a Question
Send to a Friend
Schedule a Showing
Request More Info
More Homes In
South On Main
965 On Main Drive, Woodstock
2010 Cottonwood Lane, Woodstock
581 Club Drive, Woodstock
Smart Mortgage Options
Greg Williams
Lender
Lic. 151412
Office:
Direct: 404-457-4143
First Horizon
2987 Clairmont Rd
Suite 150
Atlanta, GA 30329
Apply for a Loan
For Sale
MLS Number 10828538
4 Bedrooms
3 Bathrooms
1 Half Baths
2,997 Square Feet *estimated
Summary of 401 Reeves Street
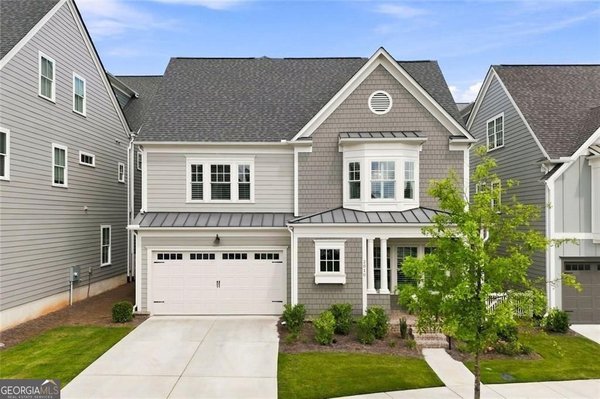
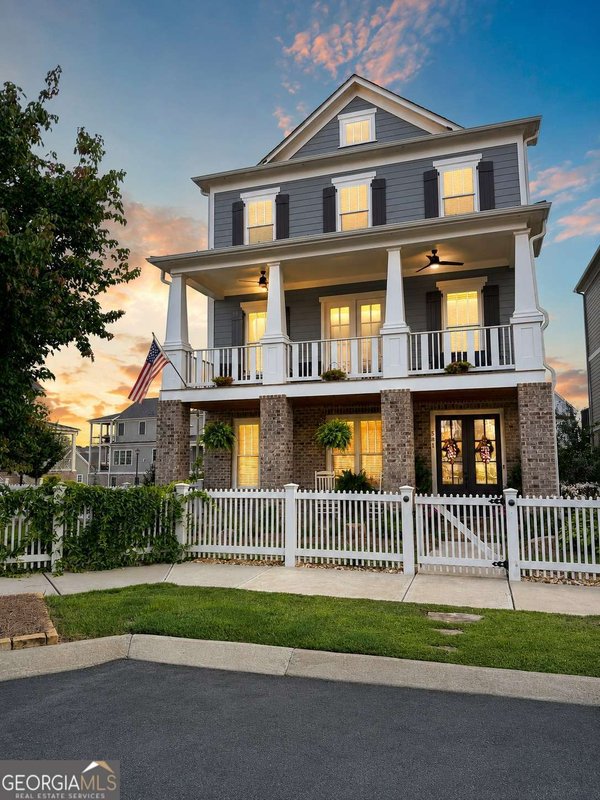
Discover effortless living in this beautifully crafted South on Main home, where a spacious main-level primary suite, thoughtfully designed floor plan, and walkable Downtown Woodstock location offer an exceptional lifestyle. A welcoming front porch sets the stage for the thoughtfully designed interior, where an inviting foyer opens to a versatile flex room currently used as a dining room before flowing seamlessly into the open-concept living spaces. The main living area is designed for both everyday living and entertaining, featuring a chef-inspired kitchen with a large island, abundant cabinetry, stainless steel appliances, and a spacious dining area currently serving as a cozy sitting room. The family room showcases a fireplace flanked by custom built-ins and storage, while the covered side porch provides the perfect setting for grilling, morning coffee, or relaxing evenings overlooking the fenced side yard. The main-level primary suite offers a peaceful retreat complete with a spa-inspired ensuite bath featuring a double vanity, oversized shower, and custom walk-in closet. A rear-entry garage with a convenient drop zone, guest powder room, and laundry room complete the main level. Upstairs, the flexible floor plan continues with an expansive bonus living area that can easily serve as a media room, game room, home office, or playroom. A spacious secondary bedroom enjoys the privacy of an ensuite bath, while two additional bedrooms share a well-appointed hall bathroom. A large walk-in attic provides exceptional storage space. Residents of South on Main enjoy outstanding resort-style amenities, including parks and green spaces, a community garden, resort-style pool with splash pad and cabana, a 6,000-square-foot clubhouse with fitness center, dog parks, playground, pavilion, event stage, and direct access to the Noonday Creek Trail. Located within walking distance of Downtown Woodstock's award-winning restaurants, shopping, entertainment, and year-round events, with convenient access to I-575, this exceptional home offers the perfect blend of luxury, convenience, and lifestyle.
Welcome to 401 Reeves Street in South On Main, where this thoughtfully designed 4-bed, 3-bath home is ready for its next chapter. Inside, the home offers 2,997 square feet of finished living space, giving plenty of room for everyday living and easy entertaining. A bright, open kitchen offers generous workspace, storage, and a direct view into the main gathering spaces. Open concept living and dining spaces create a comfortable setting for gatherings of all kinds. Outside, the property offers approximately 0.11 acres, giving ample room to relax, play, or plan future outdoor projects. With parking available for multiple vehicles, the home provides flexible options for families and visitors. South On Main offers a well established community setting in Woodstock with convenient access to local shopping, dining, and major routes. This home has been available for approximately 7 days and continues to attract interest. Currently offered at $895,000, this home delivers a strong combination of space, condition, and location.

Show more
401 Reeves Street - Map & Directions
view in Google Maps
Facts & features
School District Information
High School
Middle School
Elementary School
Additional Information about
South On Main
Association
Yes
Association Fee
$2,640
Initiation Fee
$2,520
Association Fee Includes
Maintenance Grounds
Swimming
Community Features
Clubhouse
Fitness Center
Park
Playground
Pool
Sidewalks
Street Lights
Walk To Shopping
Neighborhood Pool
Yes
Additional Information about
401 Reeves Street
County
Neighborhood
Year Built
2020
Appliances
Cooktop
Dishwasher
Disposal
Dryer
Microwave
Oven (Wall)
Refrigerator
Washer
Architectural Style
Traditional
Foundation
Slab
Construction Materials
Other
Cooling
Ceiling Fan(s)
Central Air
Dining Room Features
Dining Rm/Living Rm Combo
Fireplace Features
Family Room
Gas Log
Flooring
Carpet
Hardwood
Tile
Heating
Central
Natural Gas
Home Warranty
No
Interior Features
Bookcases
Double Vanity
Master On Main Level
Walk-In Closet(s)
Kitchen Features
Breakfast Bar
Kitchen Island
Pantry
Solid Surface Counters
Levels
Two
Patio and Porch Features
Deck
Selling Status
Resale
Roof
Composition
Rooms
Bonus Room
Foyer
Game Room
Laundry
Media Room
Office
Other
Security Features
Smoke Detector(s)
Sewer Type
Public Sewer
Total Finished Area
2,997
Total Fire Places
1
Utilities
Cable Available
Electricity Available
High Speed Internet
Natural Gas Available
Phone Available
Sewer Connected
Underground Utilities
Water Available
Water Source
Public
Window Features
Double Pane Windows
Master on the Main
Yes
Land Information
Lot Size
Less than .5 Acres
Lot Features
Level
Lot Size Estimated
0.11
Fencing
Fenced
Water Front Features
No Dock Or Boathouse
Garages and Parking Information
Parking Total
2
Parking Features
Attached
Garage
Garage Door Opener
Kitchen Level
Side/Rear Entrance
Tax Information
Taxes
$1,398
Tax Year
2025
Tax ID Number
15N12J 114
Show more
listed by real estate agent lisa morton and keller williams realty partners