Back

118 Glenell Drive

Woodstock, GA 30189

Rebekah Haynes
call for more info
678-512-9060
Ask a Question
Send to a Friend
Schedule a Showing
Request More Info
More Homes In
Towne Lake Hills East
421 Clubview Drive, Woodstock
3001 Towneside Lane, Woodstock
Smart Mortgage Options
Greg Williams
Lender
Lic. 151412
Office:
Direct: 404-457-4143
First Horizon
2987 Clairmont Rd
Suite 150
Atlanta, GA 30329
Apply for a Loan
For Sale
MLS Number 10825420
3 Bedrooms
2 Bathrooms
1 Half Baths
2,953 Square Feet *estimated
Summary of 118 Glenell Drive
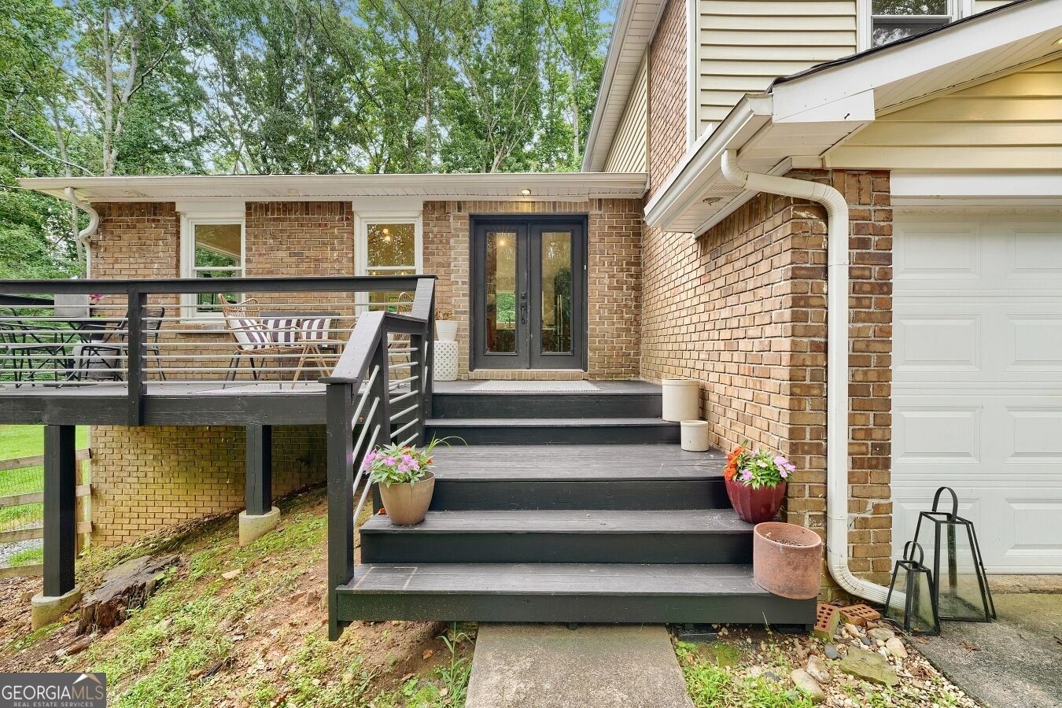
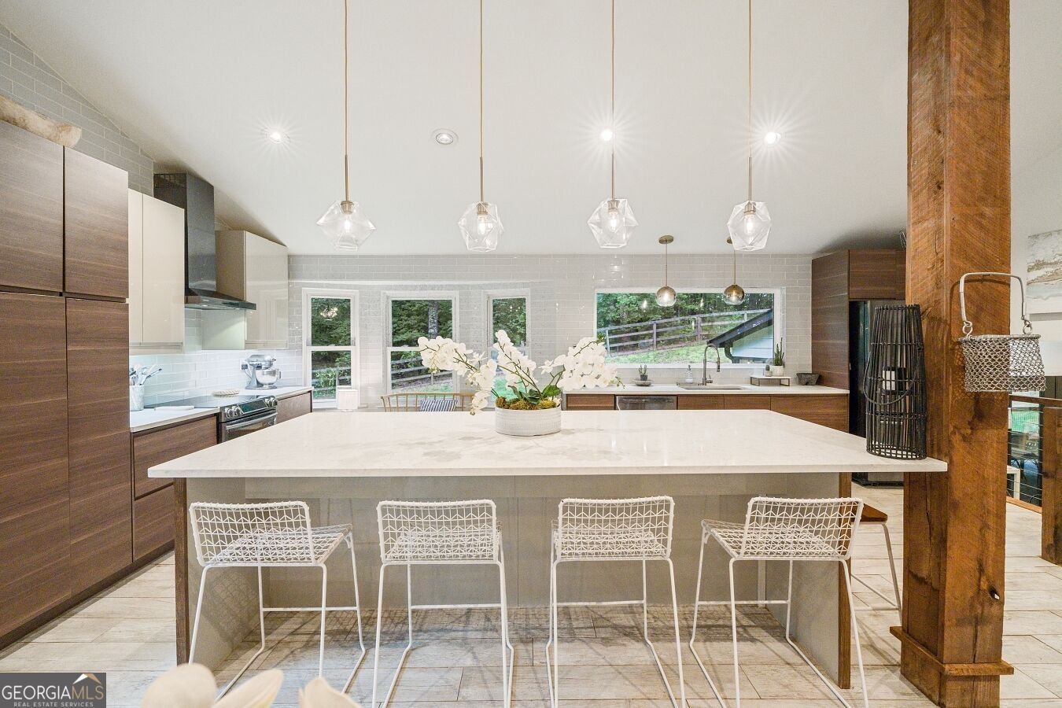
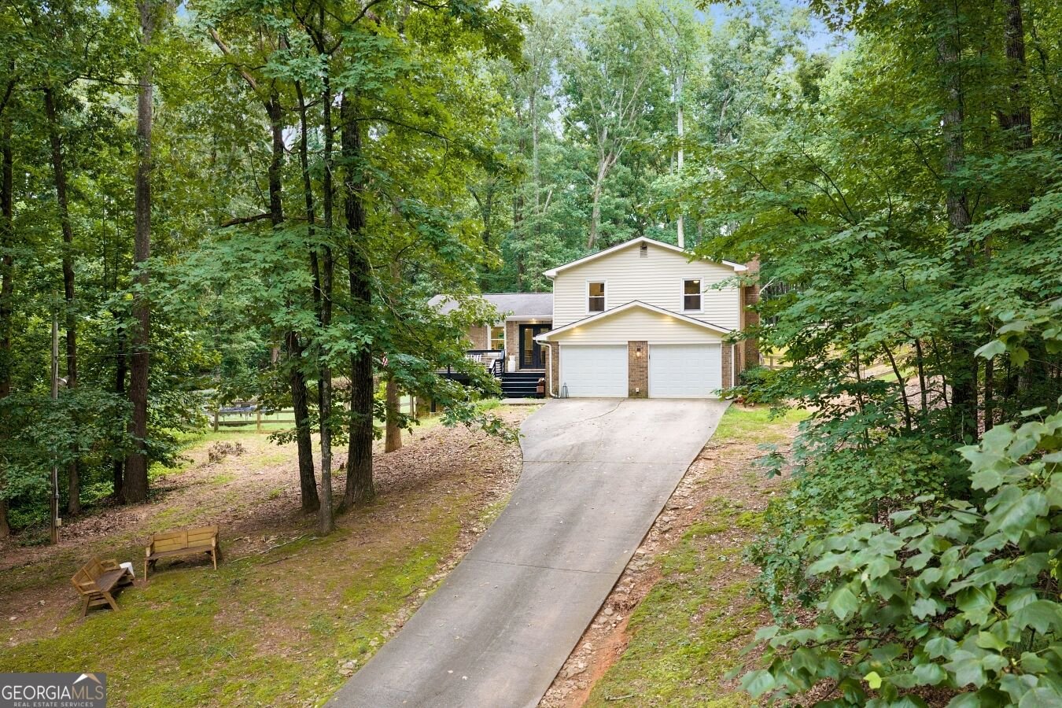
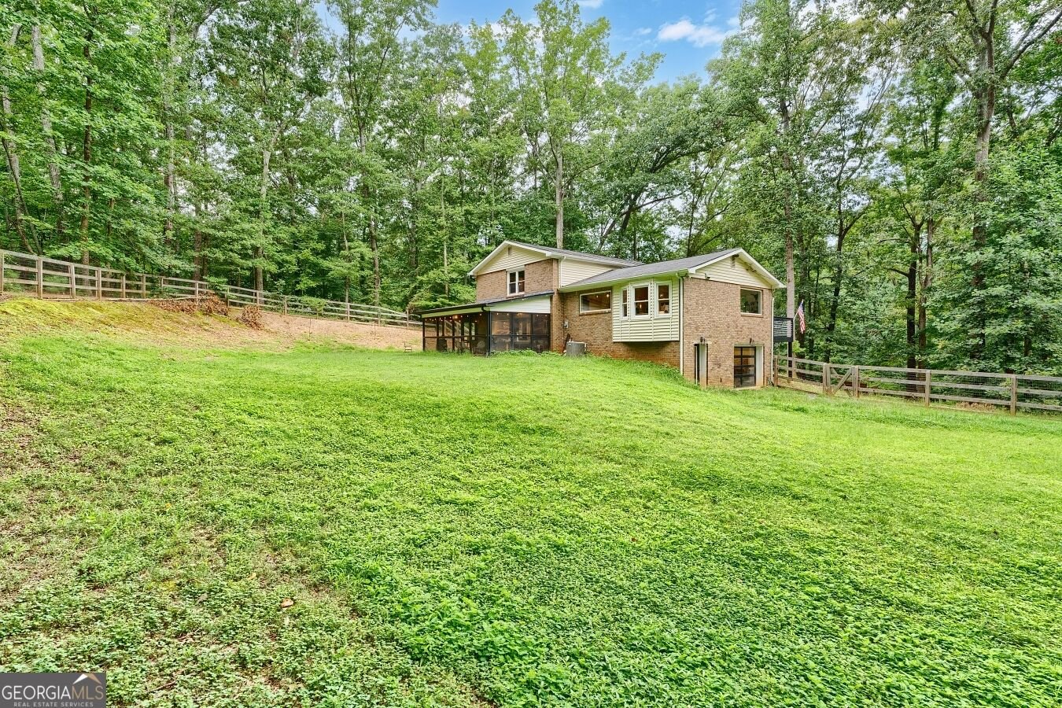
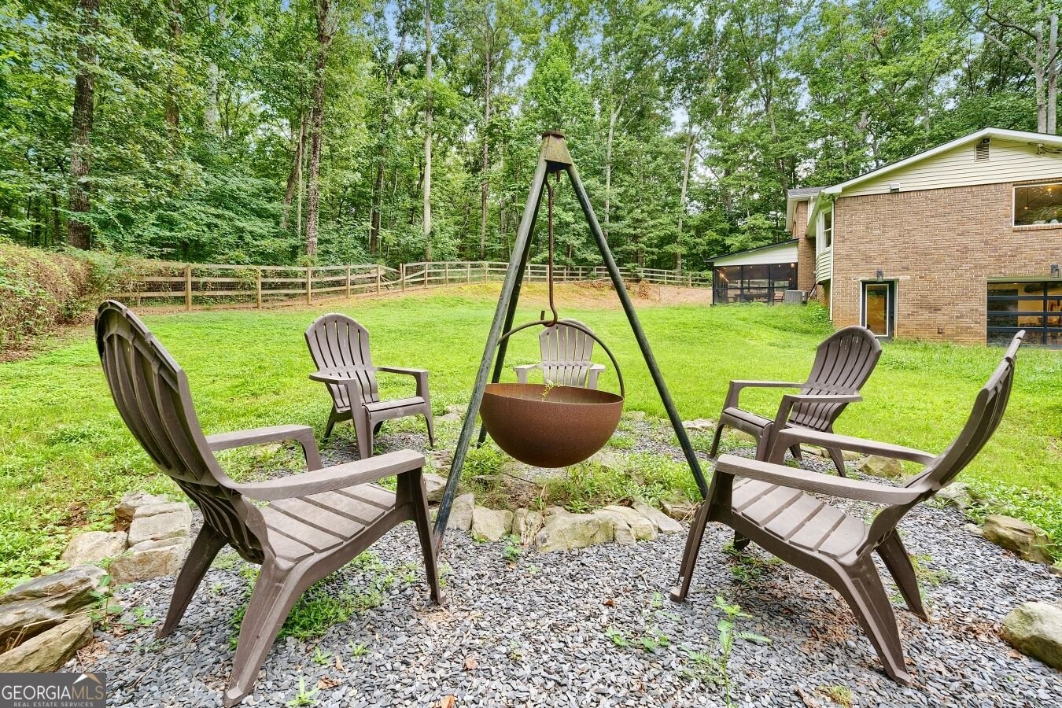
You had me at hello. Where do we even begin? Two acres in Woodstock is truly something special! This one-of-a-kind property offers the rare combination of privacy, space, thoughtful updates, and a location close to everything you love about Woodstock. This is a one-owner home that was later handed down to the family, who went on to renovate, update, live in, and love it for many years. Step inside to a beautifully renovated kitchen, open floor plan, gorgeous floors, and updated bathrooms, all designed for comfortable everyday living and effortless entertaining. The home offers two living rooms, a versatile bonus room, a finished basement, and a screened-in porch that makes enjoying the outdoors easy in every season. And then there's the backyard. The space is simply incredible. Tucked away on a private 2-acre lot, there is room to relax, entertain, garden, play, or simply enjoy the peace and privacy that is so hard to find in Woodstock today. This home has been lovingly cared for and thoughtfully improved over the years. Major renovations include a complete kitchen renovation, updates to all three bathrooms, basement and sunroom renovations, extensive plumbing updates, substantial electrical improvements including a new panel, exterior lighting, and a newer roof. But beyond the updates and the incredible amount of space, this home has something you can't put on a feature sheet it has a feeling. Every room, every detail, and every little piece of this home reflects years of care, love, and memories. It doesn't feel like just a house; it truly feels like a home. Two acres. Privacy. Space. Character. And all of it in Woodstock. Opportunities like this don't come along often. Come see for yourself you won't want to miss it!
Welcome home to this spacious 3-bed, 2-bath residence nestled in Towne Lake Hills East in Woodstock, GA. Inside, the home offers 2,953 square feet of finished living space, giving plenty of room for everyday living and easy entertaining. The kitchen functions as the heart of the home with ample counter space, storage, and a natural connection to the main living areas. The main living areas are filled with natural light and provide an easy flow for hosting friends or enjoying quiet evenings at home. Step outside to approximately 2 acres, creating a comfortable setting for outdoor living and weekend gatherings. The property includes parking available, offering convenience for residents and guests. Set within Towne Lake Hills East in Woodstock, this home is close to schools, shopping, dining, and area attractions. With roughly 13 days on the market, this property stands out for condition and location. Currently offered at $500,000, this home delivers a strong combination of space, condition, and location.
Show more
118 Glenell Drive - Map & Directions
view in Google Maps
Facts & features
School District Information
High School
Middle School
Elementary School
Additional Information about
Towne Lake Hills East
Association
No
Community Features
Street Lights
Walk To Schools
Walk To Shopping
Additional Information about
118 Glenell Drive
County
Neighborhood
Year Built
1978
Appliances
Dishwasher
Oven/Range (Combo)
Stainless Steel Appliance(s)
Architectural Style
Traditional
Basement
Bath Finished
Daylight
Exterior Entry
Finished
Interior Entry
Partial
Construction Materials
Brick
Vinyl Siding
Cooling
Attic Fan
Ceiling Fan(s)
Central Air
Electric
Dining Room Features
Separate Room
Fireplace Features
Family Room
Other
Flooring
Hardwood
Other
Tile
Heating
Electric
Heat Pump
Home Warranty
No
Interior Features
Beamed Ceilings
Double Vanity
High Ceilings
Other
Tile Bath
Vaulted Ceiling(s)
Walk-In Closet(s)
Kitchen Features
Breakfast Area
Breakfast Bar
Kitchen Island
Pantry
Solid Surface Counters
Laundry Features
In Basement
Levels
Multi/Split
Patio and Porch Features
Deck
Porch
Screened
Selling Status
Resale
Roof
Composition,Other
Rooms
Family Room
Laundry
Other
Sun Room
Security Features
Open Access
Smoke Detector(s)
Sewer Type
Public Sewer
Total Finished Area
2,953
Total Fire Places
1
Utilities
High Speed Internet
Underground Utilities
Water Source
Public
Finished Basement
Yes
Land Information
Lot Size
1 to 2 Acres
Lot Features
Cul-De-Sac
Private
Lot Size Estimated
2
Fencing
Back Yard
Chain Link
Fenced
Wood
Garages and Parking Information
Parking Features
Attached
Basement
Garage
Garage Door Opener
Tax Information
Taxes
$4,269
Tax Year
2025
Tax ID Number
15N05 111
Show more
listed by real estate agent listing agent and method real estate advisors