Back

523 Margaret Lane

Woodstock, GA 30188

Rebekah Haynes
call for more info
678-512-9060
Ask a Question
Send to a Friend
Schedule a Showing
Request More Info
More Homes In
Villas At Mountain View
527 Margaret Lane, Woodstock
Smart Mortgage Options
Greg Williams
Lender
Lic. 151412
Office:
Direct: 404-457-4143
First Horizon
2987 Clairmont Rd
Suite 150
Atlanta, GA 30329
Apply for a Loan
For Sale
MLS Number 10840404
3 Bedrooms
3 Bathrooms
0 Half Baths
2,249 Square Feet *estimated
Summary of 523 Margaret Lane
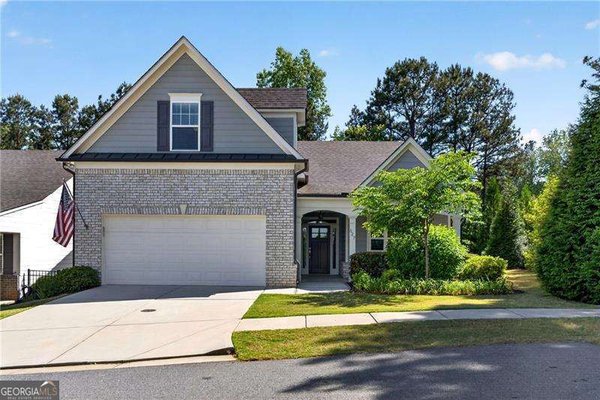
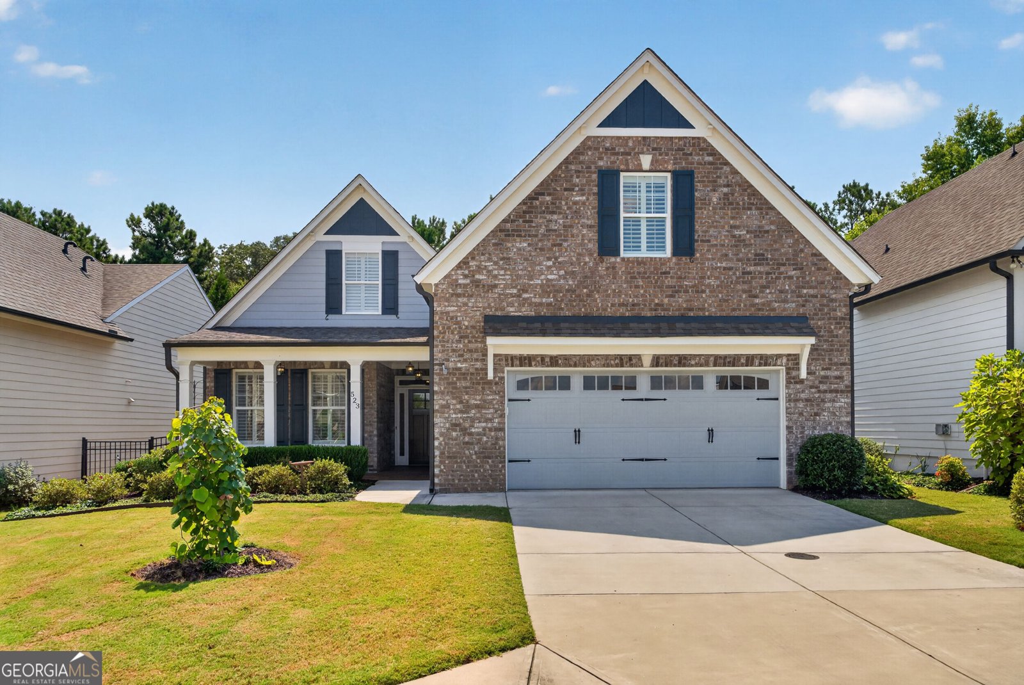
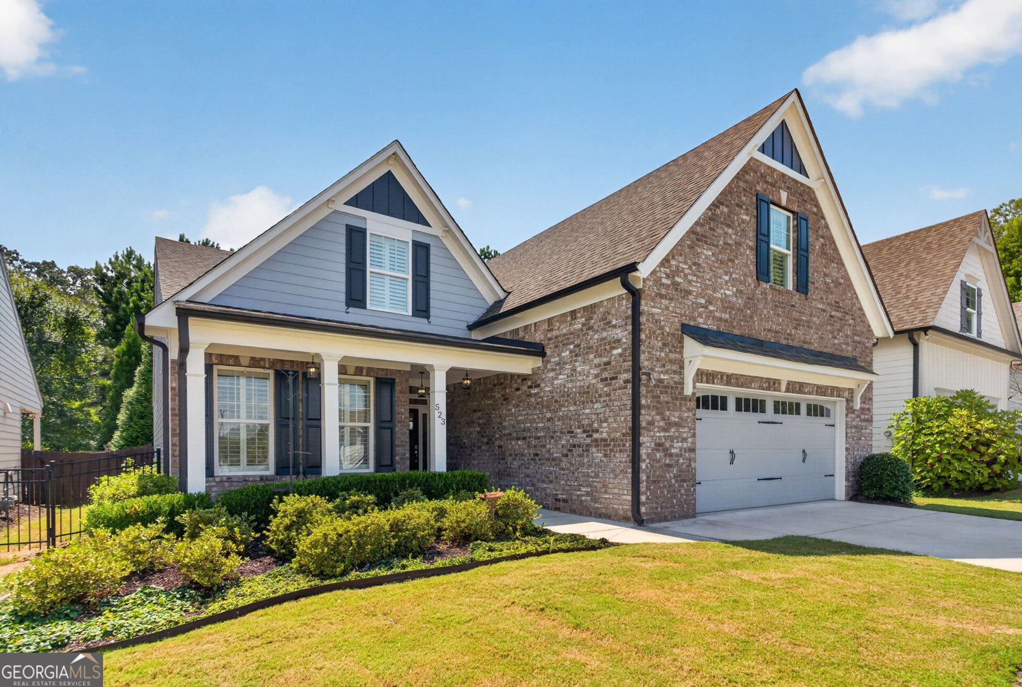
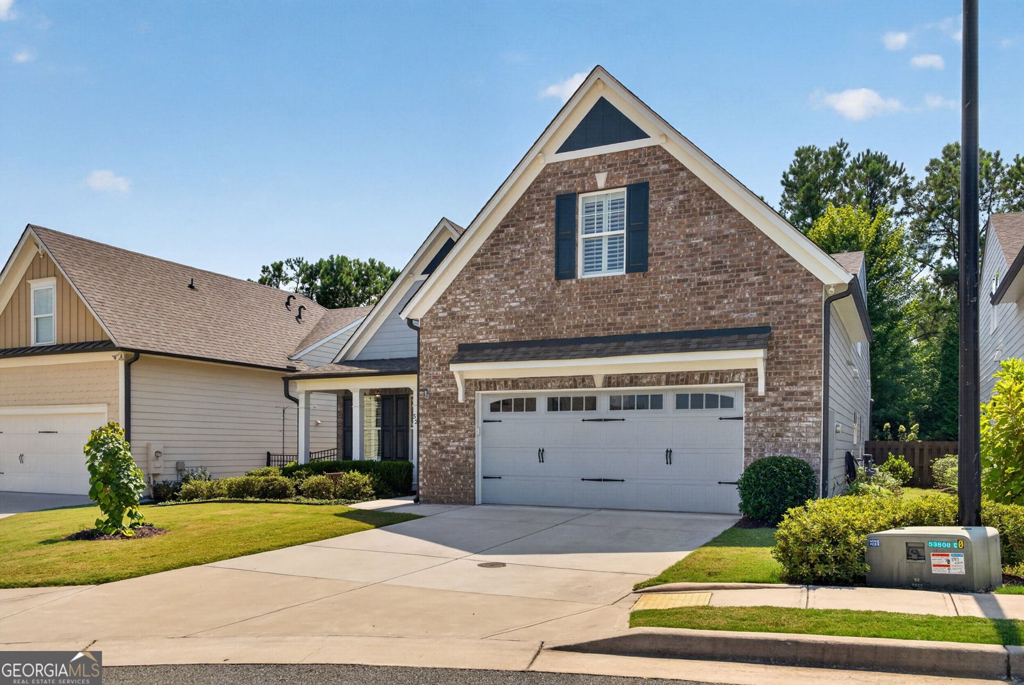
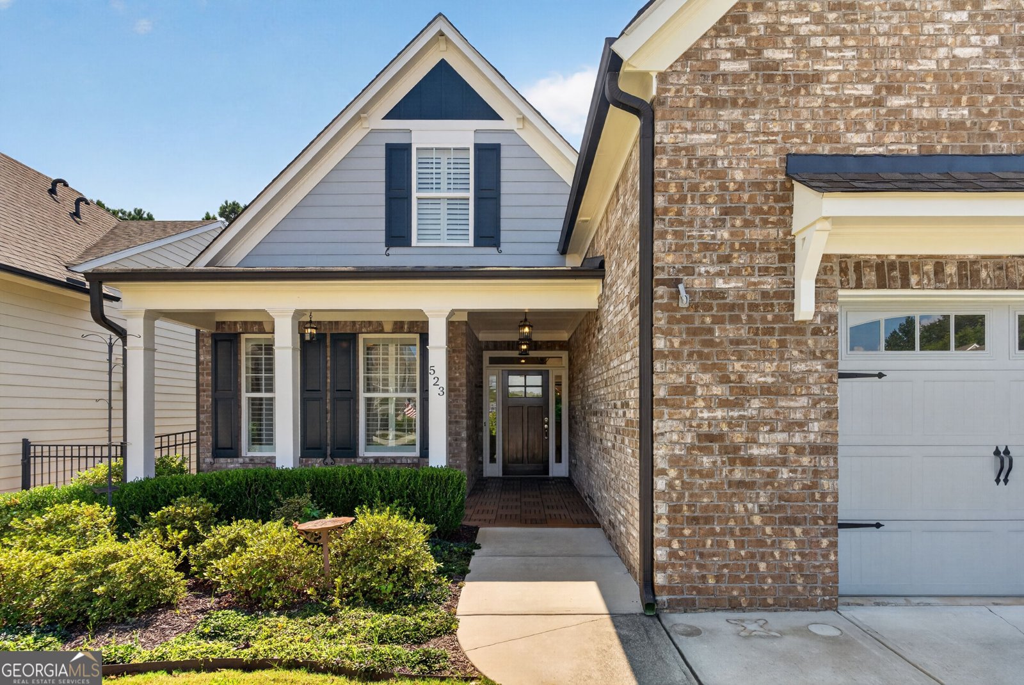
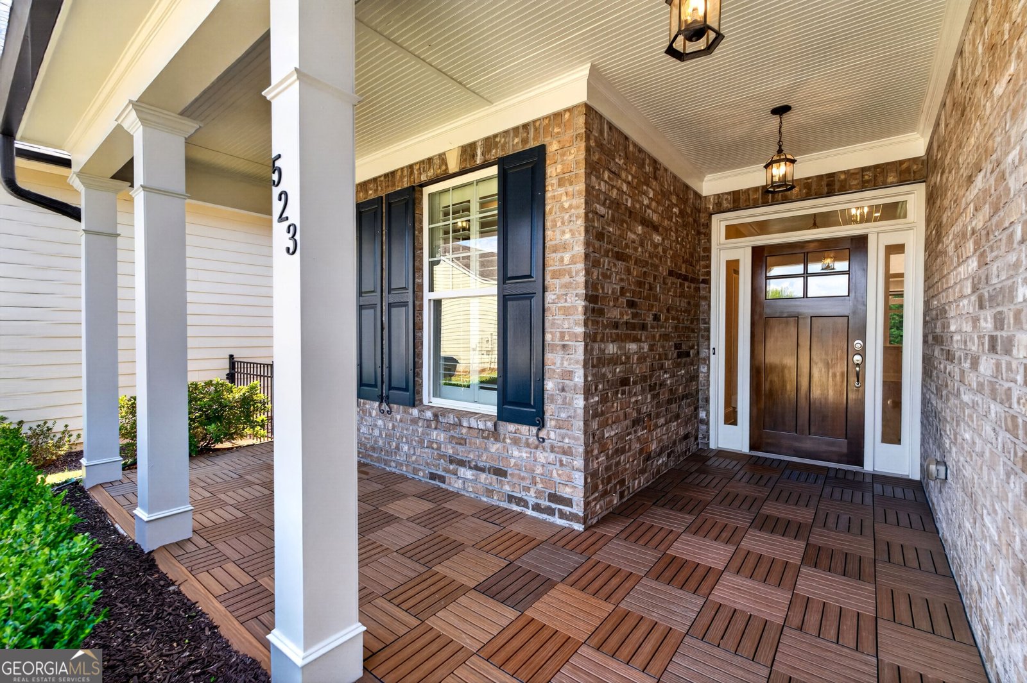
Welcome to the Villas at Mountain View in Woodstock! This beautifully maintained 3-bedroom, 3-full-bath home offers 2,359 square feet and one of the largest floor plans in the community. Thoughtfully updated and designed for comfortable everyday living and entertaining, this home is truly move-in ready. The main level features an open floorplan with LVP flooring, fresh interior and exterior paint, high ceilings, plantation shutters, and abundant natural light. The spacious family room flows seamlessly into the kitchen, featuring quartz countertops, tile backsplash, upgraded cabinetry, stainless-steel KitchenAid appliances, built-in oven, microwave, Bosch dishwasher, upgraded pantry shelving, and under-cabinet lighting. The primary suite is conveniently located on the main level and offers a spacious retreat with a zero-entry tiled shower, double vanities, and a large walk-in closet. A second bedroom with a full bathroom is also located on the main level, along with a flexible room ideal for an office, den, or sitting room. Upstairs, you'll find a third bedroom, full bathroom, spacious bonus room, and abundant storage, providing plenty of flexibility for guests, hobbies, or additional living space. Step outside to enjoy the covered rear patio and additional patio area, perfect for grilling, relaxing, and entertaining. The backyard also features an exterior electric screen porch, pergola, fenced backyard, and doggie door. Additional updates include a new HVAC and furnace, tankless water heater, upgraded patio tile, and Elfa shelving throughout. Residents of the Villas at Mountain View enjoy access to a saline pool, clubhouse, and community events. Ideally located with convenient access to Downtown Woodstock and Downtown Roswell, you'll be close to shopping, dining, entertainment, parks, and more. Built by O'Dwyer Homes, this spacious and thoughtfully updated home offers exceptional comfort, flexibility, and low-maintenance living in a desirable Woodstock community.
Welcome to 523 Margaret Lane in Villas At Mountain View, where this thoughtfully designed 3-bed, 3-bath home is ready for its next chapter. With 2,249 square feet of finished living space, this floor plan offers generous gathering spaces as well as comfortable private retreats. A bright, open kitchen offers generous workspace, storage, and a direct view into the main gathering spaces. Open concept living and dining spaces create a comfortable setting for gatherings of all kinds. Step outside to approximately 0.14 acres, creating a comfortable setting for outdoor living and weekend gatherings. With parking available, the home provides flexible options for families and visitors. Residents of Villas At Mountain View enjoy a blend of neighborhood charm and easy access to everyday conveniences. With roughly 12 days on the market, this property stands out for condition and location. At $575,000, this home is well positioned for buyers seeking value in Woodstock.
Show more
523 Margaret Lane - Map & Directions
view in Google Maps
Facts & features
School District Information
High School
Middle School
Elementary School
Additional Information about
Villas At Mountain View
Association
Yes
Association Fee
$3,240
Initiation Fee
$1,620
Association Fee Includes
Other
Community Features
Clubhouse
Fitness Center
Pool
Sidewalks
Street Lights
Walk To Shopping
Neighborhood Pool
Yes
Additional Information about
523 Margaret Lane
County
Year Built
2019
Foundation
Slab
Construction Materials
Concrete
Stone
Cooling
Ceiling Fan(s)
Central Air
Exterior Features
Sprinkler System
Fireplace Features
Gas Log
Living Room
Flooring
Carpet
Tile
Vinyl
Heating
Central
Home Warranty
No
Interior Features
Master On Main Level
Laundry Features
In Mud Room
Levels
One and One Half
Patio and Porch Features
Porch
Selling Status
Resale
Roof
Composition
Rooms
Bonus Room
Office
Sewer Type
Public Sewer
Total Finished Area
2,249
Total Fire Places
1
Water Source
Public
Window Features
Double Pane Windows
Master on the Main
Yes
Land Information
Lot Size
Less than .5 Acres
Lot Features
Cul-De-Sac
Level
Private
Lot Size Estimated
0.14
Fencing
Back Yard
Water Front Features
No Dock Or Boathouse
Garages and Parking Information
Parking Features
Kitchen Level
Tax Information
Taxes
$1,610
Tax Year
2025
Tax ID Number
15N30E 399
Show more
listed by real estate agent stephanie herbert and keller williams realty consultants