Back

130 Timsbury Drive

Athens, GA 30607

Rebekah Haynes
call for more info
678-512-9060
Ask a Question
Send to a Friend
Schedule a Showing
Request More Info
More Homes In
Andover
495 Andover Drive, Athens
175 Timsbury Drive, Athens
210 Timsbury Drive, Athens
Smart Mortgage Options
Greg Williams
Lender
Lic. 151412
Office:
Direct: 404-457-4143
First Horizon
2987 Clairmont Rd
Suite 150
Atlanta, GA 30329
Apply for a Loan
For Sale
MLS Number 10825069
3 Bedrooms
2 Bathrooms
0 Half Baths
1,187 Square Feet *estimated
Summary of 130 Timsbury Drive
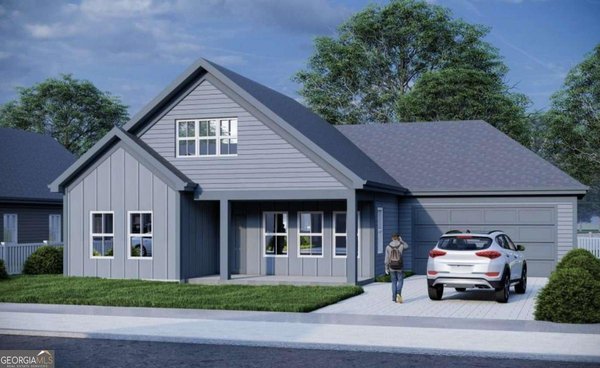
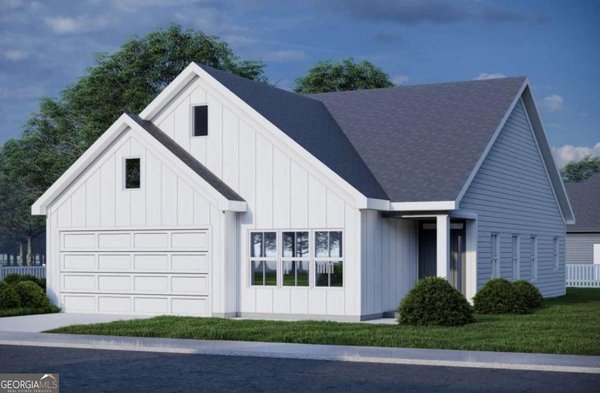
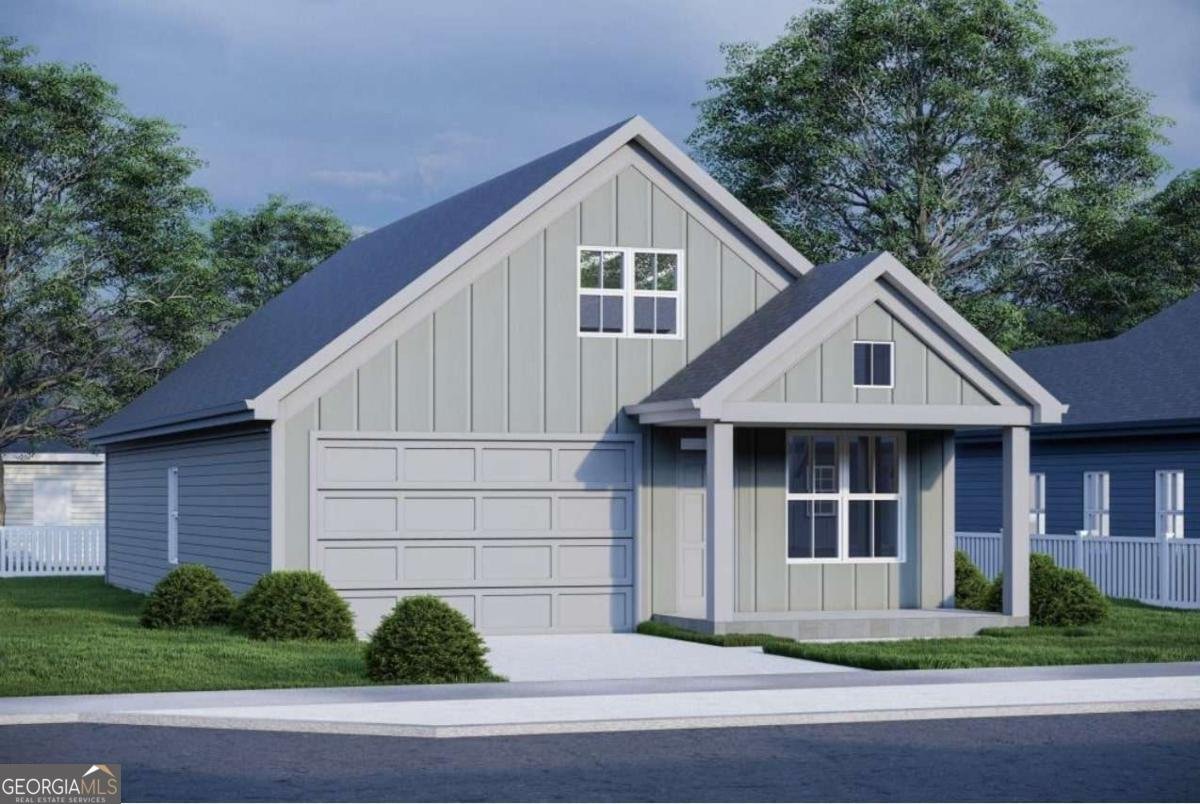
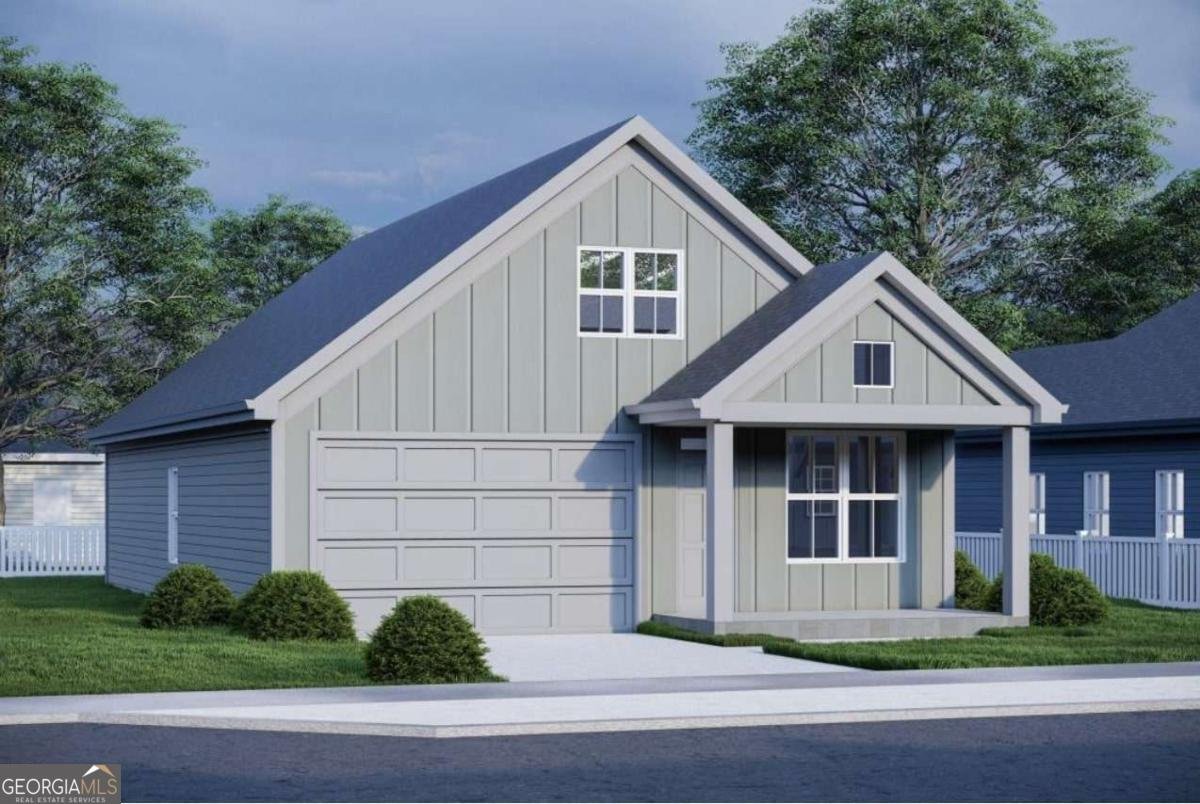
Under construction. The Farnham Plan is a single-level ranch home offering an open and inviting floor plan with separate dining room, living room with fireplace and two car garage. The kitchen and bathrooms have solid surface countertops and stainless appliances.
Discover this inviting 3-bedroom, 2-bath home located in the well established community of Andover. Inside, the home offers 1,187 square feet of finished living space, giving plenty of room for everyday living and easy entertaining. The kitchen was planned for both everyday meals and special occasions, with plenty of room to cook, serve, and connect. The main living areas are filled with natural light and provide an easy flow for hosting friends or enjoying quiet evenings at home. The outdoor space includes approximately 0.14 acres, ideal for gardening, outdoor activities, or simply enjoying the seasons. With parking available, the home provides flexible options for families and visitors. Andover offers a well established community setting in Athens with convenient access to local shopping, dining, and major routes. Currently listed for about 35 days, this property combines space, style, and value. With an asking price of $364,700, this property represents an appealing opportunity in the current market.
Show more
130 Timsbury Drive - Map & Directions
view in Google Maps
Facts & features
School District Information
High School
Middle School
Elementary School
Additional Information about
Andover
Association
Yes
Association Fee
$200
Association Fee Includes
Other
Additional Information about
130 Timsbury Drive
County
Neighborhood
Year Built
2026
Architectural Style
Ranch
Foundation
Slab
Construction Materials
Wood Siding
Cooling
Central Air
Electric
Heating
Electric
Heat Pump
Home Warranty
Yes
Laundry Features
Common Area
Levels
One
Financing Available
Cash
Conventional
FHA
VA Loan
Patio and Porch Features
Patio
Selling Status
Under Construction
Roof
Composition
Rooms
Laundry
Sewer Type
Public Sewer
Listing Conditions
Other
Total Finished Area
1,187
Utilities
Underground Utilities
Water Source
Public
Land Information
Lot Size
Less than .5 Acres
Lot Size Estimated
0.14
Garages and Parking Information
Parking Features
Attached
Tax Information
Taxes
Unknown
Tax Year
0
Tax ID Number
111A4 C003
Show more
listed by real estate agent and coldwell banker upchurch realty