Back

201 Ridge Run Crossing

Athens, GA 30605

Rebekah Haynes
call for more info
678-512-9060
Ask a Question
Send to a Friend
Schedule a Showing
Request More Info
Smart Mortgage Options
Greg Williams
Lender
Lic. 151412
Office:
Direct: 404-457-4143
First Horizon
2987 Clairmont Rd
Suite 150
Atlanta, GA 30329
Apply for a Loan
For Sale
MLS Number 10815312
3 Bedrooms
2 Bathrooms
0 Half Baths
2,502 Square Feet *estimated
Summary of 201 Ridge Run Crossing
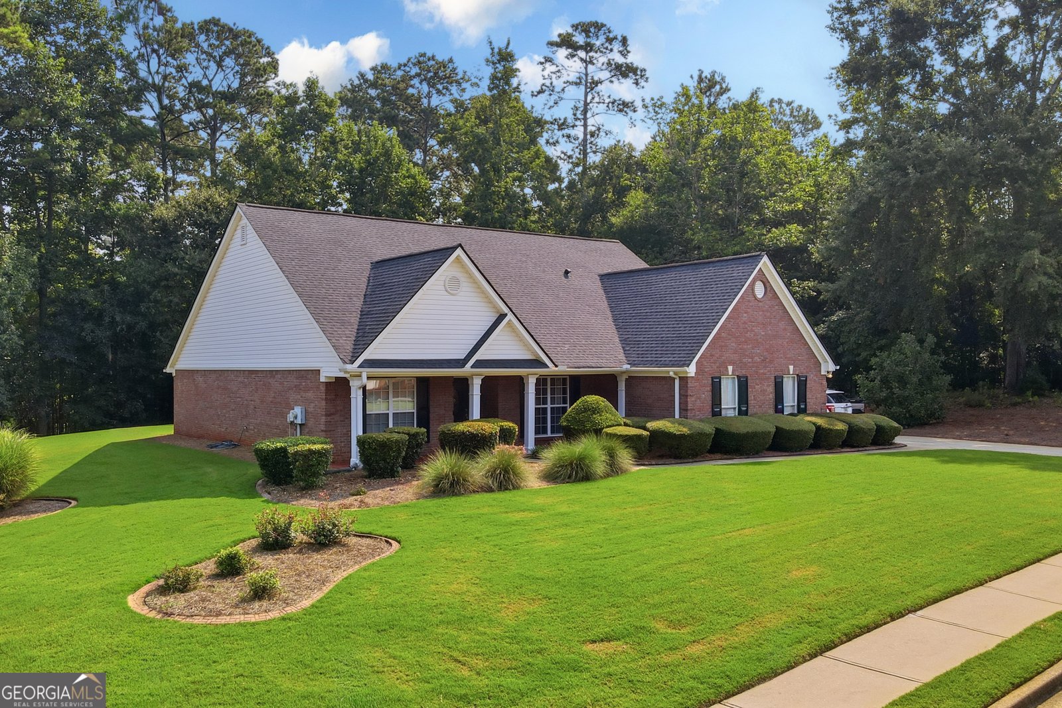
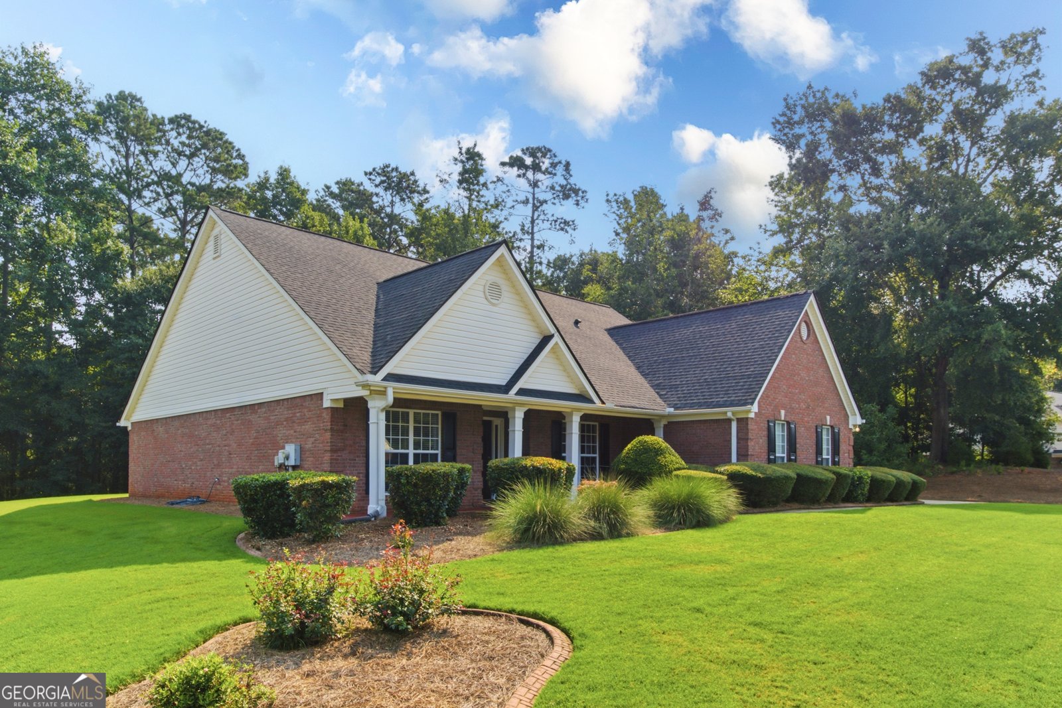
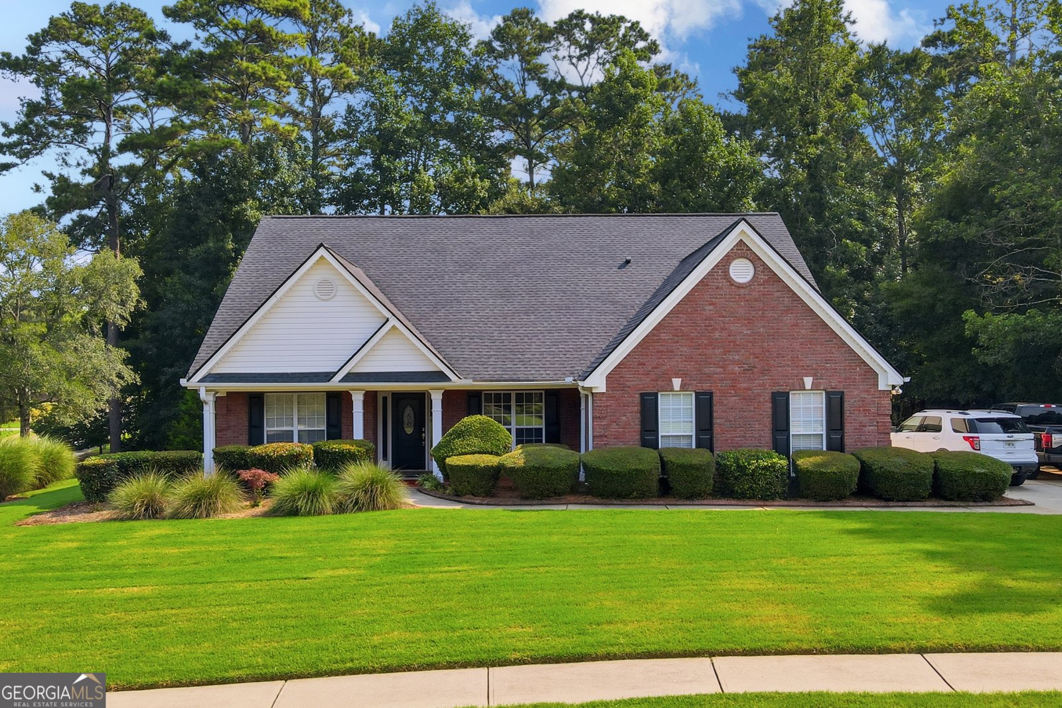
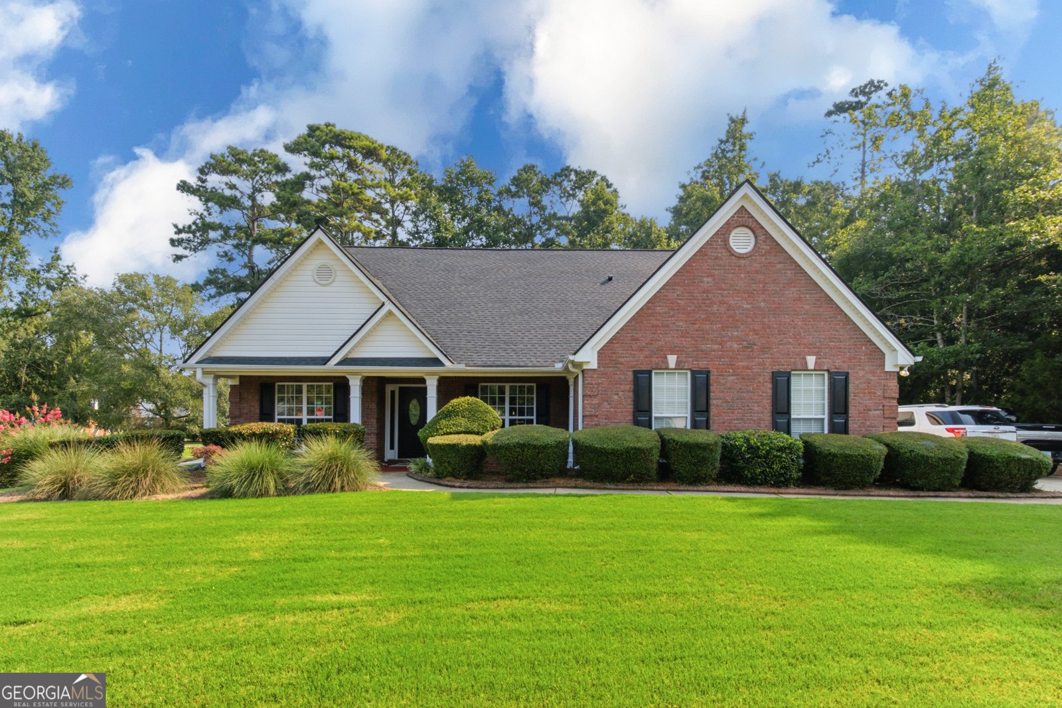
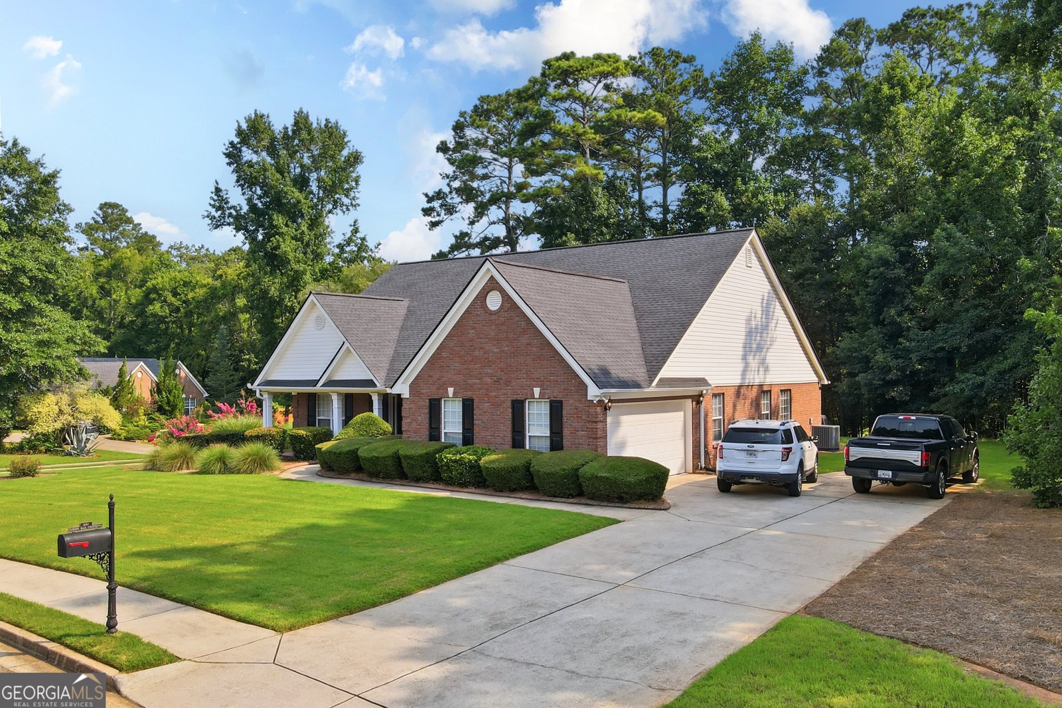
Your Next Home Should Make Life Easier...This One Does! Imagine waking up every morning in a home that's designed not just for today-but for the years ahead. No stairs to climb. No long list of projects waiting for you. No wondering when you'll have to replace the roof or HVAC. Just comfortable, one-level living in one of Athens' most desirable neighborhoods. Welcome to 201 Ridge Run Crossing in beautiful Old Lexington Trace. Situated on over 1.4 beautifully landscaped acres, this meticulously maintained and updated 4-sided brick ranch offers the rare combination of privacy, convenience, and peace of mind. Step inside and you'll immediately notice the warmth of the vaulted ceilings, rich hardwood floors, updated trim, and a bright, semi-open floor plan that's perfect for everyday living and entertaining family and friends. The beautifully updated kitchen features granite countertops, modern finishes, and flows effortlessly into the main living areas and spacious sunroom, creating the kind of home where everyone naturally gathers. The private owner's suite offers a relaxing retreat with a tray ceiling and beautifully renovated ensuite bath, while the additional updated bathroom means guests and family enjoy the same quality throughout. Outside, you'll appreciate mature landscaping and room to enjoy the outdoors without giving up the convenience of being just minutes from shopping, restaurants, medical care, churches, and everything Athens has to offer. Even better... Many of the expensive updates have already been completed for you, including a newer roof and newer HVAC system, allowing you to spend more time enjoying your home instead of maintaining it. And with a zero-step entrance, this is a home designed to welcome you ... not just today, but for years to come. 3 Bedrooms 2 Updated Bathrooms One-Level Living Zero-Step Entry 4-Sided Brick Vaulted Great Room Granite Countertops Hardwood Floors Ceiling Fans Throughout Wood-burning Fireplace Sunroom Newer Roof Newer HVAC With the Option to Purchase Select Furnishings Over 1.4 Beautiful Acres This one was designed to fit your life today, tomorrow, and for many years to come.
Welcome to this beautifully maintained 3-bedroom, 2-bath home in the sought after Old Lexington Trace community of Athens. With 2,502 square feet of finished living space, this floor plan offers generous gathering spaces as well as comfortable private retreats. The kitchen was planned for both everyday meals and special occasions, with plenty of room to cook, serve, and connect. A central family room and dining area provide a welcoming place to unwind, gather, and enjoy time together. Outside, the property offers approximately 1.4 acres, giving ample room to relax, play, or plan future outdoor projects. With parking available, the home provides flexible options for families and visitors. Residents of Old Lexington Trace enjoy a blend of neighborhood charm and easy access to everyday conveniences. With only a few days on the market, this property is a must see for buyers watching the area. Currently offered at $459,000, this home delivers a strong combination of space, condition, and location.
Show more
201 Ridge Run Crossing - Map & Directions
view in Google Maps
Facts & features
School District Information
High School
Middle School
Elementary School
Additional Information about
Old Lexington Trace
Association
Yes
Association Fee
$95
Association Fee Includes
Maintenance Grounds
Additional Information about
201 Ridge Run Crossing
County
Neighborhood
Year Built
2003
Appliances
Dishwasher
Electric Water Heater
Microwave
Oven/Range (Combo)
Refrigerator
Stainless Steel Appliance(s)
Architectural Style
Brick 4 Side
Ranch
Foundation
Slab
Construction Materials
Brick
Cooling
Central Air
Heat Pump
Dining Room Features
Dining Rm/Living Rm Combo,Seats 12+
Fireplace Features
Living Room
Flooring
Carpet
Hardwood
Tile
Heating
Central
Electric
Heat Pump
Home Warranty
No
Interior Features
Double Vanity
High Ceilings
Master On Main Level
Pulldown Attic Stairs
Separate Shower
Soaking Tub
Split Bedroom Plan
Tile Bath
Tray Ceiling(s)
Vaulted Ceiling(s)
Walk-In Closet(s)
Kitchen Features
Breakfast Area
Solid Surface Counters
Laundry Features
In Mud Room
Levels
One
Selling Status
Updated/Remodeled
Roof
Composition
Rooms
Family Room
Sun Room
Sewer Type
Septic Tank
Total Finished Area
2,502
Total Fire Places
1
Utilities
Cable Available
Electricity Available
High Speed Internet
Phone Available
Underground Utilities
Water Available
Water Source
Public
Window Features
Double Pane Windows
Master on the Main
Yes
Land Information
Lot Size
1 to 2 Acres
Lot Features
Corner Lot
Level
Lot Size Estimated
1.4
View
Seasonal View
Garages and Parking Information
Parking Features
Attached
Garage
Garage Door Opener
Kitchen Level
Off Street
Side/Rear Entrance
Tax Information
Taxes
$5,034
Tax Year
25
Tax ID Number
244B1 D013
Show more
listed by real estate agent foster johnny theresa foster and exp realty