Back

1406 Misty Ridge Court

Hampton, GA 30228

Rebekah Haynes
call for more info
678-512-9060
Ask a Question
Send to a Friend
Schedule a Showing
Request More Info
More Homes In
Foxvale Forest
1278 Lynx Court, Hampton
10879 Morning Dove Drive, Hampton
1350 Birdsong Lane, Hampton
Smart Mortgage Options
Greg Williams
Lender
Lic. 151412
Office:
Direct: 404-457-4143
First Horizon
2987 Clairmont Rd
Suite 150
Atlanta, GA 30329
Apply for a Loan
For Sale
MLS Number 10829725
4 Bedrooms
2 Bathrooms
1 Half Baths
2,200 Square Feet *estimated
Summary of 1406 Misty Ridge Court
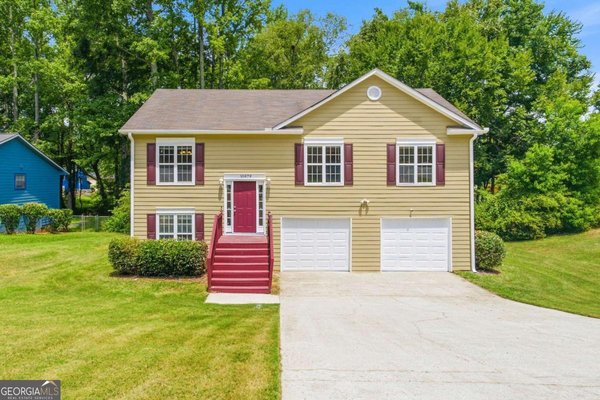
Welcome home to this beautifully maintained and thoughtfully updated two-story home tucked away on a desirable cul-de-sac. With four bedrooms and two full bathrooms upstairs, plus a convenient half bath on the main level, this home offers plenty of space and functionality. The open-concept kitchen flows seamlessly into the family great room, creating an inviting space for everyday living and entertaining. The kitchen features a brand-new island with a hanging pot rack and integrated lighting, along with a water filtration system at the sink and an on-demand 200 hot water tap. The kitchen is outfitted with quality appliances, including a 49 dB KitchenAid dishwasher, Samsung 5-burner gas convection oven, and Samsung French-door refrigerator with bottom freezer. Numerous major updates provide peace of mind and modern convenience, including: Roof replaced in June 2021 Electrical receptacles and switches updated to current code High-end dual-flush toilets throughout All-new ceiling fans and light fixtures 95% efficient gas furnace 16 SEER high-efficiency air conditioning system with approximately 5 years remaining on the warranty Wi-Fi-enabled smart thermostat New Platinum water heater Highest-quality interior and exterior paint Updated flooring throughout, including carpet upstairs, engineered flooring downstairs, and LVP in the bathrooms Outside, enjoy a fenced backyard on three sides, with only the front section needing to be reinstalled. A matching, beautifully painted storage shed provides additional storage, while a raised-bed garden in front of the porch offers a great opportunity for gardening and curb appeal. With its cul-de-sac setting, extensive updates, efficient systems, stylish finishes, and inviting open layout, this home is move-in ready and offers the combination of comfort, quality, and functionality buyers are looking for.
Discover this inviting 4-bedroom, 2-bath home located in the well established community of Foxvale Forest. Thoughtfully planned, the interior provides 2,200 square feet of finished living space with an open, livable feel from room to room. The kitchen functions as the heart of the home with ample counter space, storage, and a natural connection to the main living areas. A central family room and dining area provide a welcoming place to unwind, gather, and enjoy time together. Outside, the property offers approximately 0.25 acres, giving ample room to relax, play, or plan future outdoor projects. With parking available, the home provides flexible options for families and visitors. Residents of Foxvale Forest enjoy a blend of neighborhood charm and easy access to everyday conveniences. With roughly 6 days on the market, this property stands out for condition and location. Currently offered at $255,900, this home delivers a strong combination of space, condition, and location.
Show more
1406 Misty Ridge Court - Map & Directions
view in Google Maps
Facts & features
School District Information
High School
Middle School
Elementary School
Additional Information about
Foxvale Forest
Association
No
Additional Information about
1406 Misty Ridge Court
County
Neighborhood
Year Built
1999
Appliances
Dishwasher
Oven/Range (Combo)
Refrigerator
Stainless Steel Appliance(s)
Architectural Style
Traditional
Foundation
Slab
Construction Materials
Wood Siding
Cooling
Central Air
Flooring
Carpet
Heating
Central
Home Warranty
No
Interior Features
Double Vanity
Separate Shower
Soaking Tub
Levels
Two
Selling Status
Resale
Roof
Composition
Rooms
Family Room
Sewer Type
Public Sewer
Showing Info
Public Sewer
Total Finished Area
2,200
Total Fire Places
1
Utilities
Electricity Available
Natural Gas Available
Sewer Connected
Water Available
Water Source
Public
Land Information
Lot Size
Less than .5 Acres
Lot Features
Cul-De-Sac
Lot Size Estimated
0.25
Garages and Parking Information
Parking Features
Attached
Garage
Tax Information
Taxes
$4,010
Tax Year
2025
Tax ID Number
06128B B035
Show more
listed by real estate agent demond jason jennifer and preferred realty services, inc