Back

700 Braidwood Ridge

Acworth, GA 30101

Rebekah Haynes
call for more info
678-512-9060
Ask a Question
Send to a Friend
Schedule a Showing
Request More Info
Smart Mortgage Options
Greg Williams
Lender
Lic. 151412
Office:
Direct: 404-457-4143
First Horizon
2987 Clairmont Rd
Suite 150
Atlanta, GA 30329
Apply for a Loan
For Sale
MLS Number 10796293
5 Bedrooms
4 Bathrooms
0 Half Baths
3,511 Square Feet *estimated
Summary of 700 Braidwood Ridge
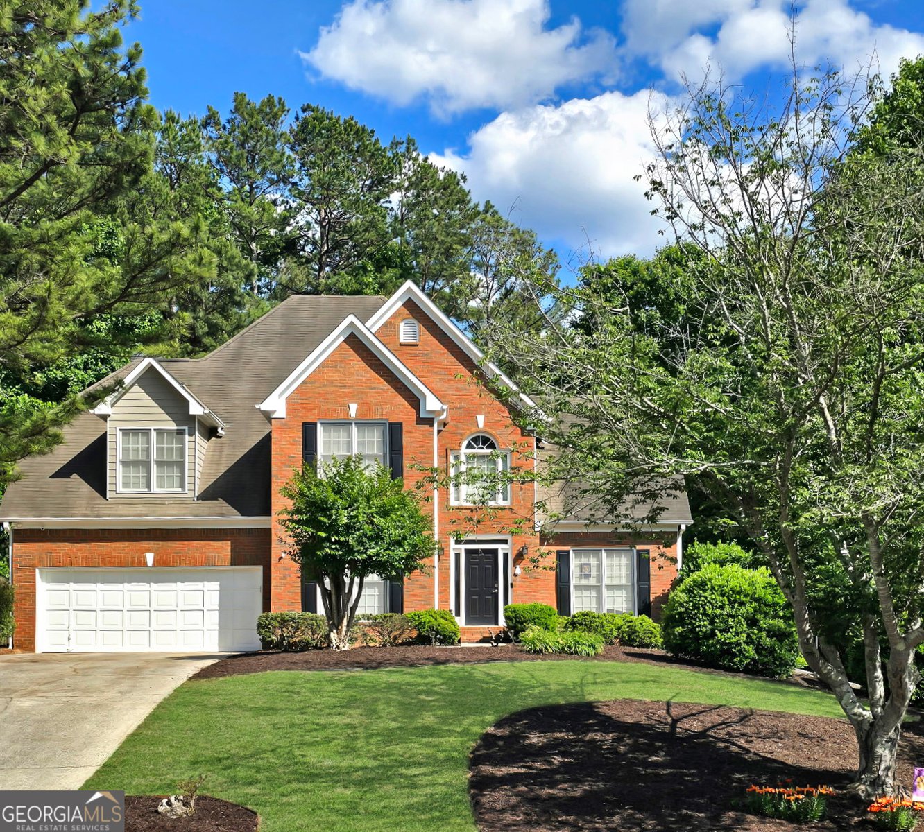
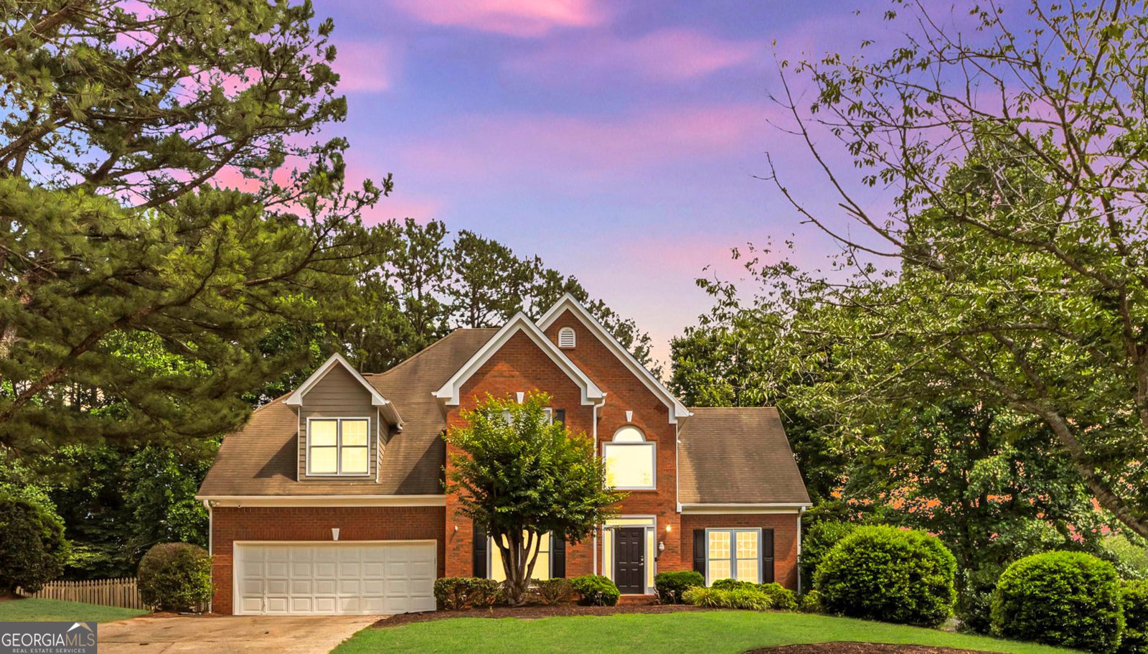
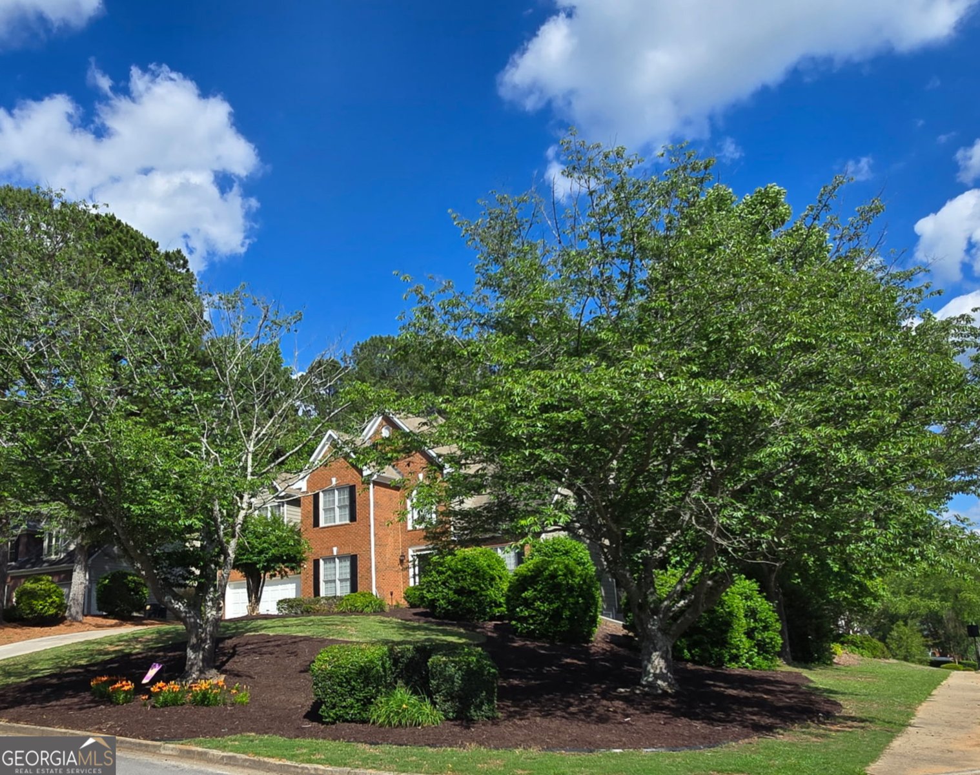
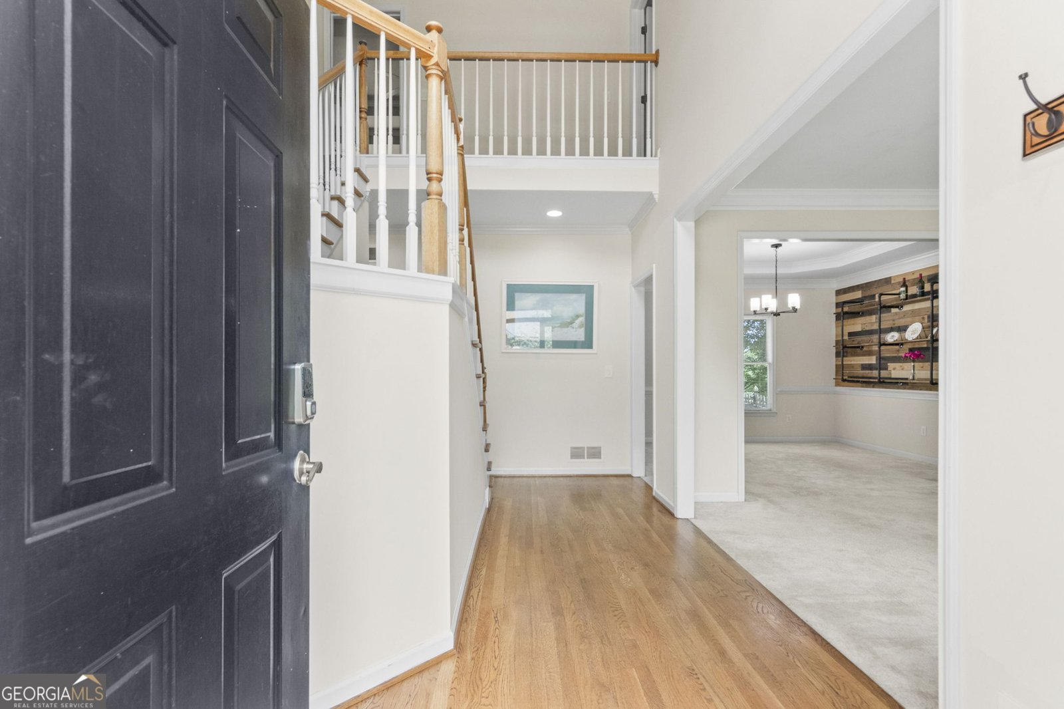
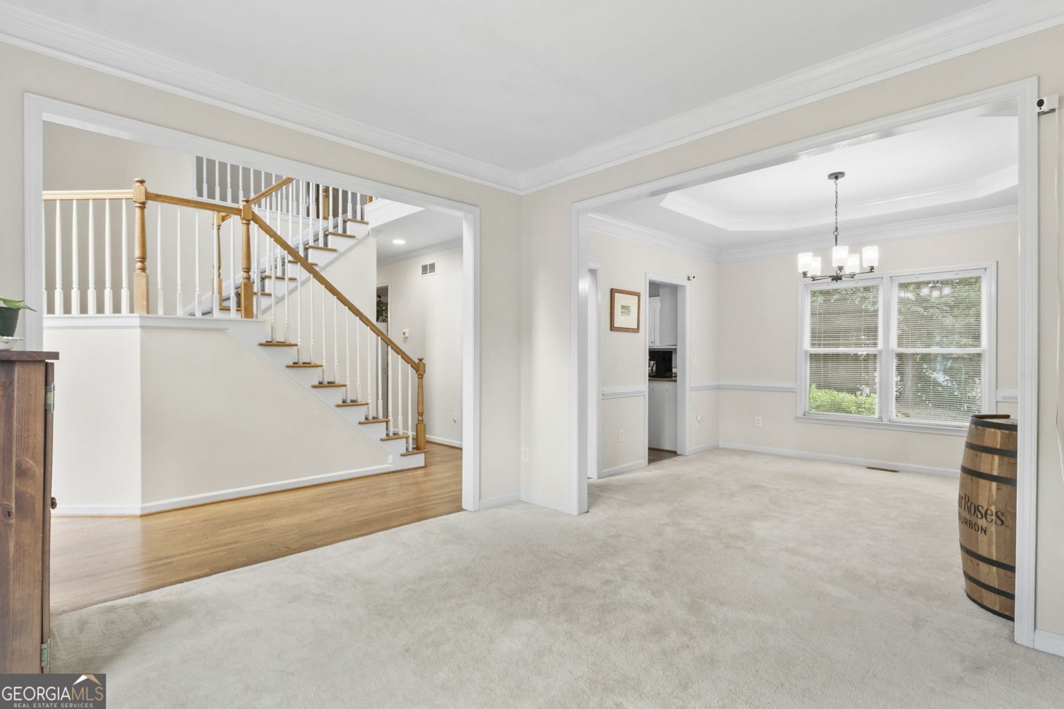
Assume an extraordinary 3.5% FHA interest rate and unlock instant equity in this move-in ready 4 or 5-bedroom, 4-bath, 4,323 sq ft residence! Positioned on a prime 0.425-acre flat corner lot at the meeting of three quiet cul-de-sacs, this home offers the lowest price per square foot in Brookstone III. Extensive High-Value Upgrades & Features- Entertainer's Kitchen: New granite countertops, stylish subway tile backsplash, and a massive custom island built for gathering. Main Level Living: Beautiful hardwood floors and new carpet, flexible main-floor bedroom/office paired with an updated full bath-ideal for guests or multi-generational living. Primary Retreat: Features a private sitting area, custom built-in walk-in closet, and an updated dual-vanity bath. Partially Finished Full Basement: Includes a full bath, flex bedroom/media room, spacious game room (billiard table and bar negotiable), plus massive storage. Fresh & Modern Touches: New carpet across all 3 levels, new flooring in the upstairs Jack-and-Jill bath, new back deck, and fresh full-exterior paint. Systems Peace of Mind: Dual HVACs (1 & 5 years old) and water heater (3 years old). Outdoor Living & Community Amenities: Enjoy a huge, fully fenced flat backyard from your brand-new deck. Brookstone III amenities include a half-Olympic pool, tennis & pickleball courts, clubhouse, and playground. Prime Location & Top Schools: Zoned for nationally acclaimed Harrison High School (Top 5% in GA). Minutes to Lake Acworth and Lake Allatoona boat ramps/beaches, Historic Downtown Acworth/Kennesaw, and easy access to I-75 for Atlanta commutes. Inquire today about assumable loan guidelines or lender rate buy-down programs!
Welcome home to this spacious 5-bed, 4-bath residence nestled in Brookstone Iii in Acworth, GA. Thoughtfully planned, the interior provides 3,511 square feet of finished living space with an open, livable feel from room to room. The kitchen functions as the heart of the home with ample counter space, storage, and a natural connection to the main living areas. The main living areas are filled with natural light and provide an easy flow for hosting friends or enjoying quiet evenings at home. The outdoor space includes approximately 0.425 acres, ideal for gardening, outdoor activities, or simply enjoying the seasons. Practical parking available for multiple vehicles makes everyday living easier for households with multiple vehicles. Set within Brookstone Iii in Acworth, this home is close to schools, shopping, dining, and area attractions. Currently listed for about 124 days, this property combines space, style, and value. With an asking price of $519,900, this property represents an appealing opportunity in the current market.

▾ Show more
700 Braidwood Ridge - Map & Directions
view in Google Maps
Facts & features
School District Information
High School
Middle School
Elementary School
Additional Information about
Brookstone Iii
Association
Yes
Association Fee
$690
Association Fee Includes
Maintenance Exterior
Maintenance Grounds
Management Fee
Swimming
Tennis
Community Features
Clubhouse
Pickleball Court(s)
Playground
Pool
Sidewalks
Street Lights
Swim Team
Tennis Court(s)
Walk To Schools
Walk To Shopping
Neighborhood Tennis
Yes
Neighborhood Pool
Yes
Additional Information about
700 Braidwood Ridge
County
Neighborhood
Year Built
1999
Appliances
Dishwasher
Disposal
Gas Water Heater
Microwave
Refrigerator
Architectural Style
Brick/Frame
Brick Front
Traditional
Basement
Bath Finished
Concrete
Daylight
Finished
Construction Materials
Concrete
Cooling
Attic Fan
Ceiling Fan(s)
Central Air
Electric
Dining Room Features
Separate Room
Fireplace Features
Family Room
Wood Burning Stove
Flooring
Carpet
Tile
Vinyl
Heating
Central
Forced Air
Natural Gas
Home Warranty
No
Interior Features
Bookcases
Double Vanity
High Ceilings
Separate Shower
Tray Ceiling(s)
Two Story Foyer
Vaulted Ceiling(s)
Walk-In Closet(s)
Wet Bar
Kitchen Features
Breakfast Area
Kitchen Island
Pantry
Laundry Features
Upper Level
Levels
Three Or More
Financing Available
Assumable
Cash
Conventional
FHA
VA Loan
Patio and Porch Features
Deck
Selling Status
Resale
Roof
Composition
Rooms
Foyer
Game Room
Sewer Type
Public Sewer
Total Finished Area
3,511
Total Fire Places
1
Utilities
Cable Available
Phone Available
Sewer Connected
Water Source
Public
Finished Basement
Yes
Land Information
Lot Size
Less than .5 Acres
Lot Features
Corner Lot
Level
Private
Lot Size Estimated
0.425
Fencing
Back Yard
Fenced
Front Yard
Privacy
Water Front Features
No Dock Or Boathouse
Garages and Parking Information
Parking Total
2
Parking Features
Attached
Garage
Garage Door Opener
Kitchen Level
Tax Information
Taxes
$5,029
Tax Year
2025
Tax ID Number
20026701330
▾ Show more
listed by real estate agent lauren loper and exp realty