Back

5601 Hollowbrooke Lane

Acworth, GA 30101

Rebekah Haynes
call for more info
678-512-9060
Ask a Question
Send to a Friend
Schedule a Showing
Request More Info
More Homes In
Brookstone
482 Broadstone Way, Acworth
5841 Brookstone Overlook Overlook, Acworth
1901 Flat Creek Court, Acworth
Smart Mortgage Options
Greg Williams
Lender
Lic. 151412
Office:
Direct: 404-457-4143
First Horizon
2987 Clairmont Rd
Suite 150
Atlanta, GA 30329
Apply for a Loan
For Sale
MLS Number 10882599
5 Bedrooms
5 Bathrooms
0 Half Baths
5,382 Square Feet *estimated
Summary of 5601 Hollowbrooke Lane
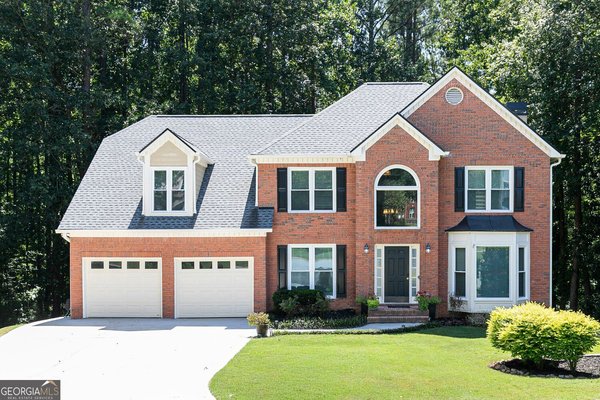
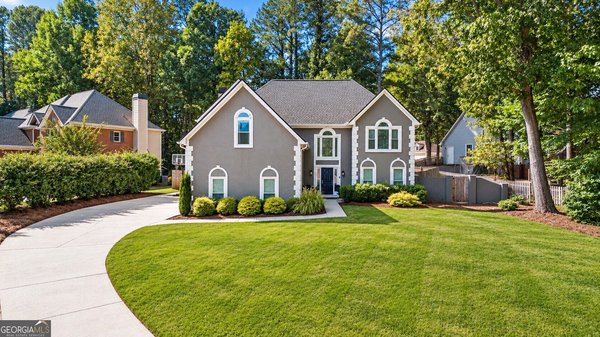
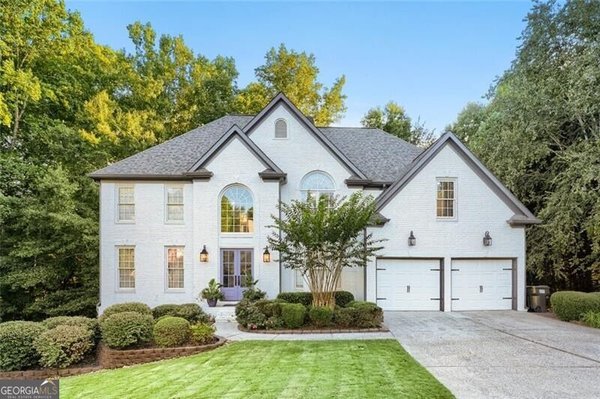
Some homes get a makeover. This one got the full TV reveal. The main level was redesigned on HGTV's Married to Real Estate, and it shows the moment you step into the foyer, where transom and sidelight windows pour light across the new hardwood floors. Start in the kitchen, the star of the episode: navy cabinetry that runs to the ceiling, a quartz waterfall island, a pro-style gas range under a plaster range hood, brass hardware, and an all-new appliance package. Now for the plot twist. What looks like a cabinet panel swings open into a hidden walk-in pantry, which leads on to the butler's pantry, the mudroom, and the garage, so groceries go from car to shelf without ever crossing the kitchen. The family room keeps the conversation going with a coffered ceiling and a redesigned fireplace, open to the kitchen. The dining room serves up a wallpapered ceiling, a statement chandelier, and a bay window, and the office has a beach mural that makes every video call feel like a vacation. A main-level bedroom with its own full bath is ready for guests who never want to leave. Upstairs, the primary suite has a tray ceiling, an arched sitting area made for reading, a soaking tub, dual vanities, and a closet that earned its nickname, "the shoe room," with custom shelving, built-in drawers, and a center bench. Three more bedrooms and two more full baths, including a Jack-and-Jill, complete the upper level, along with an upstairs laundry room. Head downstairs for the main event. The finished daylight lower level has a movie area, space for game night, a wet bar, a flex room, a full bath, and a walkout to the stone patio. Outside, the covered deck has a ceiling fan and string lights for long evenings, and the backyard is level with mature trees, a fire pit, and a sitting area. The home sits on a 0.4-acre corner lot with a craftsman stone-and-siding front, a front porch, and carriage-style garage doors. The care goes well beyond the cosmetic: a new roof (2020), a new condenser for the upper-level HVAC system (2026), a full repaint (2020), a security system with cameras, an EV charging station in the garage, a replaced garage door frame and springs, and new ceiling fans and primary bath lighting. All of this is in Brookstone in West Cobb, with a clubhouse, sidewalks, a playground, and an optional swim and tennis membership. The Brookstone Country Club golf course is nearby, with club membership separate from the HOA. Historic Downtown Acworth, Lake Acworth, Lake Allatoona, and Pickett's Mill Battlefield State Historic Site are all close by. The home is zoned for Pickett's Mill Elementary, Durham Middle, and Allatoona High; buyers should verify school zoning with Cobb County Schools. Five bedrooms, five full baths, and one very good-looking main level. The cameras have left, but the home is still ready for its close-up.
Welcome home to this spacious 5-bed, 5-bath residence nestled in Brookstone in Acworth, GA. With 5,382 square feet of finished living space, this floor plan offers generous gathering spaces as well as comfortable private retreats. A bright, open kitchen offers generous workspace, storage, and a direct view into the main gathering spaces. The main living areas are filled with natural light and provide an easy flow for hosting friends or enjoying quiet evenings at home. Step outside to approximately 0.4 acres, creating a comfortable setting for outdoor living and weekend gatherings. The property includes parking available, offering convenience for residents and guests. Residents of Brookstone enjoy a blend of neighborhood charm and easy access to everyday conveniences. Currently offered at $725,000, this home delivers a strong combination of space, condition, and location.
▾ Show more
5601 Hollowbrooke Lane - Map & Directions
view in Google Maps
Facts & features
School District Information
High School
Middle School
Elementary School
Additional Information about
Brookstone
Association
Yes
Association Fee
$400
Association Fee Includes
Security
Maintenance Grounds
Tennis
Swimming
Community Features
Clubhouse
Pool
Tennis Court(s)
Playground
Sidewalks
Street Lights
Park
Neighborhood Tennis
Yes
Neighborhood Pool
Yes
Additional Information about
5601 Hollowbrooke Lane
County
Neighborhood
Year Built
2004
Appliances
Dishwasher
Disposal
Microwave
Refrigerator
Gas Water Heater
Architectural Style
Traditional
Basement
Daylight
Exterior Entry
Finished
Full
Construction Materials
Stone
Cooling
Central Air
Ceiling Fan(s)
Zoned
Electric
Dining Room Features
Separate Room
Exterior Features
Fire Pit,Sprinkler System
Fireplace Features
Family Room
Gas Starter
Flooring
Hardwood
Carpet
Tile
Heating
Central
Forced Air
Natural Gas
Zoned
Home Warranty
No
Interior Features
Tray Ceiling(s)
Walk-In Closet(s)
Double Vanity
Kitchen Features
Kitchen Island
Breakfast Room
Breakfast Bar
Laundry Features
Upper Level
Levels
Three Or More
Patio and Porch Features
Deck
Patio
Porch
Selling Status
Updated/Remodeled
Roof
Composition
Rooms
Office
Family Room
Game Room
Laundry
Security Features
Carbon Monoxide Detector(s)
Smoke Detector(s)
Sewer Type
Public Sewer
Listing Conditions
Other
Total Finished Area
5,382
Total Fire Places
1
Utilities
Cable Available
Electricity Available
Natural Gas Available
Phone Available
Sewer Available
Water Available
Underground Utilities
Sewer Connected
Water Source
Public
Window Features
Bay Window(s)
Window Treatments
Double Pane Windows
Finished Basement
Yes
Land Information
Lot Size
Less than .5 Acres
Lot Features
Corner Lot
Level
Private
Lot Size Estimated
0.4
Fencing
Back Yard
Privacy
Wood
Garages and Parking Information
Parking Features
Attached
Garage
Garage Door Opener
Electric Vehicle Charging Station(s)
Kitchen Level
Tax Information
Taxes
$6,318
Tax Year
2026
Tax ID Number
20-0193-0-074-0
▾ Show more
listed by real estate agent neel midha and strataway realty