Back

2520 Morningside Drive

Austell, GA 30106

Rebekah Haynes
call for more info
678-512-9060
Ask a Question
Send to a Friend
Schedule a Showing
Request More Info
Smart Mortgage Options
Greg Williams
Lender
Lic. 151412
Office:
Direct: 404-457-4143
First Horizon
2987 Clairmont Rd
Suite 150
Atlanta, GA 30329
Apply for a Loan
For Sale
MLS Number 10845613
3 Bedrooms
2 Bathrooms
0 Half Baths
1,920 Square Feet *estimated
Summary of 2520 Morningside Drive
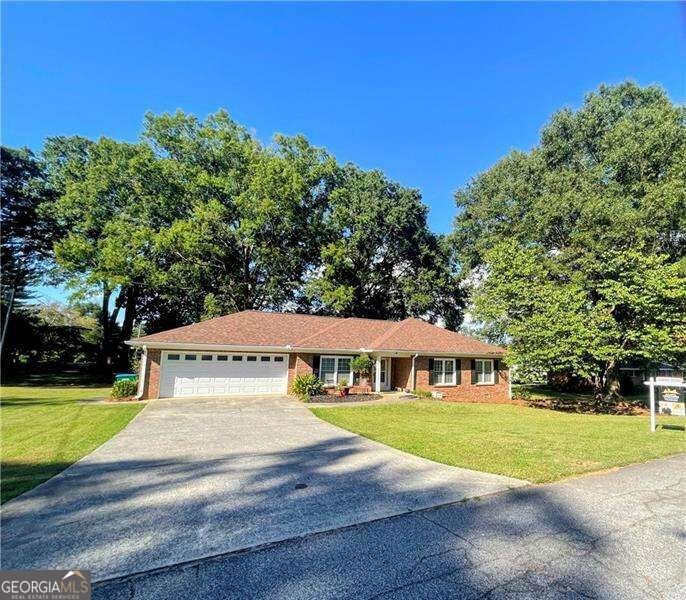
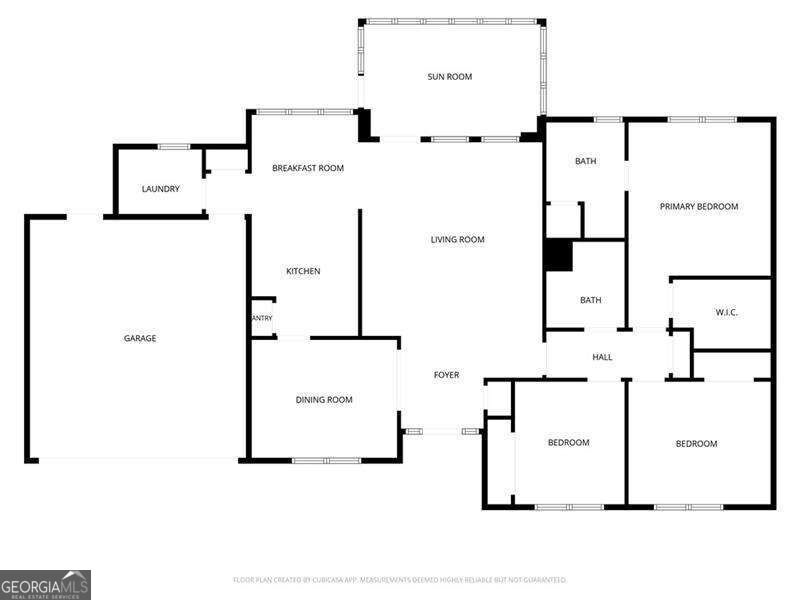
Welcome to easy, accessible living in the heart of downtown Austell! This 3 bedroom, 2 bathroom four-sided brick ranch offers true stepless entry and thoughtful accessibility features throughout, providing comfort and peace of mind for every stage of life. Situated on a spacious, level lot with mature trees, the home features a classic, durable exterior and a broad driveway leading to an attached two car garage. Inside, you'll find single-level living at its finest, designed with smooth transitions, wide navigation paths, and zero steps from the entry through the main floor. The light filled living areas offer a warm, open layout perfect for relaxing or entertaining guests. Enjoy the convenience of being just minutes from historic downtown Austell's dining, antique shops, and community parks, with easy access to I-20 and the East-West Connector. Schedule your private tour today! Stepless ranch with wide halls and doorways. It was built with accessibility and functionality for all. The corner lot is level and in a small community in downtown Austell.
Welcome home to this spacious 3-bed, 2-bath residence nestled in Perkerson Heights in Austell, GA. Inside, the home offers 1,920 square feet of finished living space, giving plenty of room for everyday living and easy entertaining. The kitchen was planned for both everyday meals and special occasions, with plenty of room to cook, serve, and connect. The main living areas are filled with natural light and provide an easy flow for hosting friends or enjoying quiet evenings at home. Outside, the property offers approximately 0.25 acres, giving ample room to relax, play, or plan future outdoor projects. The property includes parking available for multiple vehicles, offering convenience for residents and guests. Set within Perkerson Heights in Austell, this home is close to schools, shopping, dining, and area attractions. Recently listed and already on many buyers radar, this home is a fresh opportunity. At $365,000, this home is well positioned for buyers seeking value in Austell.
Show more
2520 Morningside Drive - Map & Directions
view in Google Maps
Facts & features
School District Information
High School
Middle School
Elementary School
Additional Information about
Perkerson Heights
Association
No
Community Features
Street Lights
Walk To Public Transit
Walk To Schools
Walk To Shopping
Additional Information about
2520 Morningside Drive
County
Neighborhood
Year Built
1999
Appliances
Dishwasher
Disposal
Gas Water Heater
Architectural Style
Brick 4 Side
Ranch
Traditional
Foundation
Slab
Construction Materials
Brick
Cooling
Ceiling Fan(s)
Central Air
Electric
Exterior Features
Garden
Flooring
Hardwood
Heating
Central
Forced Air
Natural Gas
Home Warranty
No
Interior Features
Master On Main Level
Pulldown Attic Stairs
Walk-In Closet(s)
Kitchen Features
Breakfast Room
Pantry
Levels
One
Financing Available
Cash
Conventional
FHA
VA Loan
Patio and Porch Features
Patio
Selling Status
Resale
Roof
Composition
Rooms
Foyer
Laundry
Sun Room
Sewer Type
Public Sewer
Listing Conditions
Estate Owned
Total Finished Area
1,920
Utilities
Cable Available
Electricity Available
High Speed Internet
Natural Gas Available
Phone Available
Sewer Available
Water Available
Water Source
Public
Window Features
Double Pane Windows
Window Treatments
Master on the Main
Yes
Land Information
Lot Size
Less than .5 Acres
Lot Features
Corner Lot
Level
Private
Lot Size Estimated
0.25
Water Front Features
No Dock Or Boathouse
Garages and Parking Information
Parking Total
2
Parking Features
Attached
Garage
Garage Door Opener
Kitchen Level
Storage
Tax Information
Taxes
$415
Tax Year
2025
Tax ID Number
19130600250
Show more
listed by real estate agent debbie davies and atlanta communities