Back

2808 Vintage Wood Way

Kennesaw, GA 30144

Rebekah Haynes
call for more info
678-512-9060
Ask a Question
Send to a Friend
Schedule a Showing
Request More Info
More Homes In
Ivey Park
2757 Ivey Park Drive, Kennesaw
1718 English Ivey Lane, Kennesaw
Smart Mortgage Options
Greg Williams
Lender
Lic. 151412
Office:
Direct: 404-457-4143
First Horizon
2987 Clairmont Rd
Suite 150
Atlanta, GA 30329
Apply for a Loan
For Sale
MLS Number 10833689
4 Bedrooms
3 Bathrooms
0 Half Baths
2,329 Square Feet *estimated
Summary of 2808 Vintage Wood Way
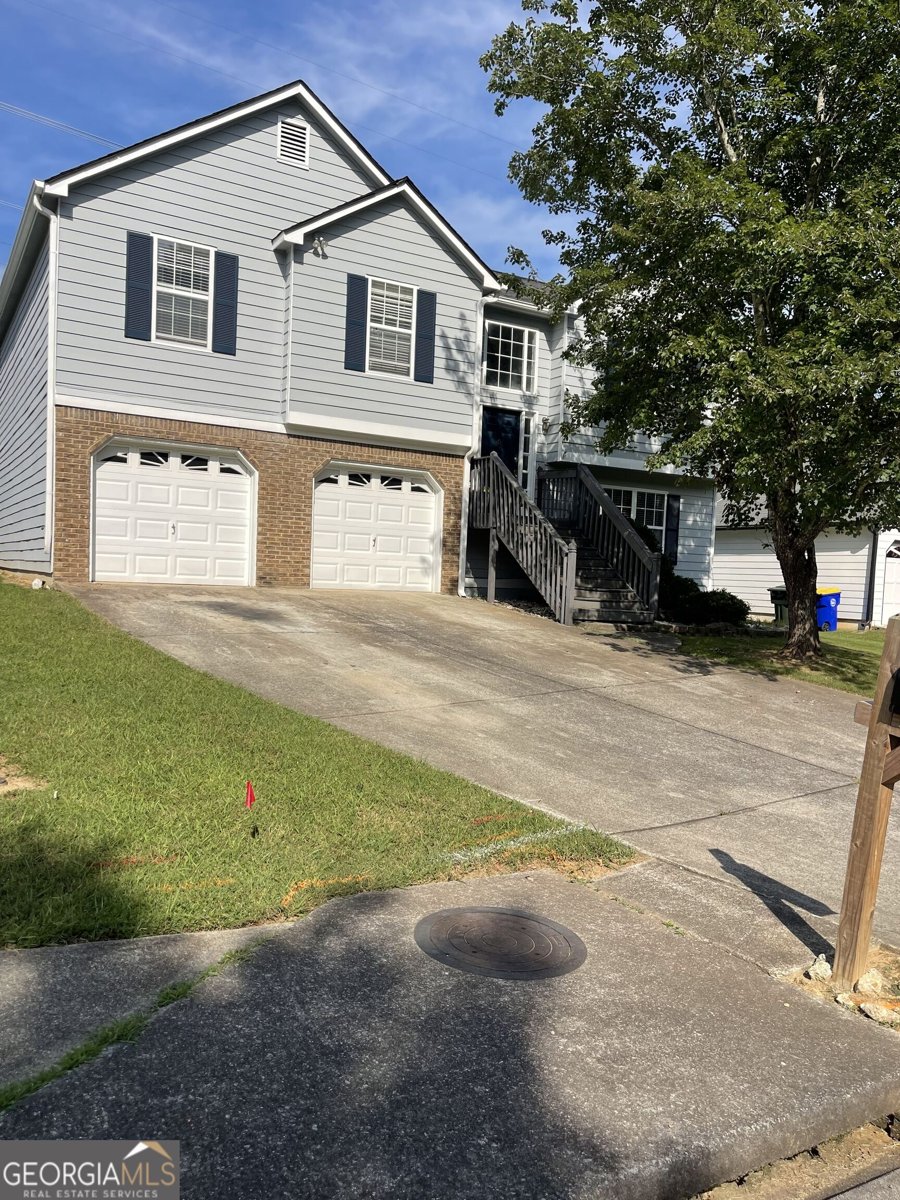
Welcome to this beautifully maintained 4-bedroom, 3-bathroom home featuring a versatile bonus room and an unbeatable location within a few minutes of downtown Kennesaw and Kennesaw State University, with convenient access to I-75 and I-575. Nestled in a desirable, established neighborhood, this split-level home offers the perfect blend of comfort, style, and convenience. The open-concept main level features vaulted ceilings, a cozy fireplace, and an inviting living space filled with natural light. The kitchen is complete with ample cabinetry and all appliances included, a breakfast bar overlooking the main living area. Upstairs, you'll find three spacious bedrooms and two bathrooms, while the finished basement offers a fourth bedroom, full bathroom along with additional flexible spaces that can easily accommodate a home office, gym, media room, or recreation area. Step outside to enjoy the deck overlooking the backyard, offering plenty of space for outdoor gatherings, play, or simply relaxing. With its thoughtful layout, generous living spaces, and prime location, this home is a wonderful opportunity to enjoy all that Kennesaw has to offer. Don't miss the opportunity to make it yours-schedule your showing today!
Set in the popular Ivey Park neighborhood, this 4-BR, 3-BA home offers a comfortable blend of space, style, and function. With 2,329 square feet of finished living space, this floor plan offers generous gathering spaces as well as comfortable private retreats. The kitchen was planned for both everyday meals and special occasions, with plenty of room to cook, serve, and connect. A central family room and dining area provide a welcoming place to unwind, gather, and enjoy time together. Outside, the property offers approximately 0.333 acres, giving ample room to relax, play, or plan future outdoor projects. The property includes parking available, offering convenience for residents and guests. Residents of Ivey Park enjoy a blend of neighborhood charm and easy access to everyday conveniences. With an asking price of $377,000, this property represents an appealing opportunity in the current market.
Show more
2808 Vintage Wood Way - Map & Directions
view in Google Maps
Facts & features
School District Information
High School
Middle School
Elementary School
Additional Information about
Ivey Park
Association
Yes
Association Fee
$238
Association Fee Includes
Maintenance Grounds
Additional Information about
2808 Vintage Wood Way
County
Neighborhood
Year Built
1996
Appliances
Dishwasher
Disposal
Ice Maker
Oven/Range (Combo)
Refrigerator
Architectural Style
Traditional
Basement
Bath Finished
Daylight
Exterior Entry
Finished
Full
Interior Entry
Construction Materials
Brick
Other
Cooling
Ceiling Fan(s)
Central Air
Flooring
Tile
Vinyl
Heating
Central
Forced Air
Natural Gas
Home Warranty
No
Interior Features
Pulldown Attic Stairs
Roommate Plan
Separate Shower
Soaking Tub
Split Bedroom Plan
Tile Bath
Tray Ceiling(s)
Vaulted Ceiling(s)
Walk-In Closet(s)
Laundry Features
In Basement,Laundry Closet
Levels
Multi/Split
Selling Status
Resale
Roof
Composition
Rooms
Bonus Room
Family Room
Office
Sewer Type
Public Sewer
Total Finished Area
2,329
Total Fire Places
1
Utilities
Cable Available
Electricity Available
Natural Gas Available
Phone Available
Underground Utilities
Water Available
Water Source
Public
Finished Basement
Yes
Land Information
Lot Size
Less than .5 Acres
Lot Features
Level
Lot Size Estimated
0.333
Garages and Parking Information
Parking Features
Attached
Garage
Tax Information
Taxes
$1,613
Tax Year
2025
Tax ID Number
20013703310
Show more
listed by real estate agent nicole ford and dwelli