Back

2821 Bettis Court

Marietta, GA 30066

Rebekah Haynes
call for more info
678-512-9060
Ask a Question
Send to a Friend
Schedule a Showing
Request More Info
More Homes In
Caribou Hills
2831 Bettis Court, Marietta
2925 Bob Bettis Road, Marietta
Smart Mortgage Options
Greg Williams
Lender
Lic. 151412
Office:
Direct: 404-457-4143
First Horizon
2987 Clairmont Rd
Suite 150
Atlanta, GA 30329
Apply for a Loan
For Sale
MLS Number 10771043
4 Bedrooms
3 Bathrooms
1 Half Baths
4,129 Square Feet *estimated
Summary of 2821 Bettis Court
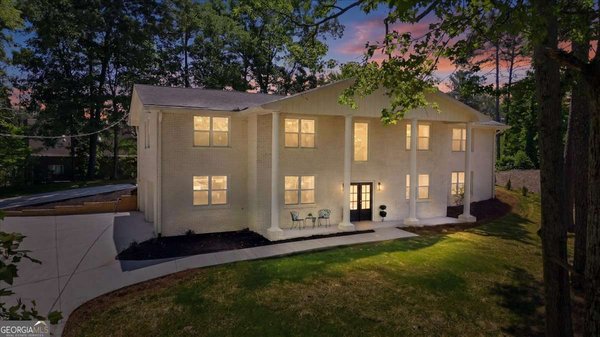
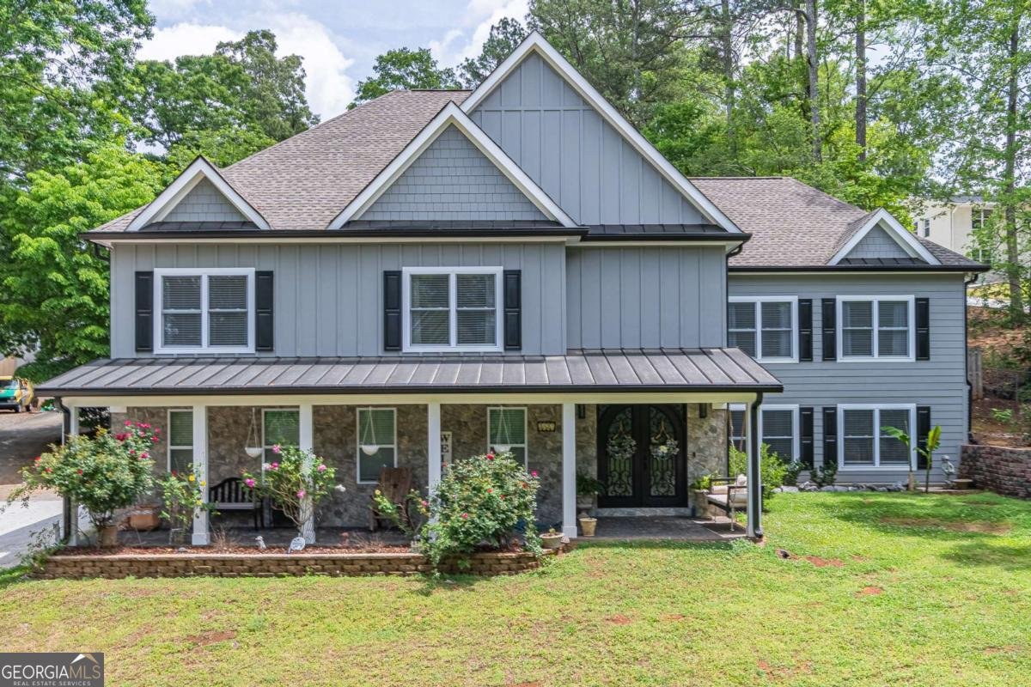
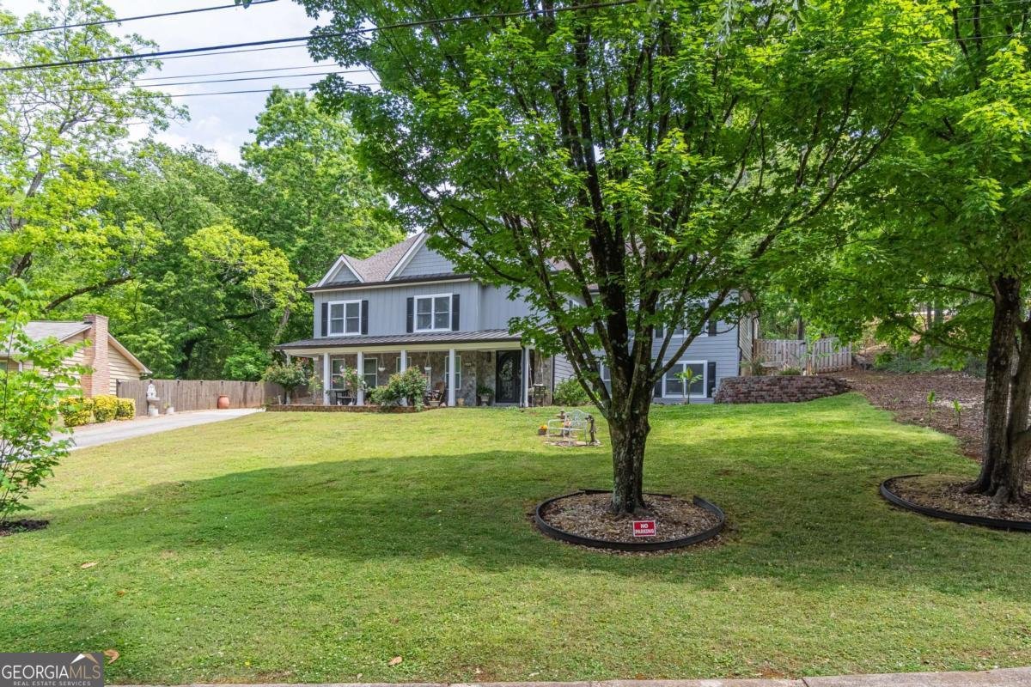
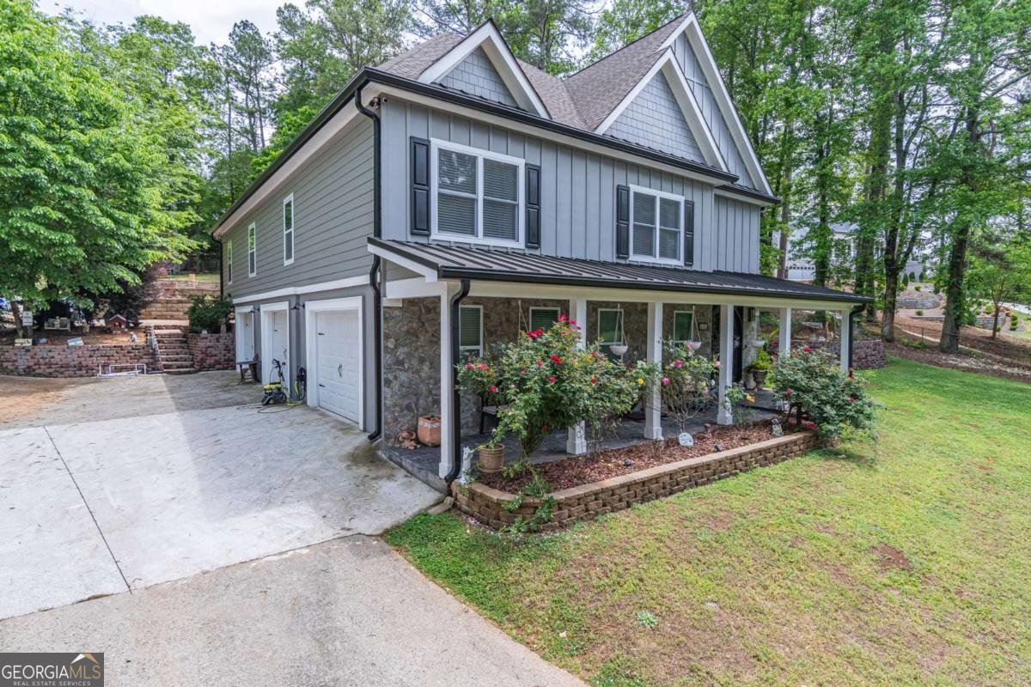
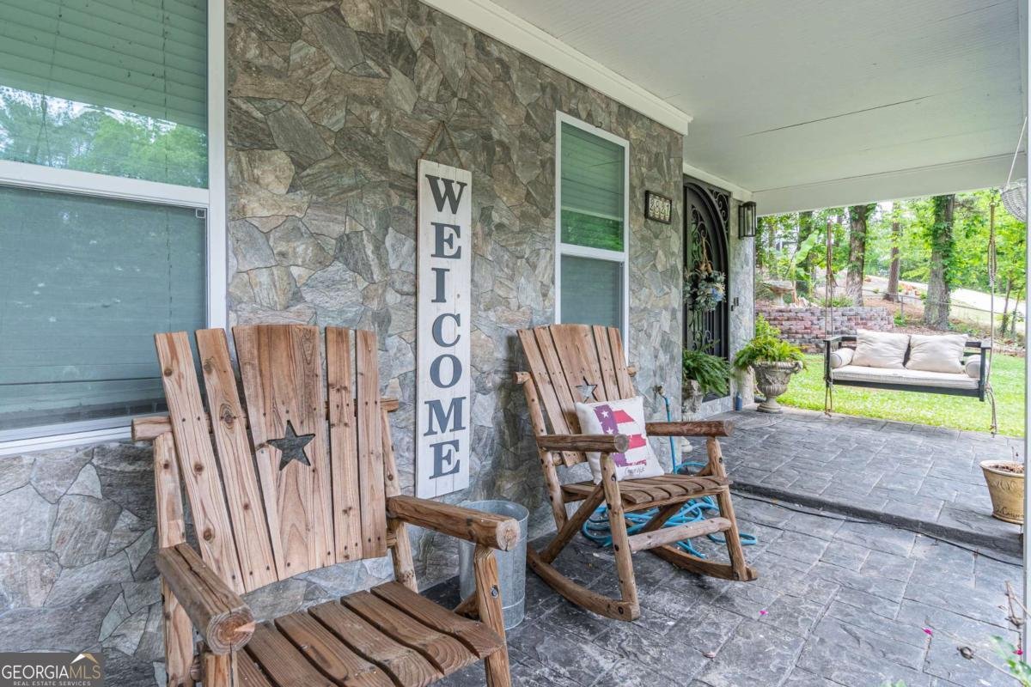
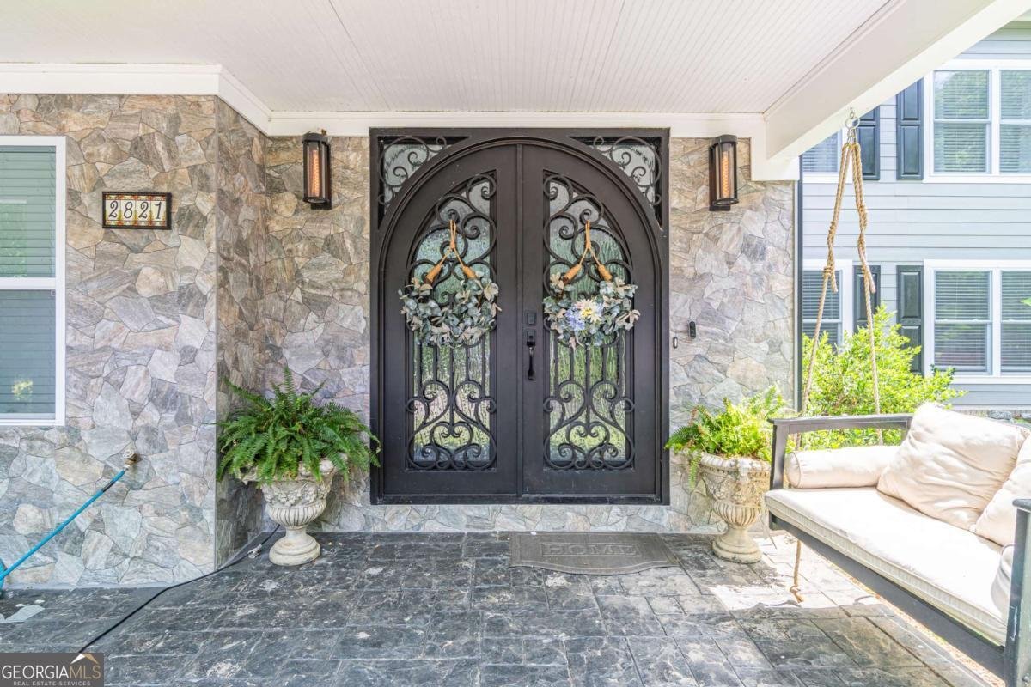
Beautifully updated Marietta home situated on over half an acre with a large, private backyard! Completely remodeled approximately 4 years ago with beautiful finishes throughout, this home was thoughtfully designed with no detail overlooked. Car lovers, hobbyists, and anyone needing extra parking will appreciate the attached and detached garage setup, offering a total of 4 garage spaces plus a long driveway with parking for 10+ cars. This home features impressive curb appeal, stone accents, statement double iron doors, a dramatic two-story foyer, 6-inch red oak hardwood floors, a custom accent wall, iron railing, and updated lighting. The open main living area includes a spacious family room with a wood-accent fireplace wall, dining area, and custom renovated kitchen with white cabinetry, stone countertops, subway tile backsplash, stainless steel appliances, farmhouse sink, oversized island, pendant lighting, and walk-in pantry. The oversized primary suite offers hardwood floors, a tray ceiling with wood detail, walk in closet, sitting area, and direct access to the covered patio. Finished terrace level includes a large recreation/game room, bar area, and flexible living space. Enjoy outdoor living with a covered patio, fire pit area, tiered backyard, mature trees, privacy, and plenty of room for a future pool to create your own backyard oasis. Windows were replaced approximately 4 years ago with double-pane windows. Key updates include newer HVAC, approximately 4-year-old roof, and approximately 4-year-old water heater. No HOA! A rare combination of style, space, updates, parking, privacy, and lifestyle in Marietta!
Set in the popular Caribou Hills neighborhood, this 4-BR, 3-BA home offers a comfortable blend of space, style, and function. With 4,129 square feet of finished living space, this floor plan offers generous gathering spaces as well as comfortable private retreats. A bright, open kitchen offers generous workspace, storage, and a direct view into the main gathering spaces. The main living areas are filled with natural light and provide an easy flow for hosting friends or enjoying quiet evenings at home. Outside, the property offers approximately 0.68 acres, giving ample room to relax, play, or plan future outdoor projects. With parking available for multiple vehicles, the home provides flexible options for families and visitors. Residents of Caribou Hills enjoy a blend of neighborhood charm and easy access to everyday conveniences. This home has been available for approximately 11 days and continues to attract interest. Currently offered at $950,000, this home delivers a strong combination of space, condition, and location.

Show more
2821 Bettis Court - Map & Directions
view in Google Maps
Facts & features
School District Information
High School
Middle School
Elementary School
Additional Information about
Caribou Hills
Association
No
Additional Information about
2821 Bettis Court
County
Neighborhood
Year Built
1971
Appliances
Dishwasher
Disposal
Gas Water Heater
Microwave
Architectural Style
Craftsman
Traditional
Basement
Bath Finished
Finished
Interior Entry
Construction Materials
Concrete
Stone
Cooling
Central Air
Dining Room Features
Seats 12+
Flooring
Hardwood
Heating
Central
Home Warranty
No
Interior Features
Double Vanity
High Ceilings
Master On Main Level
Kitchen Features
Breakfast Area
Breakfast Bar
Kitchen Island
Solid Surface Counters
Walk-in Pantry
Laundry Features
In Garage
Levels
One and One Half
Financing Available
Cash
Conventional
FHA
Other Structures
Workshop
Patio and Porch Features
Patio
Selling Status
Updated/Remodeled
Roof
Composition
Rooms
Bonus Room
Foyer
Game Room
Laundry
Media Room
Other
Security Features
Smoke Detector(s)
Sewer Type
Septic Tank
Total Finished Area
4,129
Total Fire Places
1
Utilities
Cable Available
Electricity Available
Natural Gas Available
Water Available
Water Source
Public
Window Features
Double Pane Windows
Finished Basement
Yes
Master on the Main
Yes
Land Information
Lot Size
.5 to 1 Acre
Lot Features
Cul-De-Sac
Private
Lot Size Estimated
0.68
Fencing
Back Yard
Privacy
View
City
Garages and Parking Information
Parking Total
4
Parking Features
Attached
Detached
Garage
Garage Door Opener
Side/Rear Entrance
Storage
Detached Garage
Yes
Tax Information
Taxes
$5,167
Tax Year
2025
Tax ID Number
16-0560-0-005-0
Show more
listed by real estate agent miriam escoriza and virtual properties realty.com