Back

1048 Grantham Way

Marietta, GA 30064

Rebekah Haynes
call for more info
678-512-9060
Ask a Question
Send to a Friend
Schedule a Showing
Request More Info
More Homes In
Charlton Forge
901 Denmeade Walk, Marietta
977 Marbury Court, Marietta
Smart Mortgage Options
Greg Williams
Lender
Lic. 151412
Office:
Direct: 404-457-4143
First Horizon
2987 Clairmont Rd
Suite 150
Atlanta, GA 30329
Apply for a Loan
For Sale
MLS Number 10846114
4 Bedrooms
3 Bathrooms
1 Half Baths
3,904 Square Feet *estimated
Summary of 1048 Grantham Way
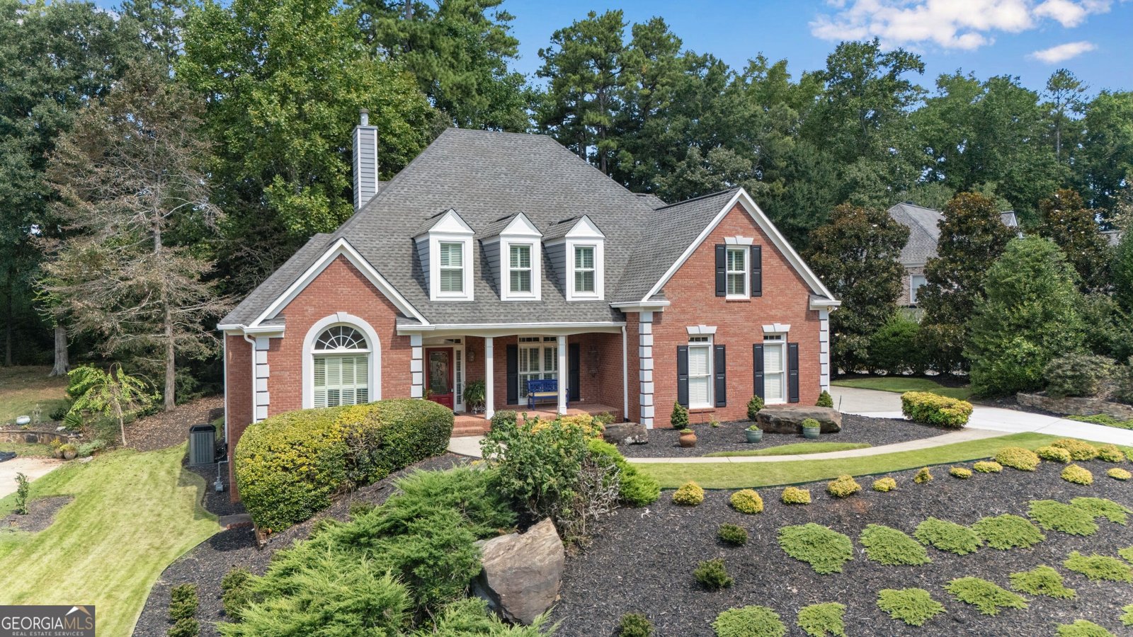
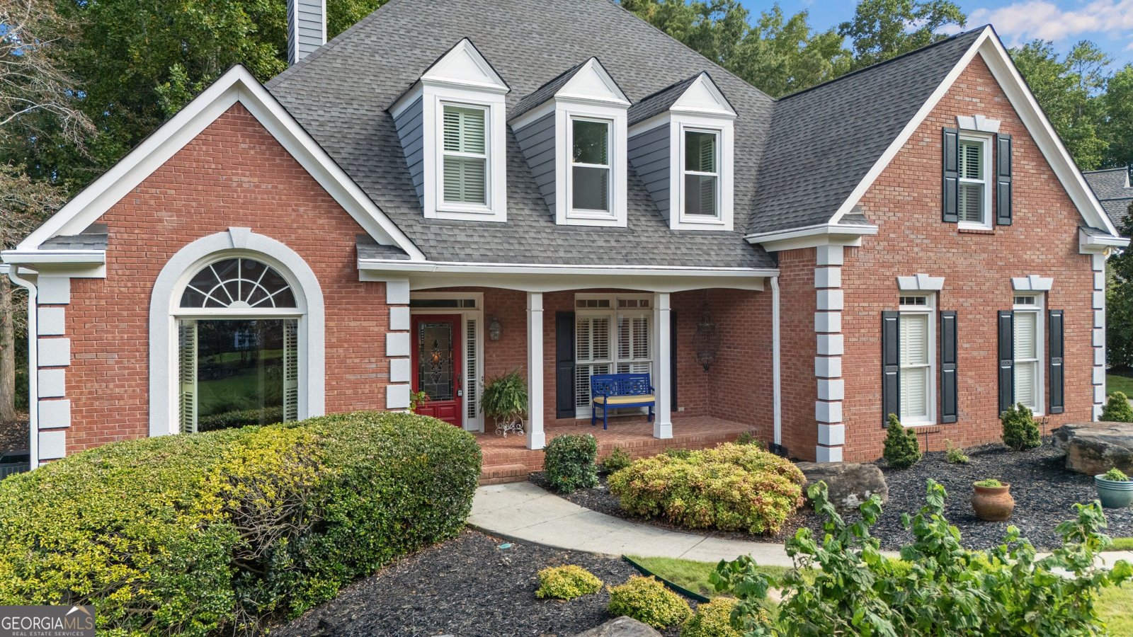
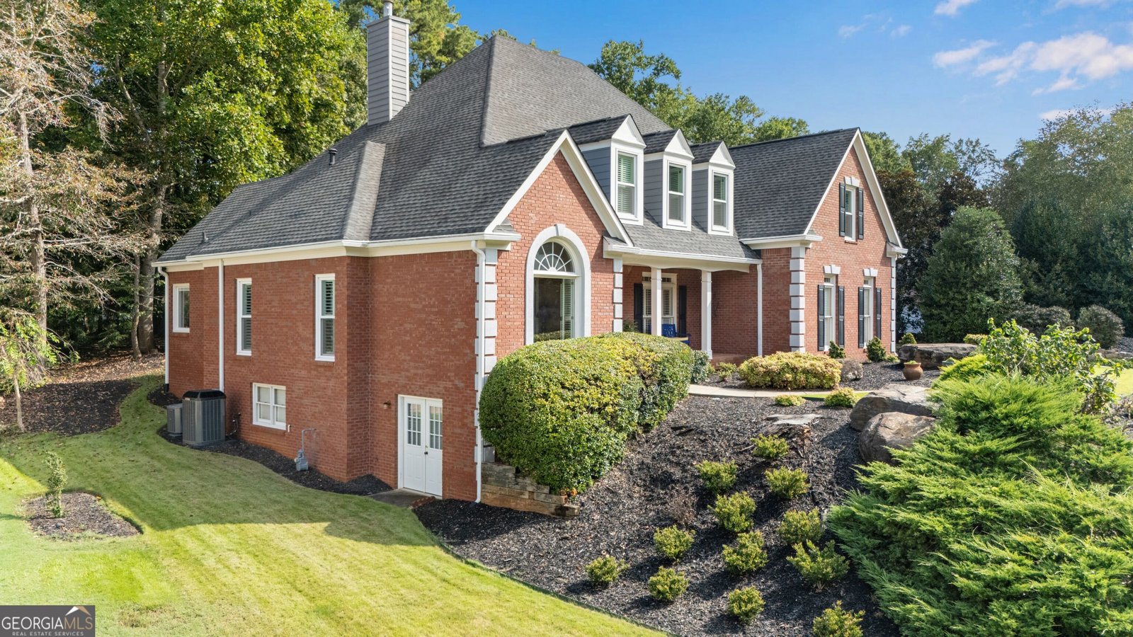
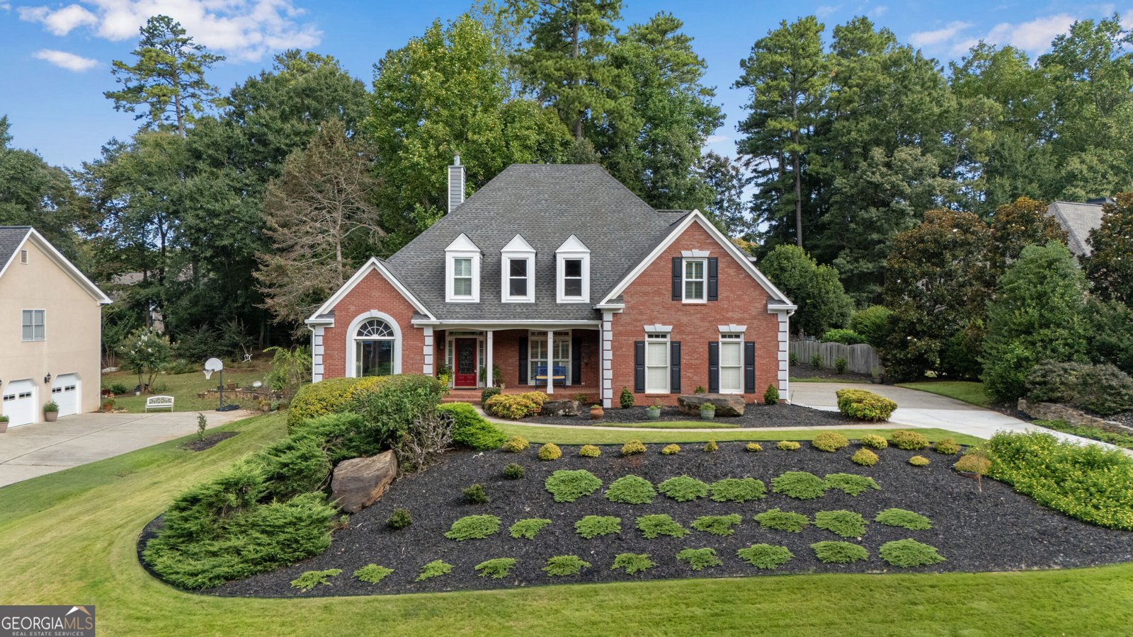
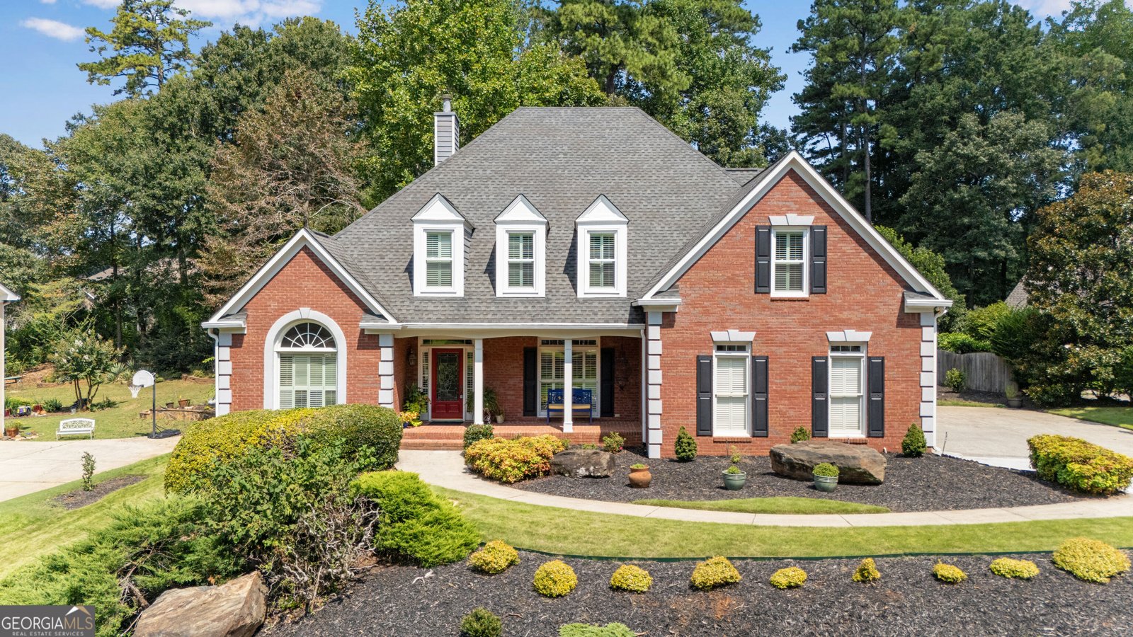
Welcome to 1048 Grantham Way, a spacious and beautifully maintained home in the highly sought-after Charlton Forge community. First time ever to be listed, this home was custom built and offers an exceptional blend of comfort, functionality and modern finishes. Recent improvements include new HVAC systems, windows, updated kitchen/bathrooms, new flooring, and freshly painted neutral colors throughout the home. The main level features a warm fireside family room with tons of natural light, a recently updated kitchen, a separate dining room, and a versatile flex space that is currently being used as an office. The kitchen is a chef's dream with high-end stainless steel appliances (Wolf cooktop, KitchenAid refrigerator, oven, microwave & dishwasher), quartz countertops, new lighting, and plenty of cabinet storage space. The spacious primary bedroom, which is also on the main level, provides a private retreat with a walk-in closet and a beautifully renovated, spa-like ensuite bathroom with gorgeous quartz countertops and quartz shower walls. Upstairs, you will find three additional nice sized bedrooms with ample closet space. There is a full bathroom that has a double vanity which provides plenty of space for family and guests. The shower area can be closed off from the vanity area, providing additional privacy if needed. One of the many special features of this home that is not pictured is the over 1,900 SF partially finished basement (poured concrete walls) that currently has a finished workout room, a full bathroom, a workshop and expansive storage space that could easily be converted into additional living areas. Be sure to reference the floor plans to fully appreciate the potential space available. Outside, you can enjoy sitting on the front porch which overlooks the beautifully landscaped front yard or step out back to the spacious patio that has a great view of the stacked stone pond with a cascading waterfall feature. This almost half an acre lot (.48) is the ideal setting for entertaining, relaxing, or just enjoying everyday outdoor living. Located within the desirable Hickory Hills Elementary and Marietta Middle/High School districts, this exceptional home also offers the outstanding amenities of Charlton Forge, including swimming, tennis courts, a clubhouse, and a welcoming neighborhood atmosphere. In addition, the Marietta Square district is only about 3 miles away. This quaint area is where residents can enjoy easy access to shopping, dining, festivals, and the farmer's market. 1048 Grantham Way is a wonderful place to call home, spacious, updated, and perfectly situated near the best of Marietta living!
Discover this inviting 4-bedroom, 3-bath home located in the well established community of Charlton Forge. Thoughtfully planned, the interior provides 3,904 square feet of finished living space with an open, livable feel from room to room. The kitchen functions as the heart of the home with ample counter space, storage, and a natural connection to the main living areas. The main living areas are filled with natural light and provide an easy flow for hosting friends or enjoying quiet evenings at home. Outside, the property offers approximately 0.48 acres, giving ample room to relax, play, or plan future outdoor projects. Practical parking available makes everyday living easier for households with multiple vehicles. Residents of Charlton Forge enjoy a blend of neighborhood charm and easy access to everyday conveniences. Recently listed and already on many buyers radar, this home is a fresh opportunity. Currently offered at $675,000, this home delivers a strong combination of space, condition, and location.
Show more
1048 Grantham Way - Map & Directions
view in Google Maps
Facts & features
School District Information
High School
Middle School
Elementary School
Additional Information about
Charlton Forge
Association
Yes
Association Fee
$600
Association Fee Includes
Swimming
Tennis
Community Features
Pickleball Court(s)
Pool
Tennis Court(s)
Neighborhood Tennis
Yes
Neighborhood Pool
Yes
Additional Information about
1048 Grantham Way
County
Neighborhood
Year Built
1995
Appliances
Cooktop
Dishwasher
Disposal
Dryer
Electric Water Heater
Ice Maker
Microwave
Oven (Wall)
Refrigerator
Stainless Steel Appliance(s)
Washer
Architectural Style
Brick 3 Side
Colonial
Traditional
Basement
Bath Finished
Concrete
Full
Interior Entry
Partially Finished
Construction Materials
Brick
Concrete
Cooling
Central Air
Electric
Dining Room Features
Separate Room
Fireplace Features
Gas Log
Living Room
Flooring
Carpet
Hardwood
Tile
Heating
Central
Electric
Home Warranty
No
Interior Features
Bookcases
Double Vanity
High Ceilings
Master On Main Level
Separate Shower
Soaking Tub
Tile Bath
Tray Ceiling(s)
Two Story Foyer
Walk-In Closet(s)
Kitchen Features
Breakfast Room
Solid Surface Counters
Laundry Features
In Mud Room
Levels
Three Or More
Patio and Porch Features
Patio
Porch
Selling Status
Updated/Remodeled
Roof
Composition
Rooms
Exercise Room
Foyer
Great Room
Laundry
Office
Security Features
Security System
Smoke Detector(s)
Sewer Type
Public Sewer
Total Finished Area
3,904
Total Fire Places
1
Utilities
Cable Available
Electricity Available
Natural Gas Available
Phone Available
Sewer Connected
Underground Utilities
Water Source
Public
Window Features
Double Pane Windows
Window Treatments
Finished Basement
Yes
Master on the Main
Yes
Land Information
Lot Size
Less than .5 Acres
Lot Features
Cul-De-Sac
Lot Size Estimated
0.48
Garages and Parking Information
Parking Features
Attached
Garage
Garage Door Opener
Kitchen Level
Side/Rear Entrance
Tax Information
Taxes
$1,263
Tax Year
2025
Tax ID Number
19011300320
Show more
listed by real estate agent julie harper and soloff properties, inc.