Back

1418 Glenover Circle

Marietta, GA 30062

Rebekah Haynes
call for more info
678-512-9060
Ask a Question
Send to a Friend
Schedule a Showing
Request More Info
More Homes In
East Worthington
1312 Glenover Way, Marietta
1305 Glenover Way, Marietta
Smart Mortgage Options
Greg Williams
Lender
Lic. 151412
Office:
Direct: 404-457-4143
First Horizon
2987 Clairmont Rd
Suite 150
Atlanta, GA 30329
Apply for a Loan
For Sale
MLS Number 10829483
3 Bedrooms
2 Bathrooms
1 Half Baths
2,350 Square Feet *estimated
Summary of 1418 Glenover Circle
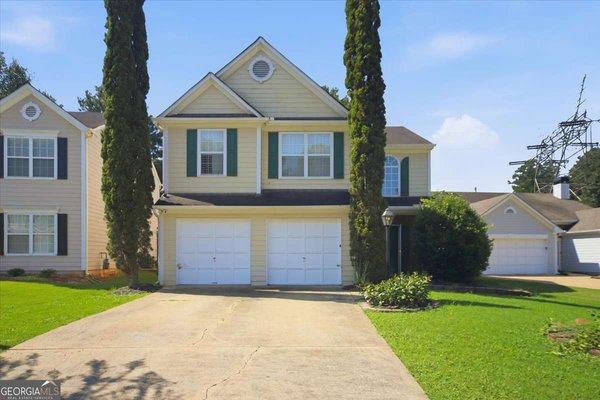
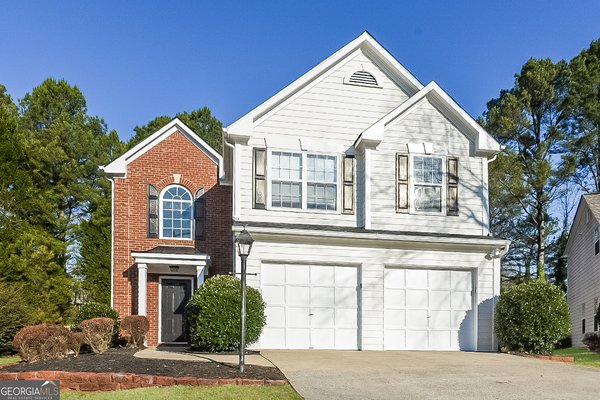
Charming Traditional in the desirable East Worthington community! A welcoming Two-Story Foyer introduces this spacious 3-Bedroom, 2.5-Bath home, where soaring ceilings, an open layout, and comfortable living spaces create an easy flow for everyday living and entertaining. Just off the entry, a Dedicated Office with Bay Window offers the perfect work-from-home or flex space, while the Formal Dining Room leads into the Kitchen featuring Granite Countertops, White Cabinetry, Stainless Steel Appliances, Gas Range, Tile Backsplash, and a sunny Breakfast Area. The Kitchen opens directly to the impressive Two-Story Fireside Family Room, creating a bright and airy gathering space at the heart of the home. A convenient Half Bathroom, Laundry Room, and Attached Two-Car Garage complete the main level. Upstairs, the Oversized Primary Suite features a Vaulted Ceiling, Walk-In Closet, and Ensuite Bathroom with Dual Vanities, Soaking Tub, and Separate Shower. Two additional Bedrooms and a Jack-and-Jill Bathroom provide plenty of space for family or guests. Outside, a Patio with Pergola overlooks the expansive Fully Fenced Backyard, offering a private setting for grilling, entertaining, pets, or relaxing outdoors. Enjoy all that East Worthington has to offer with Swim, Tennis, and Playground amenities. Ideal location close to I-75, Publix, public parks, and just 5 miles (approximately 10 minutes) from Historic Marietta Square with shopping, restaurants, and nightlife. A fantastic opportunity to enjoy generous living space, a private backyard, and sought-after neighborhood amenities in a convenient Marietta location!
Set in the popular East Worthington neighborhood, this 3-BR, 2-BA home offers a comfortable blend of space, style, and function. With 2,350 square feet of finished living space, this floor plan offers generous gathering spaces as well as comfortable private retreats. A bright, open kitchen offers generous workspace, storage, and a direct view into the main gathering spaces. Open concept living and dining spaces create a comfortable setting for gatherings of all kinds. Step outside to approximately 0.287 acres, creating a comfortable setting for outdoor living and weekend gatherings. The property includes parking available, offering convenience for residents and guests. East Worthington offers a well established community setting in Marietta with convenient access to local shopping, dining, and major routes. This home has been available for approximately 6 days and continues to attract interest. At $475,000, this home is well positioned for buyers seeking value in Marietta.
Show more
1418 Glenover Circle - Map & Directions
view in Google Maps
Facts & features
School District Information
High School
Middle School
Elementary School
Additional Information about
East Worthington
Association
Yes
Association Fee
$600
Association Fee Includes
Other
Swimming
Community Features
Clubhouse
Playground
Pool
Sidewalks
Tennis Court(s)
Walk To Schools
Walk To Shopping
Neighborhood Tennis
Yes
Neighborhood Pool
Yes
Additional Information about
1418 Glenover Circle
County
Neighborhood
Year Built
1997
Appliances
Dishwasher
Gas Water Heater
Microwave
Architectural Style
Traditional
Foundation
Slab
Construction Materials
Vinyl Siding
Cooling
Ceiling Fan(s)
Central Air
Dining Room Features
Separate Room
Fireplace Features
Family Room
Gas Starter
Flooring
Hardwood
Other
Heating
Central
Natural Gas
Home Warranty
No
Interior Features
Double Vanity
Roommate Plan
Separate Shower
Soaking Tub
Tray Ceiling(s)
Vaulted Ceiling(s)
Walk-In Closet(s)
Kitchen Features
Breakfast Area
Pantry
Solid Surface Counters
Levels
Two
Other Structures
Garage(s)
Patio and Porch Features
Patio
Selling Status
Resale
Roof
Composition
Rooms
Bonus Room
Family Room
Foyer
Security Features
Smoke Detector(s)
Sewer Type
Public Sewer
Total Finished Area
2,350
Total Fire Places
1
Utilities
High Speed Internet
Other
Water Source
Public
Land Information
Lot Size
Less than .5 Acres
Lot Features
Level
Private
Lot Size Estimated
0.287
Fencing
Back Yard
Fenced
Privacy
Wood
Garages and Parking Information
Parking Features
Attached
Garage
Tax Information
Taxes
$1,337
Tax Year
2025
Tax ID Number
16084901000
Show more
listed by real estate agent agent paige johnson and bolst, inc.