Back

95 Ashleigh Terrace

Marietta, GA 30062

Rebekah Haynes
call for more info
678-512-9060
Ask a Question
Send to a Friend
Schedule a Showing
Request More Info
More Homes In
Heartwood
51 Tracy Lane, Marietta
60 Heartwood Drive, Marietta
Smart Mortgage Options
Greg Williams
Lender
Lic. 151412
Office:
Direct: 404-457-4143
First Horizon
2987 Clairmont Rd
Suite 150
Atlanta, GA 30329
Apply for a Loan
For Sale
MLS Number 10831312
2 Bedrooms
2 Bathrooms
0 Half Baths
1,680 Square Feet *estimated
Summary of 95 Ashleigh Terrace
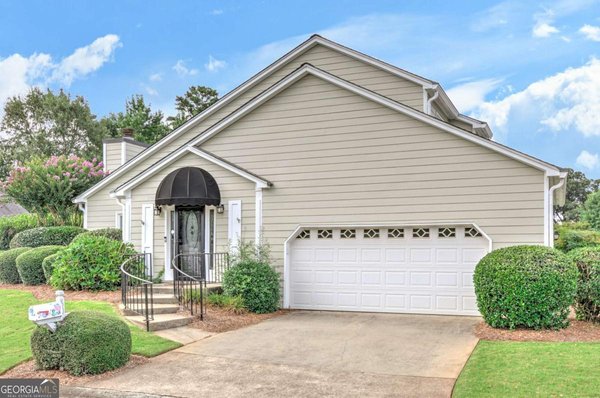
Welcome to this charming single-story bungalow nestled on a peaceful cul-de-sac lot in the heart of East Cobb's desirable Heartwood community. Featuring an attractive brick-front facade and a lovely stone porch with a covered portico, this 1,680-square-foot home delivers irresistible curb appeal and true step-free living. Step through the front door into an open-concept layout. The main living area features open and flowing floorplan, a cozy fireplace that anchors the room for relaxed gatherings. The sunny, eat-in kitchen stands out with custom Cambria granite countertops, fresh white cabinetry clean tile flooring, a pantry, and a full suite of stainless steel appliances. Adjacent to the living area, a bright and cheerful sunroom with skylights and designer planked flooring adds versatile space perfect for a home office, reading room, or lounge. The private primary suite serves as a peaceful retreat, showcasing detailed tray ceilings, two generous closets, and a full bath complete with a granite-topped vanity, updated hardware, and a deep soaking tub and shower setup. A second spacious bedroom and additional full bath offer comfortable accommodations for family or guests. Outdoors, the level lot features a private patio for open-air relaxing, while an attached two-car garage with an opener provides daily convenience. This turn-key residence offers a low-maintenance lifestyle with community pool and clubhouse access, all yard maintenance taken care of by the HOA. Ideally located in an unbeatable East Cobb location close to restaurants, shopping, the YMCA, and 12 minutes from downtown Roswell's arts and restaurant scene. This is a gem you won't want to miss!
Discover this inviting 2-bedroom, 2-bath home located in the well established community of Heartwood. With 1,680 square feet of finished living space, this floor plan offers generous gathering spaces as well as comfortable private retreats. A bright, open kitchen offers generous workspace, storage, and a direct view into the main gathering spaces. The main living areas are filled with natural light and provide an easy flow for hosting friends or enjoying quiet evenings at home. Step outside to approximately 0.211 acres, creating a comfortable setting for outdoor living and weekend gatherings. With parking available for multiple vehicles, the home provides flexible options for families and visitors. Set within Heartwood in Marietta, this home is close to schools, shopping, dining, and area attractions. This home has been available for approximately 4 days and continues to attract interest. With an asking price of $475,000, this property represents an appealing opportunity in the current market.
Show more
95 Ashleigh Terrace - Map & Directions
view in Google Maps
Facts & features
School District Information
High School
Middle School
Elementary School
Additional Information about
Heartwood
Association
Yes
Association Fee
$3,324
Initiation Fee
$1,662
Association Fee Includes
Maintenance Grounds
Reserve Fund
Swimming
Community Features
Clubhouse
Pool
Sidewalks
Street Lights
Walk To Schools
Walk To Shopping
Neighborhood Pool
Yes
Additional Information about
95 Ashleigh Terrace
County
Neighborhood
Year Built
1986
Appliances
Dishwasher
Disposal
Dryer
Microwave
Refrigerator
Washer
Architectural Style
Bungalow/Cottage
Ranch
Traditional
Foundation
Slab
Construction Materials
Brick
Concrete
Cooling
Ceiling Fan(s)
Central Air
Fireplace Features
Factory Built
Family Room
Flooring
Carpet
Heating
Forced Air
Natural Gas
Home Warranty
No
Interior Features
High Ceilings
Master On Main Level
Tray Ceiling(s)
Vaulted Ceiling(s)
Walk-In Closet(s)
Kitchen Features
Breakfast Area
Pantry
Laundry Features
In Kitchen
Levels
One
Financing Available
1031 Exchange
Cash
Conventional
FHA
VA Loan
Patio and Porch Features
Patio
Selling Status
Resale
Roof
Composition
Rooms
Foyer
Laundry
Office
Security Features
Smoke Detector(s)
Sewer Type
Public Sewer
Total Finished Area
1,680
Total Fire Places
1
Utilities
Cable Available
Electricity Available
High Speed Internet
Natural Gas Available
Phone Available
Sewer Available
Water Available
Water Source
Public
Window Features
Skylight(s)
Window Treatments
Master on the Main
Yes
Land Information
Lot Size
Less than .5 Acres
Lot Features
Private
Lot Size Estimated
0.211
Garages and Parking Information
Parking Total
2
Parking Features
Garage
Garage Door Opener
Tax Information
Taxes
$1,269
Tax Year
2025
Tax ID Number
16054300500
Show more
listed by real estate agent pam oldaker and atlanta communities