Back

2866 Lexington Trace

Marietta, GA 30062

Rebekah Haynes
call for more info
678-512-9060
Ask a Question
Send to a Friend
Schedule a Showing
Request More Info
More Homes In
Liberty Ridge
3523 Liberty Ridge Trail, Marietta
Smart Mortgage Options
Greg Williams
Lender
Lic. 151412
Office:
Direct: 404-457-4143
First Horizon
2987 Clairmont Rd
Suite 150
Atlanta, GA 30329
Apply for a Loan
For Sale
MLS Number 10832852
4 Bedrooms
3 Bathrooms
0 Half Baths
3,045 Square Feet *estimated
Summary of 2866 Lexington Trace
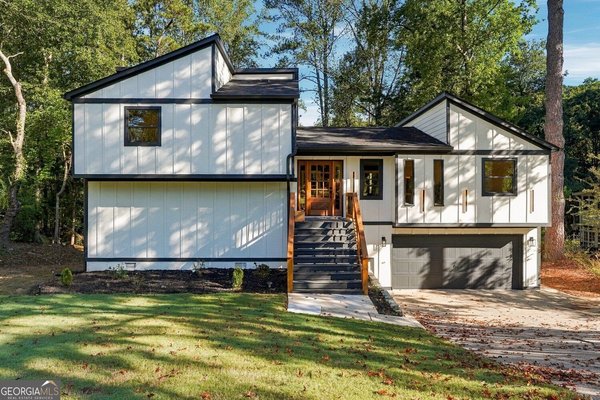
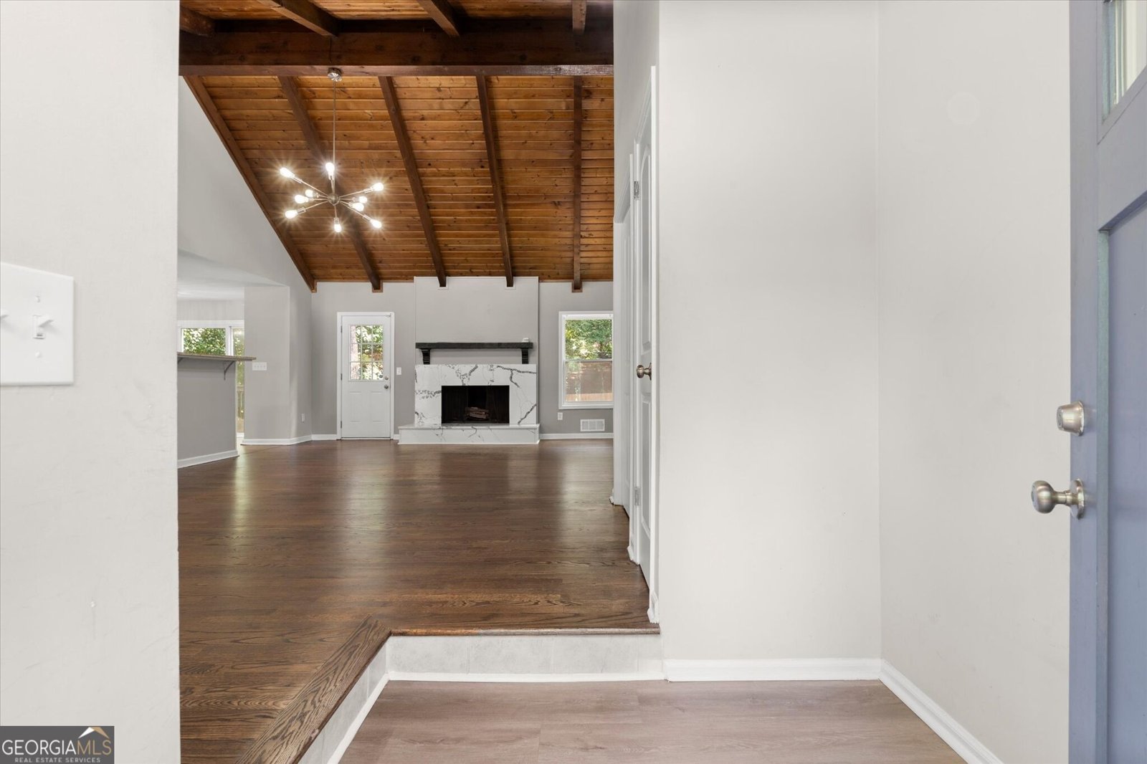
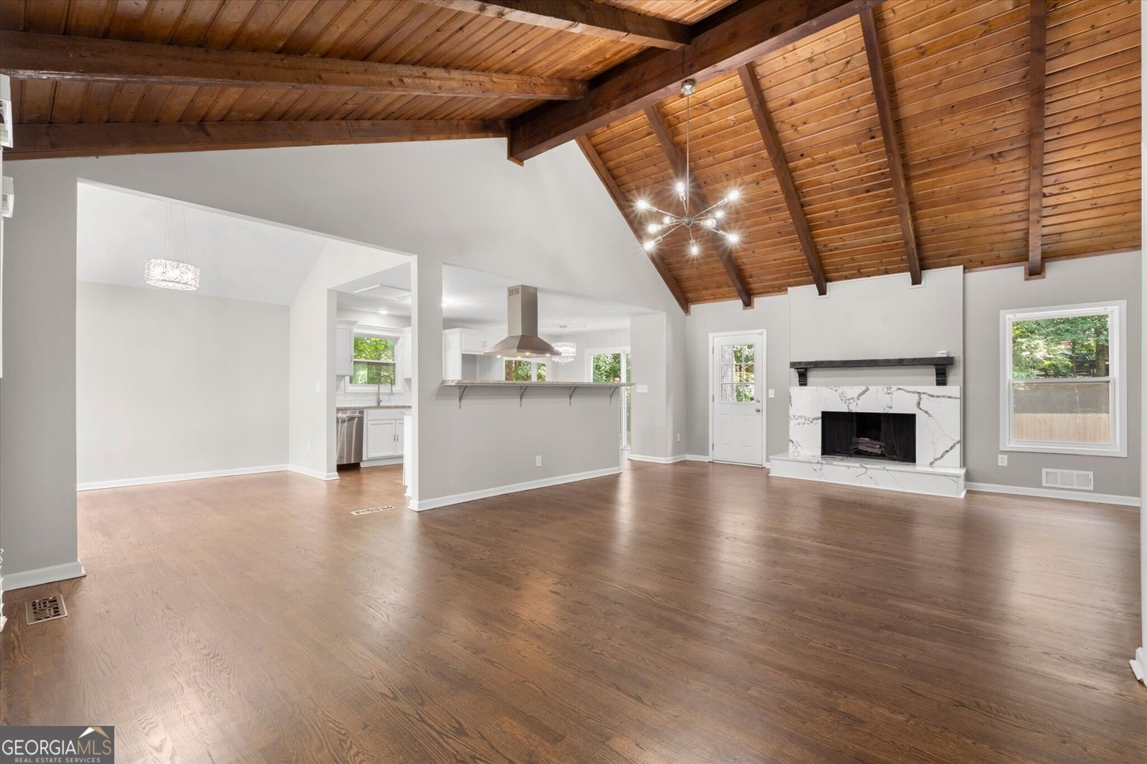
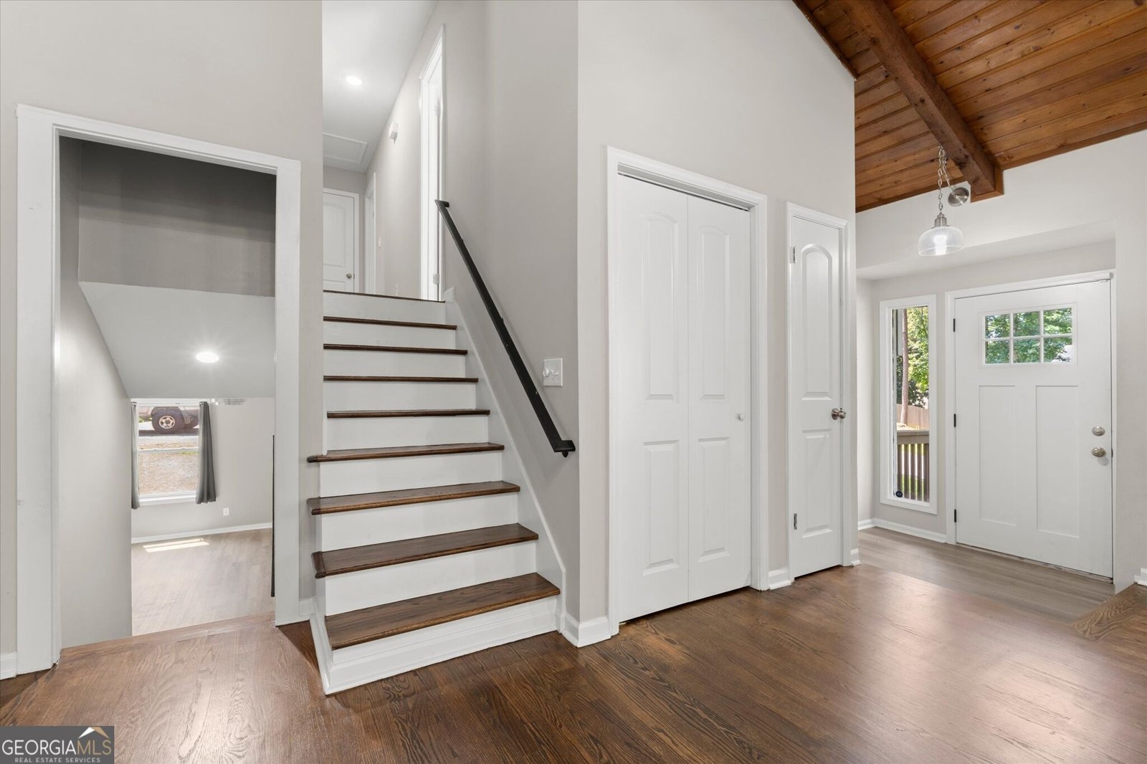
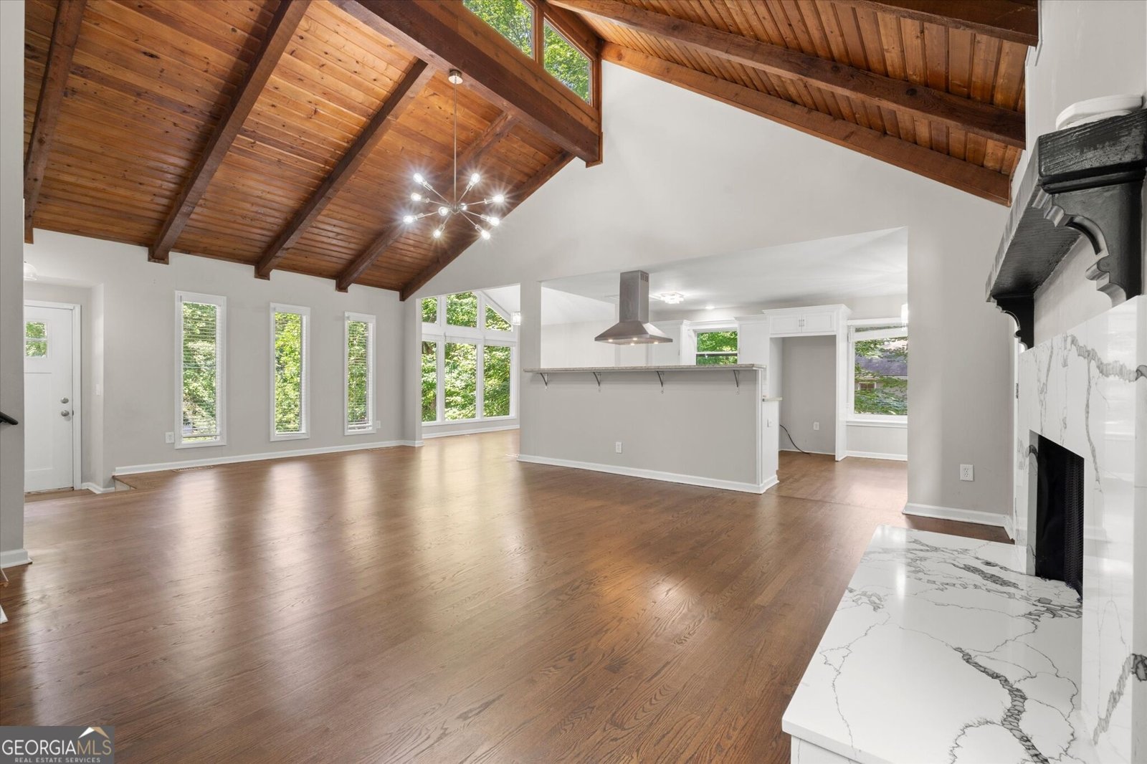
Bright, renovated, and genuinely move-in ready - this 4-bedroom, 3-bath home sits on a third of an acre in a great pocket of East Cobb, and there's no HOA to answer to. Walk in and the open floor plan does its job immediately: natural light pours through the main level, and the fully renovated kitchen is the kind you don't have to plan around - quartz counters, stainless appliances, and clean sightlines straight into the family room. That family room is the real showstopper, with vaulted, wood-beamed ceilings and a fireplace that makes the whole space feel bigger and warmer than you would expect. Hardwood floors run through the main level and tie it all together. Out back, the fenced backyard has a feature most houses can't offer: the footprint of a former pool, now filled in, with the original concrete decking still intact and circling the yard. It's basically a ready-made hangout spot. Picture a fire pit anchoring the middle of it, string lights overhead, and a loop of concrete perfect for bikes, scooters, or just pacing while you're on the phone. It's the kind of backyard detail that photographs well and lives even better. Location-wise, you're zoned for Shallowford Falls Elementary, Hightower Trail Middle, and Pope High School, and day-to-day life is easy from here - grocery stores and shopping are close by, and downtown Roswell is only about 15 minutes away when you want a change of scenery. The big-ticket item here is that the hard part's already done. The kitchen and bathroom renovations alone represents real money and real time most buyers would rather not spend themselves - this one's ready for someone to just move in and enjoy it. Come see it in person; the light and the layout are hard to capture fully in photos.
Set in the popular Liberty Ridge neighborhood, this 4-BR, 3-BA home offers a comfortable blend of space, style, and function. With 3,045 square feet of finished living space, this floor plan offers generous gathering spaces as well as comfortable private retreats. A bright, open kitchen offers generous workspace, storage, and a direct view into the main gathering spaces. A central family room and dining area provide a welcoming place to unwind, gather, and enjoy time together. The outdoor space includes approximately 0.356 acres, ideal for gardening, outdoor activities, or simply enjoying the seasons. The property includes parking available for multiple vehicles, offering convenience for residents and guests. Liberty Ridge offers a well established community setting in Marietta with convenient access to local shopping, dining, and major routes. With only a few days on the market, this property is a must see for buyers watching the area. With an asking price of $625,000, this property represents an appealing opportunity in the current market.
Show more
2866 Lexington Trace - Map & Directions
view in Google Maps
Facts & features
School District Information
High School
Middle School
Elementary School
Additional Information about
Liberty Ridge
Association
No
Community Features
Street Lights
Walk To Schools
Walk To Shopping
Additional Information about
2866 Lexington Trace
County
Neighborhood
Year Built
1979
Appliances
Dishwasher
Disposal
Gas Water Heater
Oven/Range (Combo)
Architectural Style
Contemporary
Basement
Bath Finished
Daylight
Exterior Entry
Finished
Full
Construction Materials
Wood Siding
Cooling
Ceiling Fan(s)
Central Air
Electric
Dining Room Features
Seats 12+
Exterior Features
Fire Pit
Fireplace Features
Family Room
Flooring
Carpet
Hardwood
Heating
Central
Natural Gas
Home Warranty
No
Interior Features
Beamed Ceilings
High Ceilings
Vaulted Ceiling(s)
Walk-In Closet(s)
Kitchen Features
Breakfast Room
Pantry
Solid Surface Counters
Laundry Features
Common Area
Levels
Multi/Split
Financing Available
1031 Exchange
Cash
Conventional
FHA
VA Loan
Patio and Porch Features
Deck
Patio
Selling Status
Resale
Roof
Composition
Rooms
Bonus Room
Family Room
Foyer
Laundry
Security Features
Smoke Detector(s)
Sewer Type
Public Sewer
Total Finished Area
3,045
Total Fire Places
1
Utilities
Cable Available
Electricity Available
High Speed Internet
Natural Gas Available
Sewer Connected
Water Available
Water Source
Public
Window Features
Bay Window(s)
Double Pane Windows
Finished Basement
Yes
Land Information
Lot Size
Less than .5 Acres
Lot Features
Level
Private
Lot Size Estimated
0.356
Fencing
Back Yard
Water Front Features
No Dock Or Boathouse
Garages and Parking Information
Parking Total
2
Parking Features
Attached
Garage
Garage Door Opener
Tax Information
Taxes
$6,849
Tax Year
2025
Tax ID Number
16-0533-0-018-0
Show more
listed by real estate agent kelly allen and keller williams realty atlanta north