Back

533 Breezy Drive

Marietta, GA 30064

Rebekah Haynes
call for more info
678-512-9060
Ask a Question
Send to a Friend
Schedule a Showing
Request More Info
More Homes In
Mountain Breeze Estate
485 Breezy Drive, Marietta
Smart Mortgage Options
Greg Williams
Lender
Lic. 151412
Office:
Direct: 404-457-4143
First Horizon
2987 Clairmont Rd
Suite 150
Atlanta, GA 30329
Apply for a Loan
For Sale
MLS Number 10817163
4 Bedrooms
2 Bathrooms
0 Half Baths
2,149 Square Feet *estimated
Summary of 533 Breezy Drive
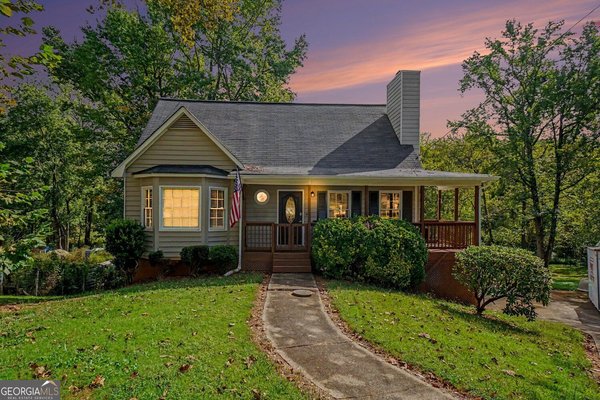
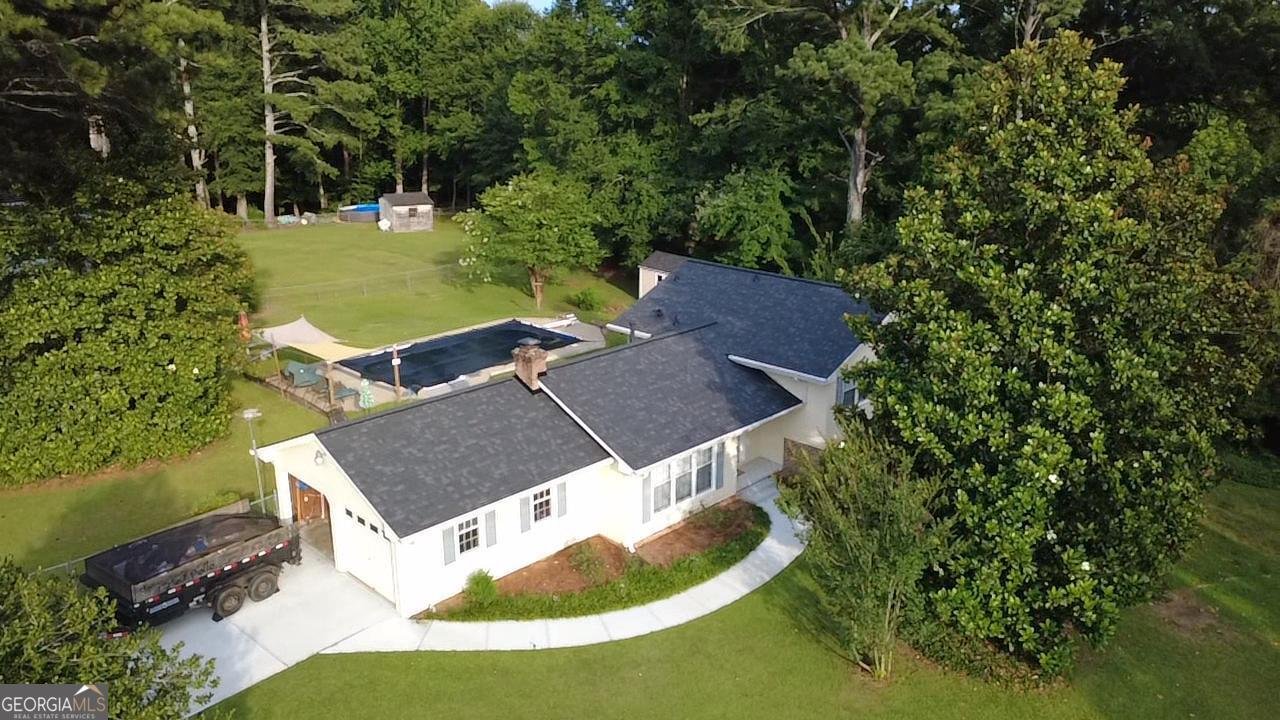
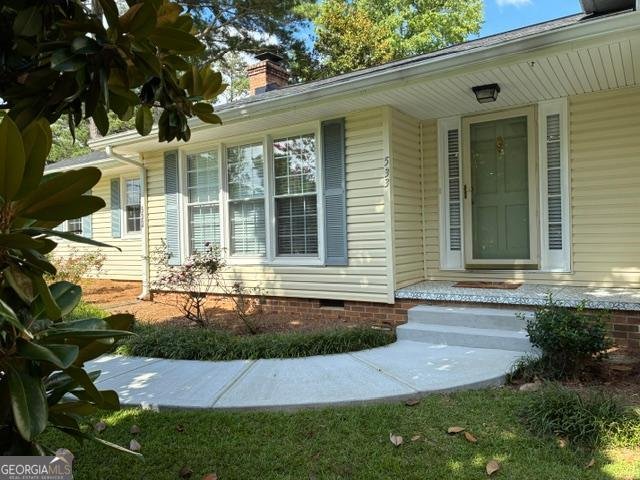
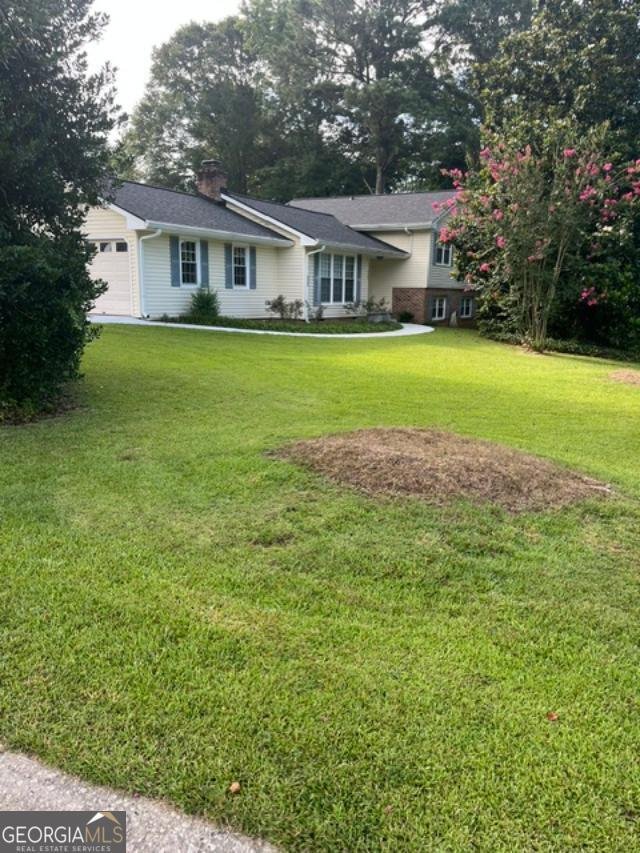
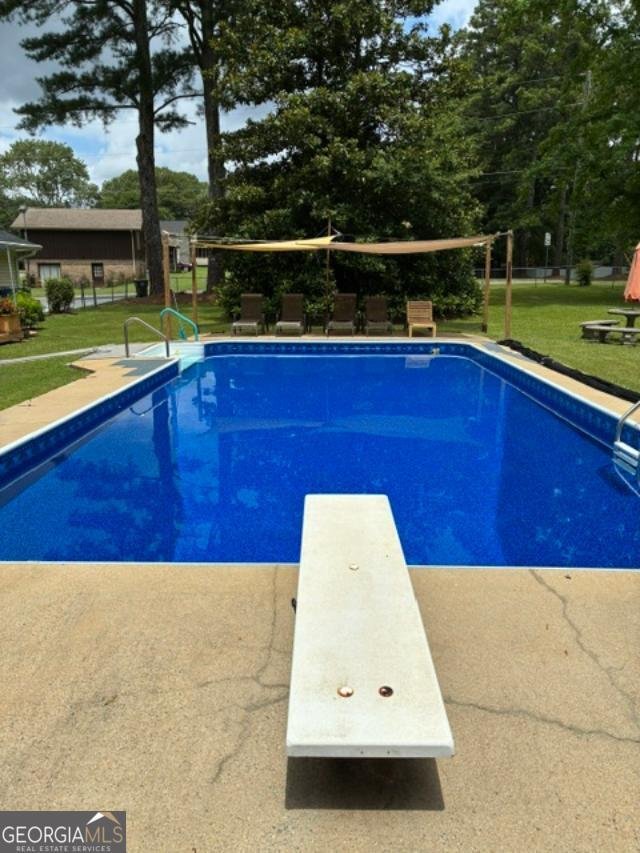
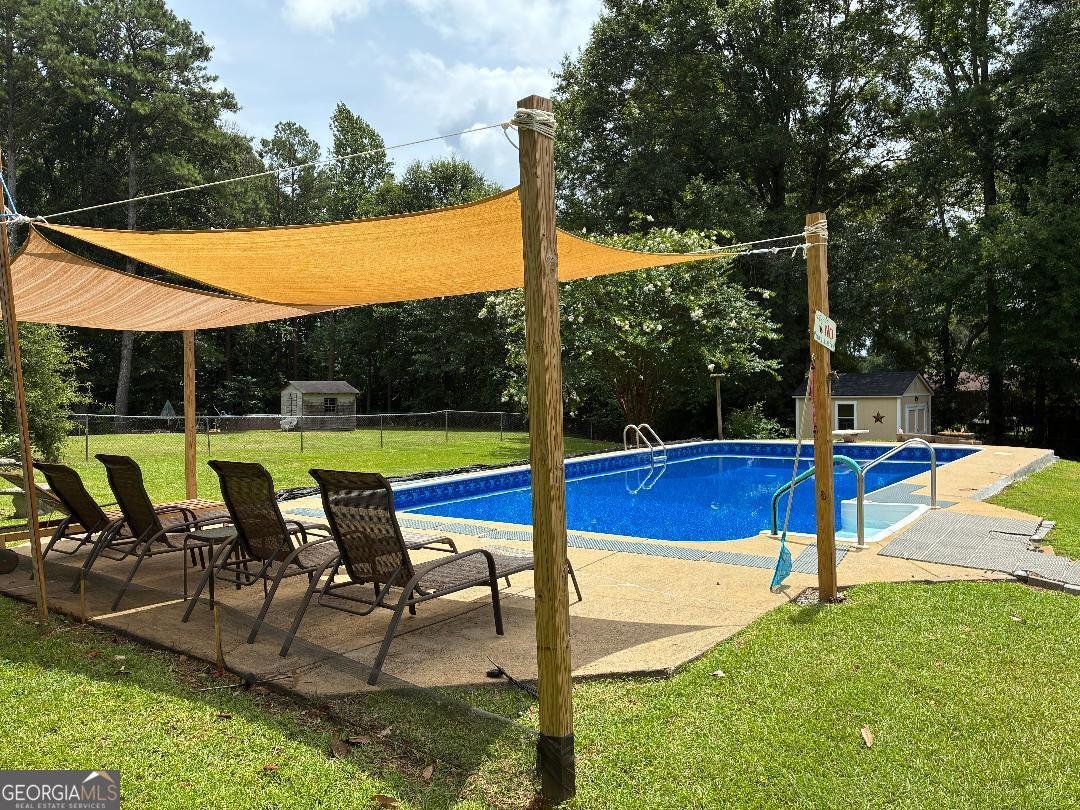
New roof, new driveway, new hvac is the beginning with this 2149 sq ft tri-level home in Mountain Breeze Estates. The 4 bedroom 2 bath home with two fireplaces is updated throughout with huge pool.
Welcome to 533 Breezy Drive in Mountain Breeze Estate, where this thoughtfully designed 4-bed, 2-bath home is ready for its next chapter. Thoughtfully planned, the interior provides 2,149 square feet of finished living space with an open, livable feel from room to room. The kitchen was planned for both everyday meals and special occasions, with plenty of room to cook, serve, and connect. A central family room and dining area provide a welcoming place to unwind, gather, and enjoy time together. Outside, the property offers approximately 0.5 acres, giving ample room to relax, play, or plan future outdoor projects. Practical parking available makes everyday living easier for households with multiple vehicles. Mountain Breeze Estate offers a well established community setting in Marietta with convenient access to local shopping, dining, and major routes. Currently listed for about 25 days, this property combines space, style, and value. At $435,000, this home is well positioned for buyers seeking value in Marietta.
Show more
533 Breezy Drive - Map & Directions
view in Google Maps
Facts & features
School District Information
High School
Middle School
Elementary School
Additional Information about
Mountain Breeze Estate
Association
No
Additional Information about
533 Breezy Drive
County
Year Built
1975
Appliances
Convection Oven
Dishwasher
Disposal
Dryer
Gas Water Heater
Ice Maker
Microwave
Refrigerator
Stainless Steel Appliance(s)
Washer
Architectural Style
Traditional
Basement
Finished
Construction Materials
Brick
Vinyl Siding
Cooling
Ceiling Fan(s)
Central Air
Electric
Dining Room Features
Dining Rm/Living Rm Combo
Fireplace Features
Family Room
Gas Log
Living Room
Flooring
Laminate
Tile
Heating
Natural Gas
Home Warranty
No
Interior Features
Soaking Tub
Tile Bath
Kitchen Features
Breakfast Area
Pantry
Laundry Features
In Basement
Levels
Three Or More
Financing Available
Conventional
Other Structures
Shed(s)
Patio and Porch Features
Porch
Selling Status
Updated/Remodeled
Roof
Composition
Security Features
Smoke Detector(s)
Sewer Type
Public Sewer
Listing Conditions
As Is
Total Finished Area
2,149
Total Fire Places
2
Utilities
Cable Available
Electricity Available
High Speed Internet
Natural Gas Available
Phone Available
Sewer Available
Sewer Connected
Water Available
Water Source
Public
Window Features
Double Pane Windows
Private Pool
Yes
Finished Basement
Yes
Land Information
Lot Size
.5 to 1 Acre
Lot Features
Corner Lot
Lot Size Estimated
0.5
Fencing
Back Yard
View
Seasonal View
Garages and Parking Information
Parking Features
Garage
Garage Door Opener
Tax Information
Taxes
$1,303
Tax Year
25
Tax ID Number
19005100300
Show more
listed by real estate agent ed tussey and homecoin.com