Back

3741 Northpoint Drive

Marietta, GA 30062

Rebekah Haynes
call for more info
678-512-9060
Ask a Question
Send to a Friend
Schedule a Showing
Request More Info
Smart Mortgage Options
Greg Williams
Lender
Lic. 151412
Office:
Direct: 404-457-4143
First Horizon
2987 Clairmont Rd
Suite 150
Atlanta, GA 30329
Apply for a Loan
For Sale
MLS Number 10814462
4 Bedrooms
3 Bathrooms
0 Half Baths
2,221 Square Feet *estimated
Summary of 3741 Northpoint Drive
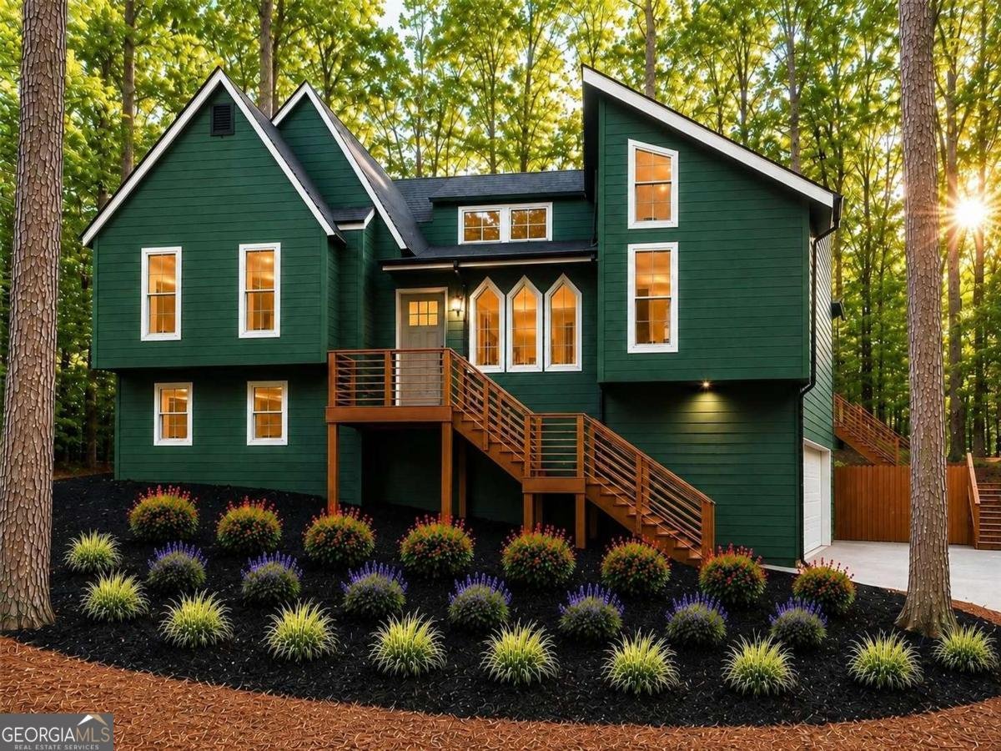
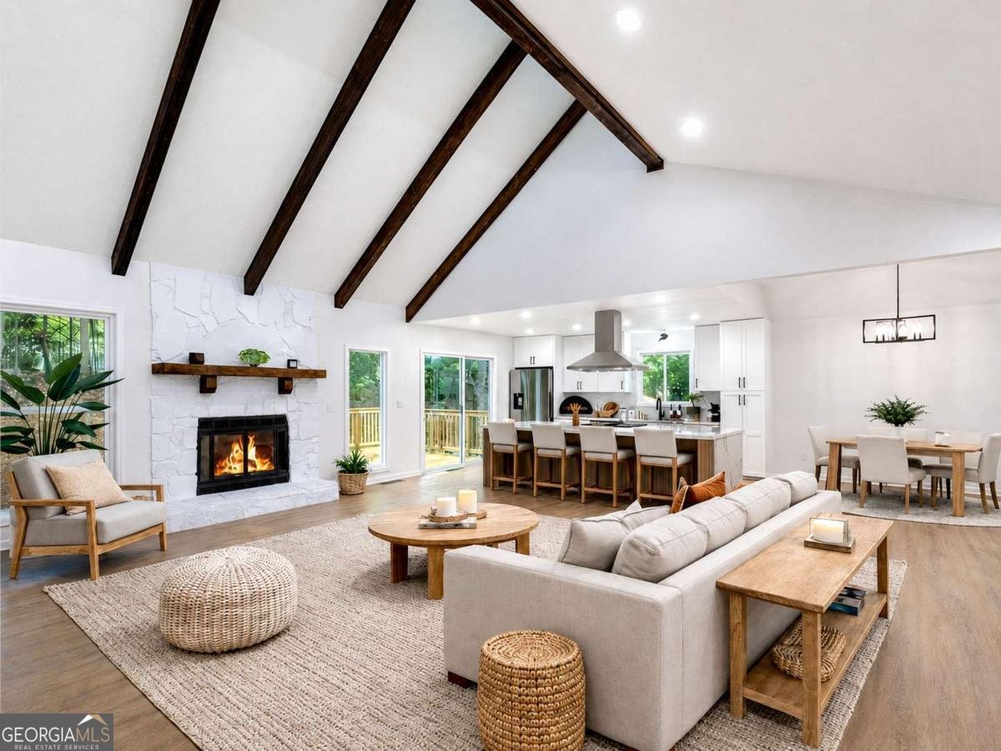
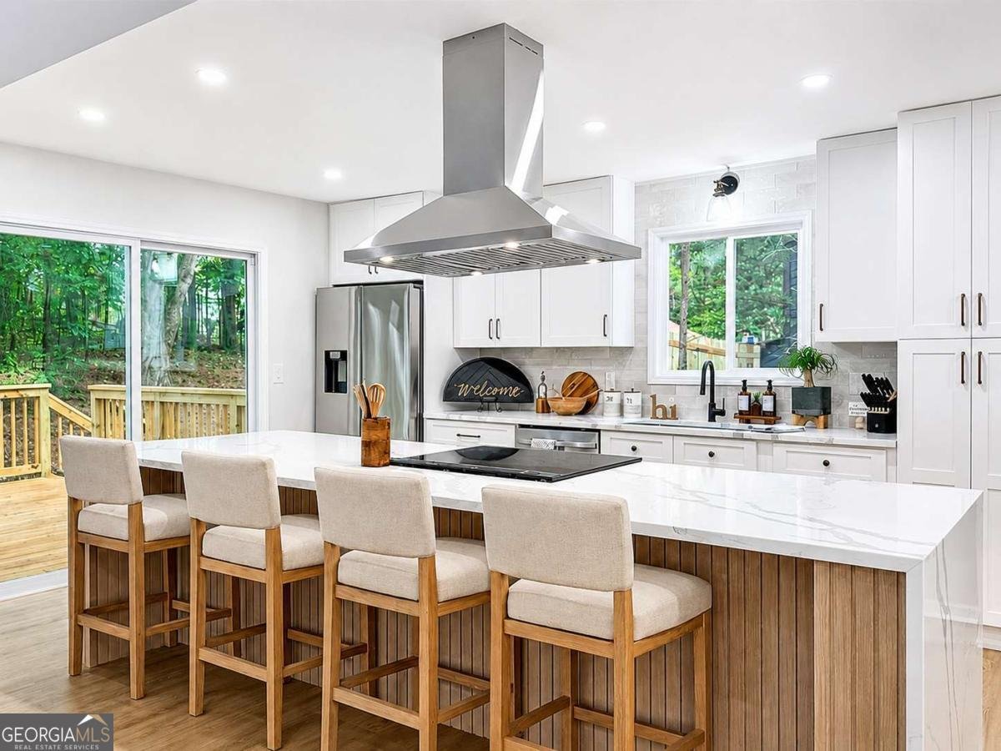
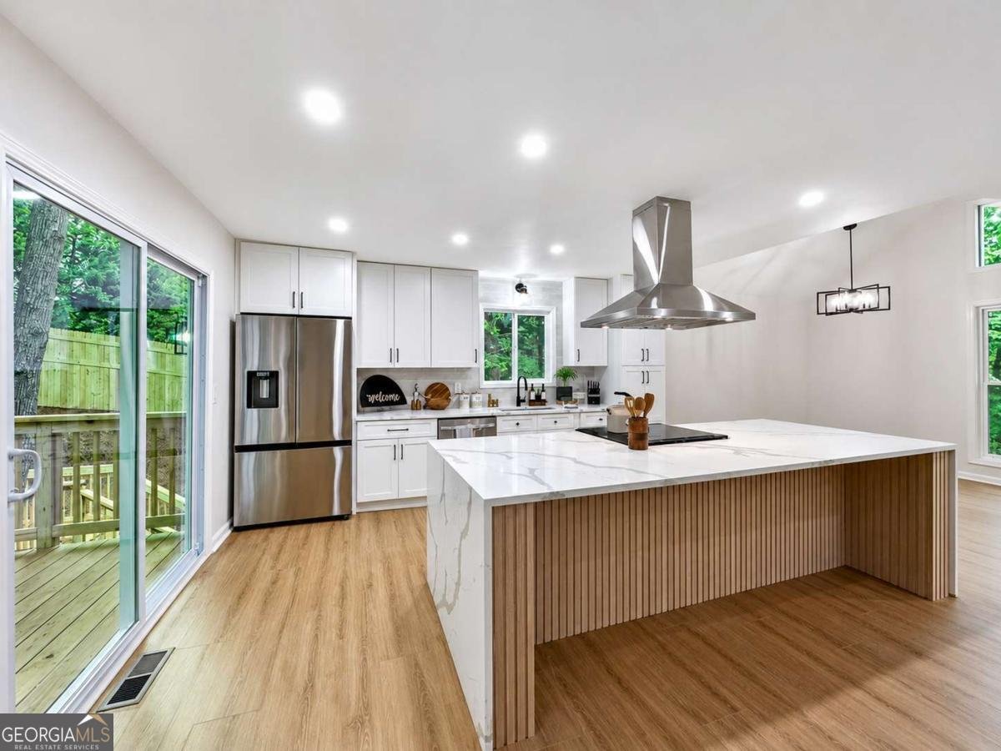
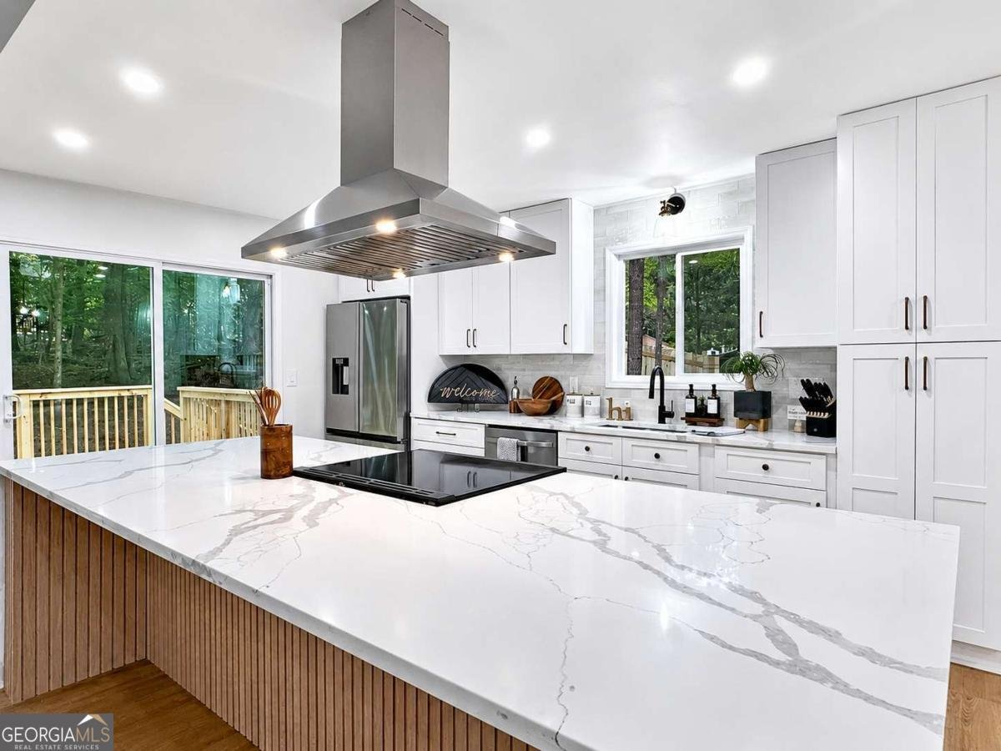
Welcome to this fully renovated, move-in-ready East Cobb home, ideally situated on a quiet cul-de-sac in the highly sought-after Lassiter High School district with NO HOA. Thoughtfully updated with a seamless blend of modern luxury and timeless character, the home features new windows, new HardiePlank siding, a new roof, an new chimney, and an inviting front porch. The refreshed exterior is further enhanced by two oversized decks, premium garage doors, updated exterior lighting, privacy fencing, and freshly stained decks, front porch, freshly painted exterior and privacy fence. Inside, recessed LED lighting showcases wide-plank luxury vinyl flooring, a striking herringbone tile entry, and wood ceiling beams that add warmth and architectural character. The impressive chef's kitchen features solid wood shaker-style soft-close cabinetry, quartz countertops, antique brass hardware, an oversized waterfall island, a floating vent hood, and new Samsung stainless steel appliances. The primary suite offers a spa-inspired retreat complete with a curbless tiled shower, soaking tub, designer vanity, and private deck access. The additional bathrooms have also been beautifully upgraded with modern vanities, stylish lighting, and designer tile. A standout feature of the home is the private terrace-level mother-in-law suite. With its own entrance, bedroom, spacious living room with a fireplace, kitchenette, fully upgraded bathroom, and dedicated laundry room, this versatile space is ideal for extended family, overnight guests, or potential rental income. For added convenience, the home offers two separate laundry rooms-one upstairs and one on the finished terrace level. Located in the established Spring Wood neighborhood with no HOA, this exceptional property is just minutes from Mabry Park, walking trails, playgrounds, premier shopping, dining, and everyday conveniences. With its thoughtful design, quality renovations, flexible living spaces, and prime East Cobb location, this stunning home presents a truly rare opportunity.
Welcome home to this spacious 4-bed, 3-bath residence nestled in Spring Wood in Marietta, GA. Thoughtfully planned, the interior provides 2,221 square feet of finished living space with an open, livable feel from room to room. The kitchen functions as the heart of the home with ample counter space, storage, and a natural connection to the main living areas. A central family room and dining area provide a welcoming place to unwind, gather, and enjoy time together. Outside, the property offers approximately 0.24 acres, giving ample room to relax, play, or plan future outdoor projects. The property includes parking available for multiple vehicles, offering convenience for residents and guests. Set within Spring Wood in Marietta, this home is close to schools, shopping, dining, and area attractions. Recently listed and already on many buyers radar, this home is a fresh opportunity. With an asking price of $659,999, this property represents an appealing opportunity in the current market.
Show more
3741 Northpoint Drive - Map & Directions
view in Google Maps
Facts & features
School District Information
High School
Middle School
Elementary School
Additional Information about
Spring Wood
Association
No
Community Features
Walk To Schools
Walk To Shopping
Additional Information about
3741 Northpoint Drive
County
Neighborhood
Year Built
1980
Appliances
Dishwasher
Disposal
Microwave
Other
Refrigerator
Architectural Style
Contemporary
Other
Basement
Bath Finished
Daylight
Exterior Entry
Finished
Full
Interior Entry
Construction Materials
Concrete
Cooling
Ceiling Fan(s)
Central Air
Fireplace Features
Basement
Gas Starter
Living Room
Flooring
Tile
Heating
Central
Forced Air
Home Warranty
No
Interior Features
Beamed Ceilings
Double Vanity
High Ceilings
In-Law Floorplan
Rear Stairs
Roommate Plan
Vaulted Ceiling(s)
Walk-In Closet(s)
Wet Bar
Kitchen Features
Breakfast Area
Breakfast Room
Kitchen Island
Pantry
Laundry Features
Common Area,Upper Level
Levels
Two
Financing Available
1031 Exchange
Cash
Conventional
FHA
VA Loan
Other Structures
Other
Patio and Porch Features
Deck
Patio
Selling Status
Updated/Remodeled
Roof
Composition
Rooms
Exercise Room
Family Room
Foyer
Game Room
Laundry
Office
Other
Security Features
Carbon Monoxide Detector(s)
Smoke Detector(s)
Sewer Type
Public Sewer
Showing Info
Public Sewer
Listing Conditions
Other
Total Finished Area
2,221
Total Fire Places
2
Utilities
Natural Gas Available
Other
Water Source
Public
Window Features
Double Pane Windows
Finished Basement
Yes
Land Information
Lot Size
Less than .5 Acres
Lot Features
Private
Lot Size Estimated
0.24
Fencing
Fenced
Privacy
Wood
Water Front Features
No Dock Or Boathouse
Garages and Parking Information
Parking Total
4
Parking Features
Attached
Garage
Garage Door Opener
Side/Rear Entrance
Storage
Tax Information
Taxes
$716
Tax Year
2025
Tax ID Number
16-0330-0-030-0
Show more
listed by real estate agent kaylee bellamy and atlanta communities