Back

2437 Retreat Close

Marietta, GA 30066

Rebekah Haynes
call for more info
678-512-9060
Ask a Question
Send to a Friend
Schedule a Showing
Request More Info
Smart Mortgage Options
Greg Williams
Lender
Lic. 151412
Office:
Direct: 404-457-4143
First Horizon
2987 Clairmont Rd
Suite 150
Atlanta, GA 30329
Apply for a Loan
For Sale
MLS Number 10814608
4 Bedrooms
2 Bathrooms
1 Half Baths
3,074 Square Feet *estimated
Summary of 2437 Retreat Close
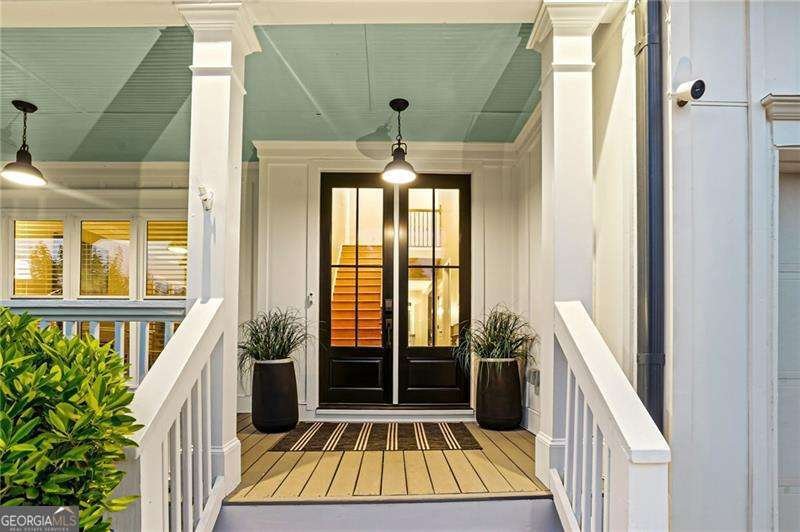
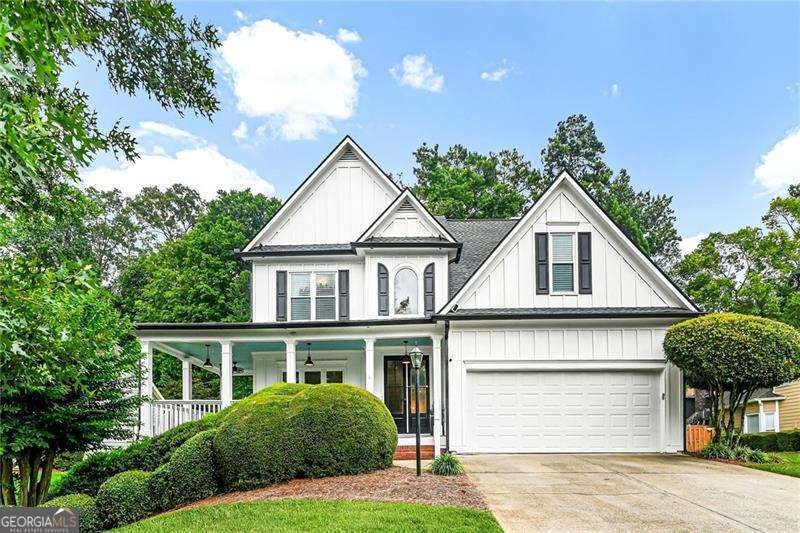
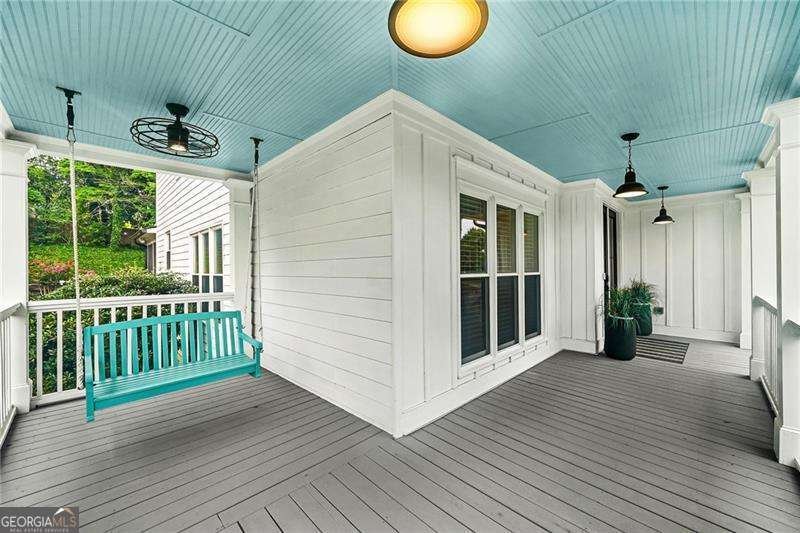
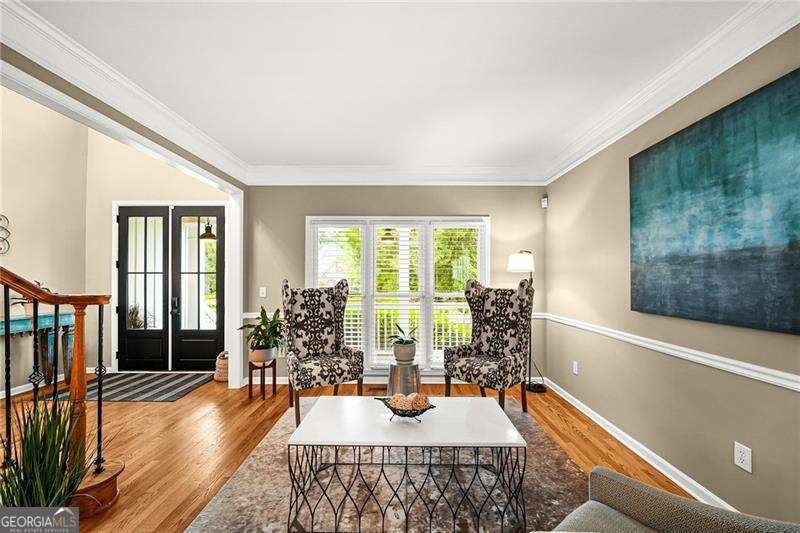
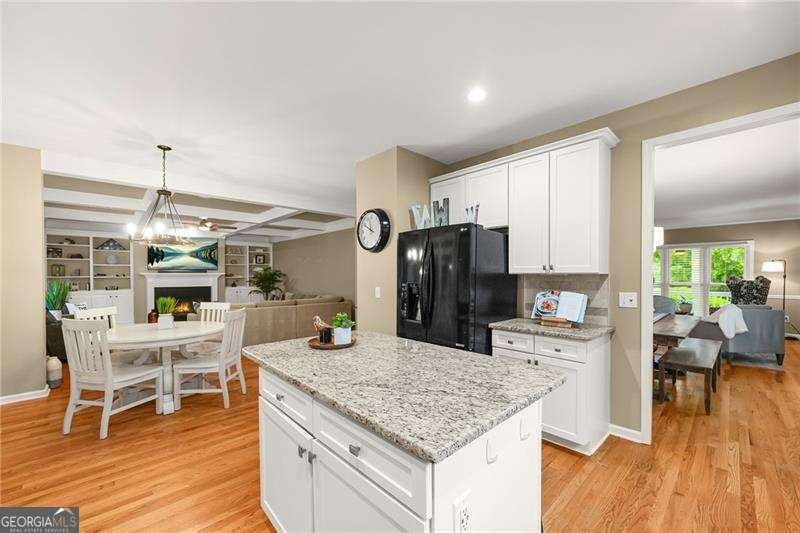
Just move in and enjoy! This beautifully updated 4-bedroom home with full basement offers the perfect combination of location, community, and move-in-ready peace of mind. Since 2022, the home has undergone an impressive list of updates that make it feel fresh, current, and worry-free. The exterior has been completely transformed with a striking new board-and-batten front elevation, a new roof, all-new windows, beautiful architectural accent lighting, new front and rear doors, fresh exterior paint, new gutters with gutter guards, and freshly screened porch. The backyard is fully fenced with attractive wood and aluminum fencing and includes an operational invisible fence that extends into the front yard, providing flexibility for pet owners. The smart home features include app-controlled door locks, thermostat, security system with video doorbell, and exterior architectural accent lighting. Ideally situated just minutes from shopping, dining, entertainment, Kennesaw State University, Kennestone Hospital, Kennesaw Mountain National Battlefield Park, I-75, I-575, award-winning Cobb County schools, and premier private schools including Mount Paran Christian School and The Walker School, you'll enjoy convenient access to everything while coming home to a quiet, peaceful setting. Inside, you'll find over 3,000 square feet of beautifully maintained living space filled with thoughtful updates. Fresh interior paint, updated lighting and ceiling fans throughout, custom blinds, and an epoxy-coated garage floor continue the home's move-in-ready appeal. The beautiful kitchen remains the heart of the home, featuring abundant white shaker cabinetry-many with convenient stainless steel pull-out drawers, granite countertops, a tiled backsplash, gas cooking, and a large island with seating. It opens seamlessly to the breakfast area, spacious family room with coffered ceilings, built-in bookcases, and the wood-burning fireplace, creating the ideal gathering space for everyday living and entertaining. Just beyond, enjoy the large, screened porch overlooking the private backyard, while French doors from the family room lead to an expansive deck, offering multiple outdoor spaces to relax or entertain. The main level also features a huge dining room/living room located just off the kitchen providing exceptional flexibility for hosting family gatherings, holiday celebrations, or everyday living. Beautiful hardwood floors flow throughout the main level, continue up the staircase with elegant iron balusters, and extend through much of the second floor. The spacious owner's suite offers a private sitting room and a spa-inspired bath featuring a jetted tub, travertine tile, granite countertops, dual vanities, and a frameless glass shower with premium fixtures. The secondary bedrooms are generously sized, and each includes a walk-in closet. One of the bedrooms is bonus room sized and provides outstanding flexibility such as a home office, media room, fitness space, or playroom. The unfinished daylight basement is already stubbed for a future bathroom and features double exterior doors, providing endless possibilities for future expansion while offering abundant storage today. With extensive recent improvements, timeless finishes, exceptional maintenance, and an unbeatable location, this home truly offers the rare opportunity to enjoy the charm of an established neighborhood with the confidence that nearly every major improvement has already been completed.
Discover this inviting 4-bedroom, 2-bath home located in the well established community of Stone Creek. With 3,074 square feet of finished living space, this floor plan offers generous gathering spaces as well as comfortable private retreats. A bright, open kitchen offers generous workspace, storage, and a direct view into the main gathering spaces. A central family room and dining area provide a welcoming place to unwind, gather, and enjoy time together. The outdoor space includes approximately 0.34 acres, ideal for gardening, outdoor activities, or simply enjoying the seasons. Practical parking available for multiple vehicles makes everyday living easier for households with multiple vehicles. Stone Creek offers a well established community setting in Marietta with convenient access to local shopping, dining, and major routes. Recently listed and already on many buyers radar, this home is a fresh opportunity. Currently offered at $679,000, this home delivers a strong combination of space, condition, and location.

Show more
2437 Retreat Close - Map & Directions
view in Google Maps
Facts & features
School District Information
High School
Middle School
Elementary School
Additional Information about
Stone Creek
Association
Yes
Association Fee
$250
Association Fee Includes
Other
Community Features
Sidewalks
Walk To Schools
Walk To Shopping
Additional Information about
2437 Retreat Close
County
Neighborhood
Year Built
2000
Architectural Style
Traditional
Basement
Bath/Stubbed
Daylight
Exterior Entry
Full
Unfinished
Construction Materials
Other
Cooling
Ceiling Fan(s)
Central Air
Electric
Dining Room Features
Seats 12+
Exterior Features
Lighting
Fireplace Features
Family Room
Flooring
Carpet
Hardwood
Heating
Forced Air
Natural Gas
Home Warranty
No
Interior Features
Bookcases
Double Vanity
Tray Ceiling(s)
Vaulted Ceiling(s)
Walk-In Closet(s)
Kitchen Features
Breakfast Area
Kitchen Island
Walk-in Pantry
Levels
Two
Patio and Porch Features
Deck
Screened
Selling Status
Resale
Roof
Composition
Rooms
Laundry
Other
Security Features
Smoke Detector(s)
Sewer Type
Public Sewer
Total Finished Area
3,074
Total Fire Places
1
Utilities
Cable Available
Electricity Available
High Speed Internet
Natural Gas Available
Phone Available
Sewer Available
Water Available
Water Source
Public
Window Features
Double Pane Windows
Land Information
Lot Size
Less than .5 Acres
Lot Features
Cul-De-Sac
Private
Lot Size Estimated
0.34
Fencing
Back Yard
Garages and Parking Information
Parking Total
6
Parking Features
Attached
Garage
Garage Door Opener
Kitchen Level
Tax Information
Taxes
$6,188
Tax Year
2025
Tax ID Number
16-0640-0-048-0
Show more
listed by real estate agent laurie swanson and atlanta communities