Back

4296 Bristlecone Drive

Marietta, GA 30064

Rebekah Haynes
call for more info
678-512-9060
Ask a Question
Send to a Friend
Schedule a Showing
Request More Info
More Homes In
Sweet Pine Creek
4291 Bristlecone Drive, Marietta
Smart Mortgage Options
Greg Williams
Lender
Lic. 151412
Office:
Direct: 404-457-4143
First Horizon
2987 Clairmont Rd
Suite 150
Atlanta, GA 30329
Apply for a Loan
For Sale
MLS Number 10829282
5 Bedrooms
4 Bathrooms
1 Half Baths
5,838 Square Feet *estimated
Summary of 4296 Bristlecone Drive
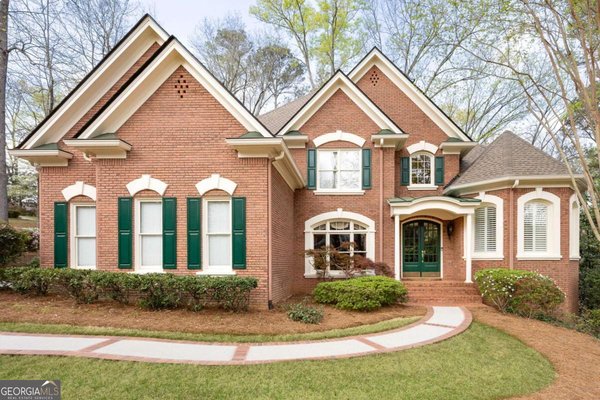
Welcome to 4296 Bristlecone Drive in the sought-after Sweet Pine Creek community of West Cobb. This beautifully maintained home offers a unique combination of space, character, and privacy, with a thoughtful floor plan designed for both everyday living and entertaining. The inviting two-story foyer welcomes you with an elegant staircase and sets the tone for the timeless details found throughout the home. The main level offers a wonderful balance of formal and casual living spaces, featuring a private office with built-ins and wet bar, formal living and dining areas, a butler's pantry, walk-in pantry, and a well-appointed kitchen featuring custom cabinetry, granite countertops, and stainless steel appliances. The kitchen opens to a breakfast area and spacious family room with built-ins surrounding the fireplace, creating a comfortable gathering space for everyday life or entertaining. The oversized Owner's Suite offers a true retreat with a generous sitting area, fireplace, and private covered porch overlooking the wooded backyard. The finished terrace level adds incredible versatility with a bedroom, full bath, game room, wine tasting room, and a one-of-a-kind speakeasy-inspired lounge featuring rich wood accents, coffered ceiling details, and warm ambient lighting. Outdoor living is where this home truly shines, with multiple decks, a sunroom, covered outdoor spaces, and a paver patio with built-in fire pit overlooking the private wooded setting. A flowing creek can be seen and heard from the backyard, creating a peaceful backdrop with a surprising sense of seclusion. The three-car garage adds convenience, while the Sweet Pine Creek community offers a pool, tennis, pickleball, and a pavilion with a gas grill and sink available for resident use. Conveniently located near shopping, dining, and highly regarded West Cobb schools, including Due West Elementary, Lost Mountain Middle, and Harrison High School.
Welcome home to this spacious 5-bed, 4-bath residence nestled in Sweet Pine Creek in Marietta, GA. With 5,838 square feet of finished living space, this floor plan offers generous gathering spaces as well as comfortable private retreats. The kitchen functions as the heart of the home with ample counter space, storage, and a natural connection to the main living areas. A central family room and dining area provide a welcoming place to unwind, gather, and enjoy time together. The outdoor space includes approximately 0.737 acres, ideal for gardening, outdoor activities, or simply enjoying the seasons. The property includes parking available for multiple vehicles, offering convenience for residents and guests. Sweet Pine Creek offers a well established community setting in Marietta with convenient access to local shopping, dining, and major routes. With roughly 6 days on the market, this property stands out for condition and location. Currently offered at $934,900, this home delivers a strong combination of space, condition, and location.

Show more
4296 Bristlecone Drive - Map & Directions
view in Google Maps
Facts & features
School District Information
High School
Middle School
Elementary School
Additional Information about
Sweet Pine Creek
Association
Yes
Association Fee
$1,000
Association Fee Includes
Reserve Fund
Swimming
Tennis
Community Features
Park
Pickleball Court(s)
Playground
Pool
Sidewalks
Street Lights
Neighborhood Pool
Yes
Additional Information about
4296 Bristlecone Drive
County
Neighborhood
Year Built
1998
Appliances
Dishwasher
Double Oven
Dryer
Gas Water Heater
Oven/Range (Combo)
Stainless Steel Appliance(s)
Washer
Architectural Style
Traditional
Basement
Bath Finished
Daylight
Exterior Entry
Finished
Full
Interior Entry
Construction Materials
Brick
Stucco
Cooling
Ceiling Fan(s)
Central Air
Dining Room Features
Seats 12+
Exterior Features
Fire Pit,Lighting,Sprinkler System
Fireplace Features
Family Room
Gas Starter
Master Bedroom
Flooring
Carpet
Hardwood
Tile
Heating
Central
Home Warranty
No
Interior Features
Bookcases
Central Vacuum
Double Vanity
High Ceilings
In-Law Floorplan
Pulldown Attic Stairs
Rear Stairs
Separate Shower
Tile Bath
Tray Ceiling(s)
Two Story Foyer
Vaulted Ceiling(s)
Walk-In Closet(s)
Wet Bar
Whirlpool Bath
Wine Cellar
Kitchen Features
Breakfast Area
Breakfast Bar
Solid Surface Counters
Walk-in Pantry
Laundry Features
Upper Level
Levels
Three Or More
Patio and Porch Features
Deck
Patio
Porch
Selling Status
Resale
Roof
Composition
Rooms
Bonus Room
Family Room
Foyer
Game Room
Laundry
Office
Other
Sun Room
Security Features
Security System
Smoke Detector(s)
Sewer Type
Public Sewer
Showing Info
Public Sewer
Total Finished Area
5,838
Total Fire Places
2
Utilities
Cable Available
Electricity Available
High Speed Internet
Natural Gas Available
Phone Available
Sewer Available
Sewer Connected
Underground Utilities
Water Available
Water Source
Public
Window Features
Double Pane Windows
Finished Basement
Yes
Land Information
Lot Size
.5 to 1 Acre
Lot Features
Private
Lot Size Estimated
0.737
Water Front Features
Creek
Garages and Parking Information
Parking Total
3
Parking Features
Attached
Garage
Garage Door Opener
Kitchen Level
Side/Rear Entrance
Tax Information
Taxes
$7,241
Tax Year
2025
Tax ID Number
20031200910
Show more
listed by real estate agent joseph nicholson and vineyard real estate group