Back

1128 Promontory Drive

Marietta, GA 30062

Rebekah Haynes
call for more info
678-512-9060
Ask a Question
Send to a Friend
Schedule a Showing
Request More Info
More Homes In
Walton Reserve
1265 Promontory Lane, Marietta
1103 Promontory Drive, Marietta
Smart Mortgage Options
Greg Williams
Lender
Lic. 151412
Office:
Direct: 404-457-4143
First Horizon
2987 Clairmont Rd
Suite 150
Atlanta, GA 30329
Apply for a Loan
For Sale
MLS Number 10846740
5 Bedrooms
4 Bathrooms
0 Half Baths
3,013 Square Feet *estimated
Summary of 1128 Promontory Drive
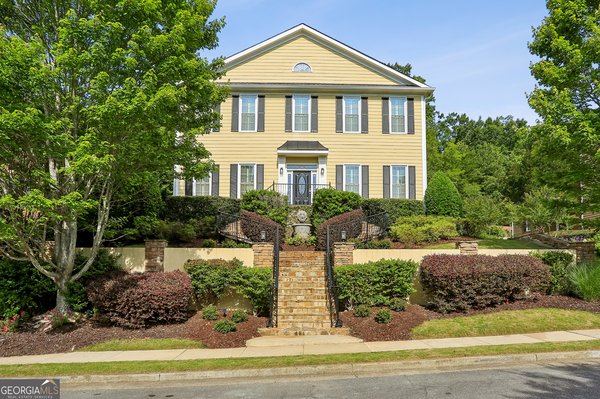
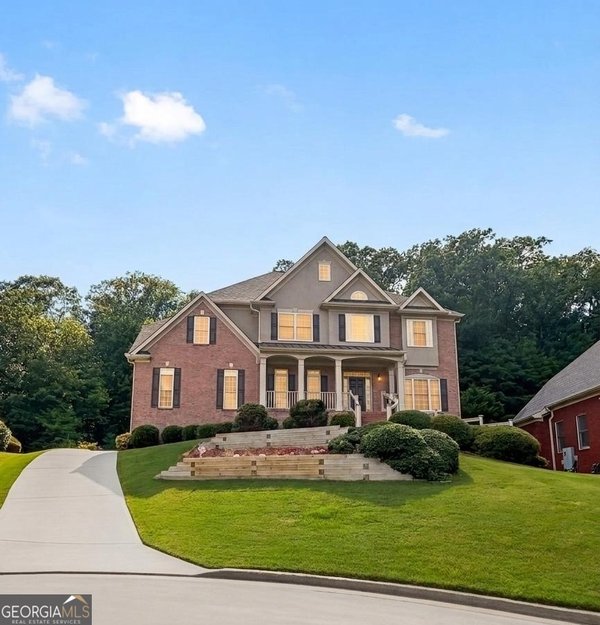
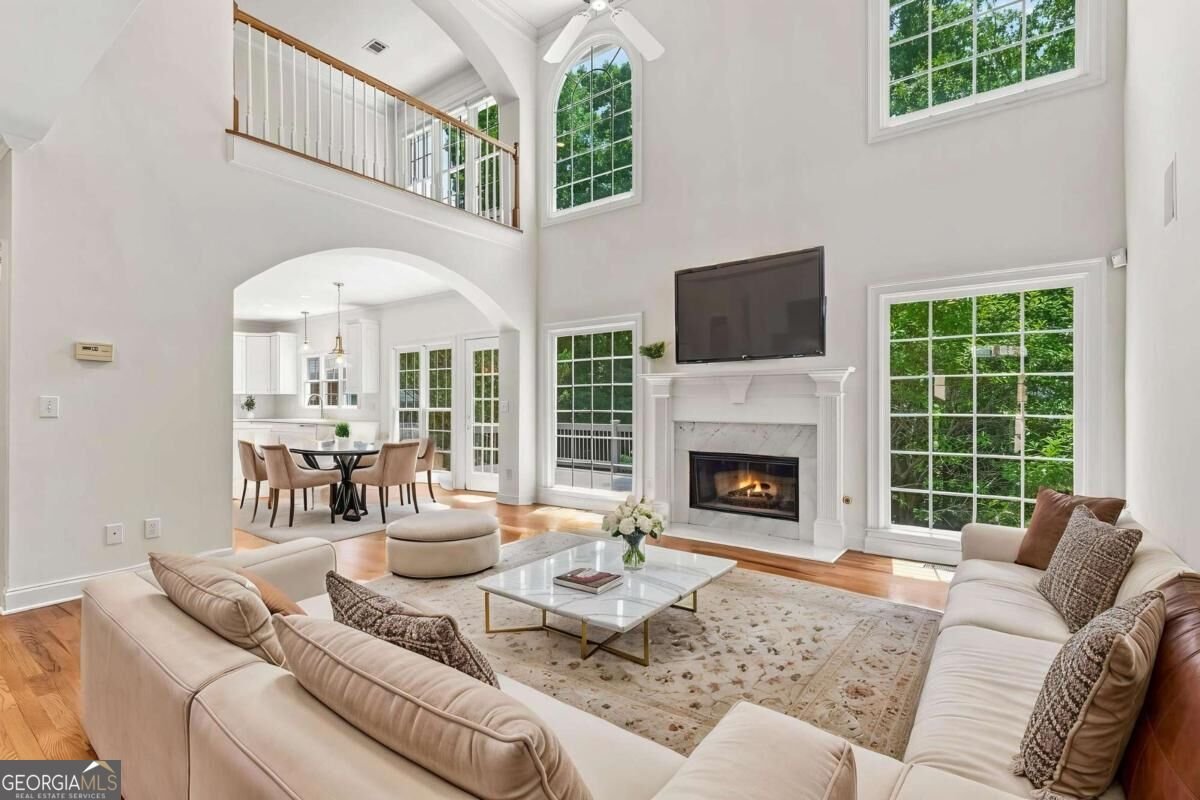
A STUNNING NEW LOOK IN WALTON RESERVE! Beautifully refreshed, professionally staged, and move-in ready, this impressive 5-bedroom, 4-bath East Cobb home is located in the highly sought-after Walton High School District. From the moment you step inside, the transformation is clear. New flooring throughout, fresh interior and exterior paint, brand-new fixtures, a brand-new bathtub, and a beautifully refreshed kitchen with all-new stainless-steel appliances give this home a fresh, polished feel. Soaring ceilings, abundant natural light, a fireside family room, formal dining room, and flexible living/home office space create an inviting flow for everyday living and entertaining. The main level also offers a private guest bedroom with full bath. Upstairs, the spacious primary suite features a sitting area, walk-in closet, double vanity, separate tub and shower, plus three additional bedrooms and a versatile loft. The daylight terrace level offers unfinished space with exterior access and is stubbed for a future bath, providing exciting potential for additional living, entertainment, fitness, office, or recreation space. Enjoy the covered front porch, deck overlooking the wooded backyard, mature landscaping, two-car garage, and Walton Reserve swim and tennis amenities. Ideally located near shopping, dining, parks, major roadways, and everyday conveniences, with easy access to everything East Cobb has to offer. Freshly transformed. Beautifully staged. Exceptional East Cobb location. If you saw this home before, come see it again - the new look may completely change your mind.
Welcome to 1128 Promontory Drive in Walton Reserve, where this thoughtfully designed 5-bed, 4-bath home is ready for its next chapter. Thoughtfully planned, the interior provides 3,013 square feet of finished living space with an open, livable feel from room to room. The kitchen functions as the heart of the home with ample counter space, storage, and a natural connection to the main living areas. The main living areas are filled with natural light and provide an easy flow for hosting friends or enjoying quiet evenings at home. Step outside to approximately 0.23 acres, creating a comfortable setting for outdoor living and weekend gatherings. With parking available for multiple vehicles, the home provides flexible options for families and visitors. Walton Reserve offers a well established community setting in Marietta with convenient access to local shopping, dining, and major routes. Just listed within the last few days, this home is already drawing attention. At $965,000, this home is well positioned for buyers seeking value in Marietta.

Show more
1128 Promontory Drive - Map & Directions
view in Google Maps
Facts & features
School District Information
High School
Middle School
Elementary School
Additional Information about
Walton Reserve
Association
Yes
Association Fee
$1,072
Initiation Fee
$1,067
Association Fee Includes
Maintenance Grounds
Reserve Fund
Swimming
Tennis
Community Features
Pool
Sidewalks
Street Lights
Tennis Court(s)
Walk To Shopping
Neighborhood Tennis
Yes
Neighborhood Pool
Yes
Additional Information about
1128 Promontory Drive
County
Neighborhood
Year Built
2000
Appliances
Cooktop
Dishwasher
Double Oven
Dryer
Microwave
Refrigerator
Stainless Steel Appliance(s)
Washer
Architectural Style
Brick Front
Traditional
Basement
Bath/Stubbed
Daylight
Exterior Entry
Full
Interior Entry
Unfinished
Construction Materials
Brick
Concrete
Cooling
Ceiling Fan(s)
Central Air
Electric
Zoned
Dining Room Features
Seats 12+,Separate Room
Exterior Features
Sprinkler System
Fireplace Features
Family Room
Gas Log
Gas Starter
Flooring
Hardwood
Tile
Heating
Forced Air
Natural Gas
Zoned
Home Warranty
No
Interior Features
Double Vanity
High Ceilings
Tray Ceiling(s)
Two Story Foyer
Walk-In Closet(s)
Kitchen Features
Breakfast Area
Breakfast Bar
Breakfast Room
Kitchen Island
Pantry
Solid Surface Counters
Walk-in Pantry
Levels
Two
Financing Available
Cash
Conventional
Patio and Porch Features
Deck
Patio
Selling Status
Resale
Roof
Composition
Rooms
Family Room
Foyer
Great Room
Laundry
Loft
Office
Security Features
Carbon Monoxide Detector(s)
Smoke Detector(s)
Sewer Type
Public Sewer
Showing Info
Public Sewer
Total Finished Area
3,013
Total Fire Places
1
Utilities
Cable Available
Electricity Available
High Speed Internet
Natural Gas Available
Phone Available
Sewer Available
Underground Utilities
Water Available
Water Source
Public
Window Features
Double Pane Windows
Land Information
Lot Size
Less than .5 Acres
Lot Features
Level
Private
Lot Size Estimated
0.23
Garages and Parking Information
Parking Total
2
Parking Features
Attached
Carport
Garage
Garage Door Opener
Kitchen Level
Tax Information
Taxes
$1,861
Tax Year
2025
Tax ID Number
16-0916-0-071-0
Show more
listed by real estate agent forkana noor and keller williams realty atlanta north