Back

2731 Wynford Avenue

Marietta, GA 30064

Rebekah Haynes
call for more info
678-512-9060
Ask a Question
Send to a Friend
Schedule a Showing
Request More Info
More Homes In
Wynford Chase
1397 Wynford Gate, Marietta
1254 Wynford Colony, Marietta
Smart Mortgage Options
Greg Williams
Lender
Lic. 151412
Office:
Direct: 404-457-4143
First Horizon
2987 Clairmont Rd
Suite 150
Atlanta, GA 30329
Apply for a Loan
For Sale
MLS Number 10830391
4 Bedrooms
2 Bathrooms
1 Half Baths
3,572 Square Feet *estimated
Summary of 2731 Wynford Avenue
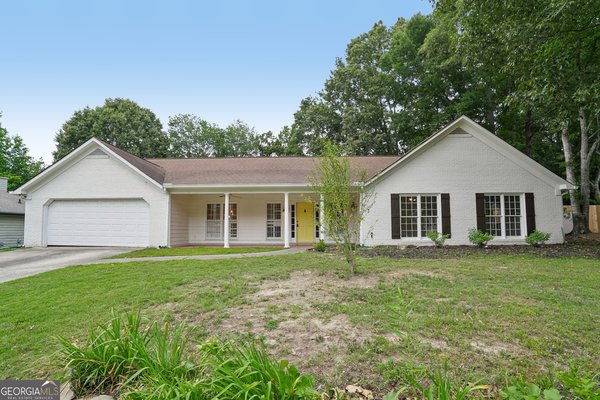
Beautifully updated traditional home on a private, level lot in West Cobb! This brick home with cement siding features custom-designed landscaping, Zoysia sod, and an integrated Rainbird irrigation system. Inside, the main level features luxury vinyl tile flooring throughout the main level. In the foyer to the right is a flexible front living room that could also be used as a home office or playroom. Across the foyer, a separate dining room sits just off the kitchen. The family room features a brick fireplace and opens to the kitchen with white cabinets, granite countertops, stainless steel appliances, a large pantry with custom shelving, and a new kitchen sink and faucet. The breakfast area overlooks the wooded backyard, and leads to the deck. The private backyard is fully fenced, and the deck and privacy fence were recently stained this year. Upstairs, the oversized primary suite features a tray ceiling and a renovated bathroom with a frameless tile shower, double vanities, tile flooring, skylight, and plenty of storage. The primary bath was freshly painted in 2026, and the bathrooms throughout the home have also been updated with new mirrors, light fixtures, faucets, cabinet hardware, and soft-close hinges. Additional upstairs you'll find three additional bedrooms that share a full hall bath, laundry, and linen closet. The finished basement provides even more living space with two connecting rooms that could be used as a media room, playroom, home gym, office, or additional flex space. From the basement, walk directly out to the large concrete patio and fenced backyard. Additional updates include new carpet throughout in 2023, a new tankless water heater in 2024, updated lighting and ceiling fans, a Nest thermostat, and insulated garage doors. Located in a swim and tennis community and in the Hillgrove High School district, this home offers plenty of space, a private fenced backyard, and numerous updates already completed for the next owner. Schedule your showing today and come see everything this move in ready home has to offer!
Welcome home to this spacious 4-bed, 2-bath residence nestled in Wynford Chase in Marietta, GA. With 3,572 square feet of finished living space, this floor plan offers generous gathering spaces as well as comfortable private retreats. The kitchen functions as the heart of the home with ample counter space, storage, and a natural connection to the main living areas. The main living areas are filled with natural light and provide an easy flow for hosting friends or enjoying quiet evenings at home. Outside, the property offers approximately 0.363 acres, giving ample room to relax, play, or plan future outdoor projects. Practical parking available for multiple vehicles makes everyday living easier for households with multiple vehicles. Set within Wynford Chase in Marietta, this home is close to schools, shopping, dining, and area attractions. On the market for about 5 days, this home offers an excellent opportunity in Marietta. With an asking price of $500,000, this property represents an appealing opportunity in the current market.

Show more
2731 Wynford Avenue - Map & Directions
view in Google Maps
Facts & features
School District Information
High School
Middle School
Elementary School
Additional Information about
Wynford Chase
Association
Yes
Association Fee
$500
Initiation Fee
$500
Association Fee Includes
Reserve Fund
Tennis
Community Features
Playground
Pool
Tennis Court(s)
Neighborhood Tennis
Yes
Neighborhood Pool
Yes
Additional Information about
2731 Wynford Avenue
County
Neighborhood
Year Built
1989
Appliances
Dishwasher
Disposal
Dryer
Washer
Refrigerator
Microwave
Double Oven
Architectural Style
Traditional
Basement
Partial
Construction Materials
Brick
Cooling
Ceiling Fan(s)
Central Air
Exterior Features
Sprinkler System
Fireplace Features
Gas Log
Flooring
Carpet
Tile
Laminate
Heating
Central
Home Warranty
No
Interior Features
Double Vanity
Walk-In Closet(s)
Kitchen Features
Breakfast Room
Pantry
Laundry Features
In Hall
Levels
Three Or More
Other Equipment
Electric Air Filter
Patio and Porch Features
Deck
Patio
Selling Status
Resale
Roof
Composition
Rooms
Laundry
Office
Security Features
Smoke Detector(s)
Sewer Type
Public Sewer
Total Finished Area
3,572
Total Fire Places
1
Utilities
Cable Available
Electricity Available
High Speed Internet
Natural Gas Available
Phone Available
Sewer Available
Water Available
Water Source
Public
Window Features
Double Pane Windows
Window Treatments
Land Information
Lot Size
Less than .5 Acres
Lot Features
Private
Lot Size Estimated
0.363
Fencing
Back Yard
Privacy
Wood
Garages and Parking Information
Parking Total
2
Parking Features
Garage
Tax Information
Taxes
$5,519
Tax Year
2025
Tax ID Number
19027400290
Show more
listed by real estate agent jessica hardrick and atlanta communities