Back

3946 Saint George Terrace

Powder Springs, GA 30127

Rebekah Haynes
call for more info
678-512-9060
Ask a Question
Send to a Friend
Schedule a Showing
Request More Info
More Homes In
Saint George Township
3946 Saint George Terrace, Powder Springs
Smart Mortgage Options
Greg Williams
Lender
Lic. 151412
Office:
Direct: 404-457-4143
First Horizon
2987 Clairmont Rd
Suite 150
Atlanta, GA 30329
Apply for a Loan
For Sale
MLS Number 10833664
4 Bedrooms
2 Bathrooms
0 Half Baths
1,975 Square Feet *estimated
Summary of 3946 Saint George Terrace
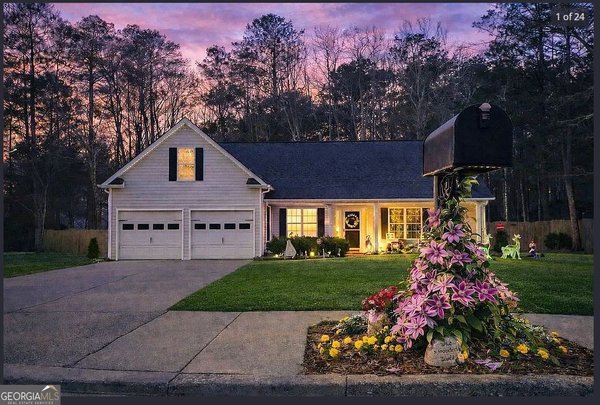
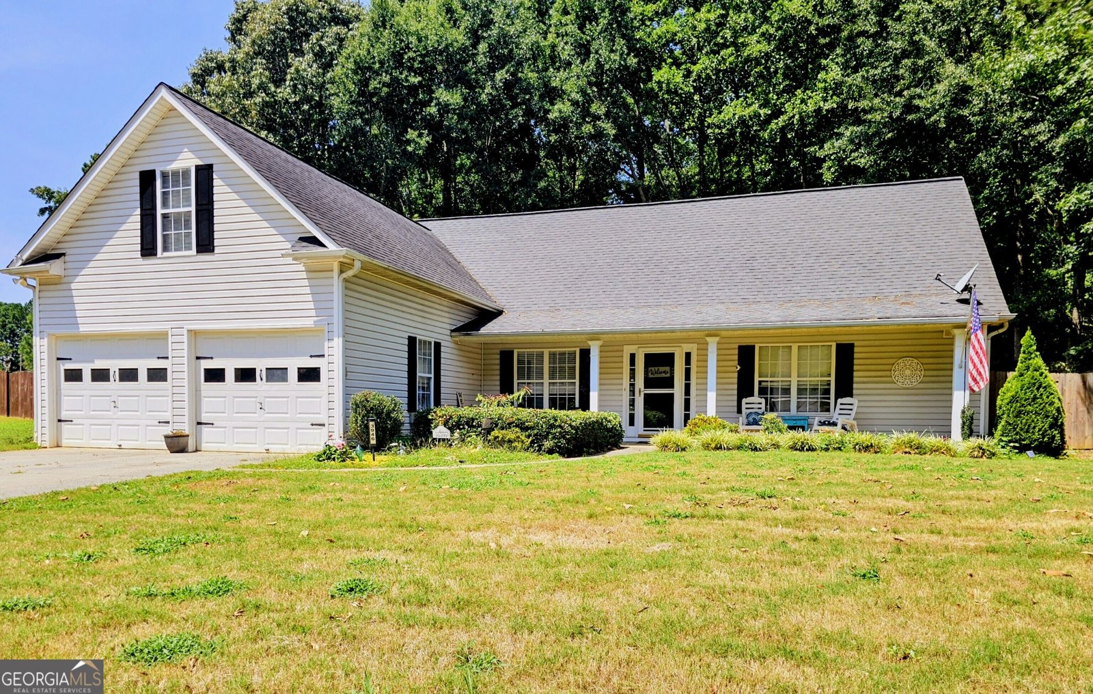
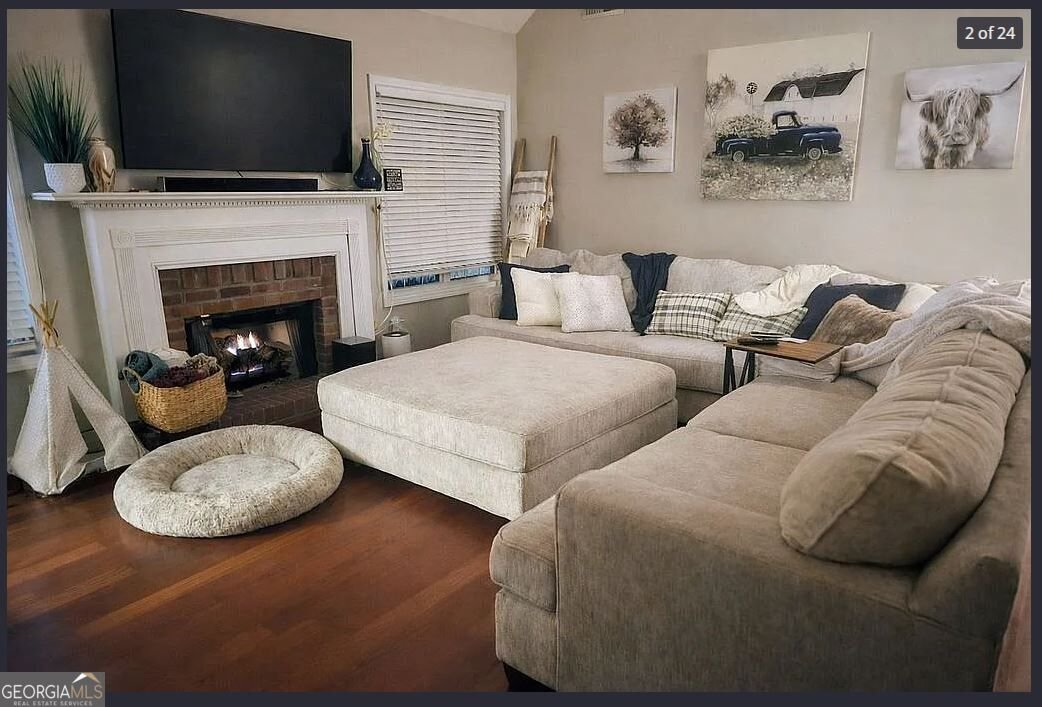
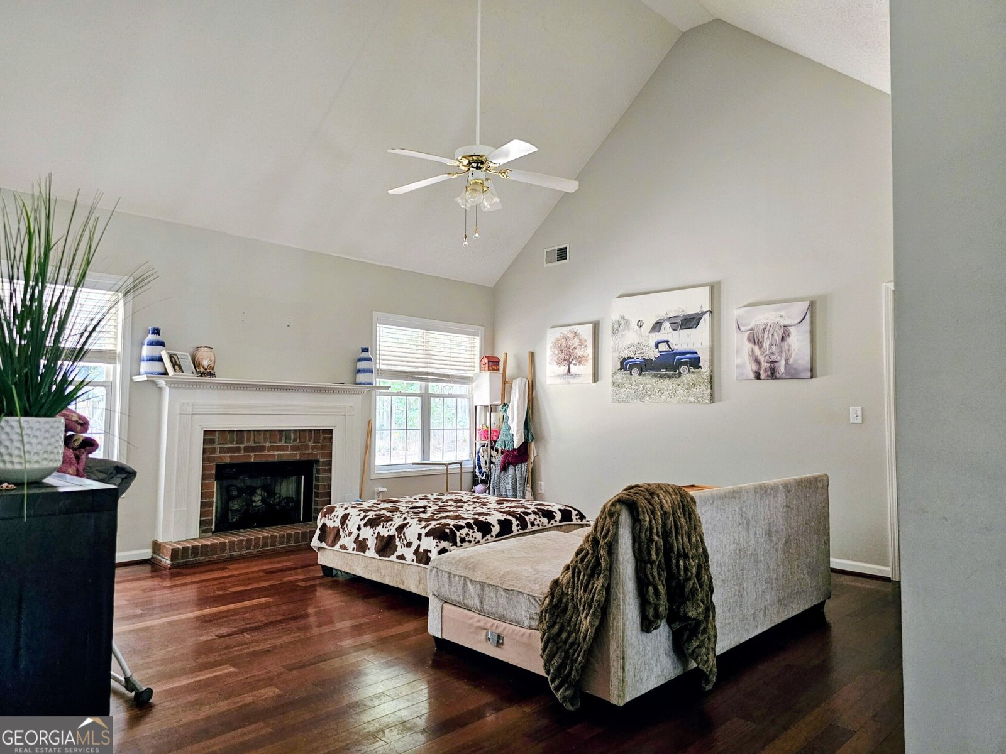
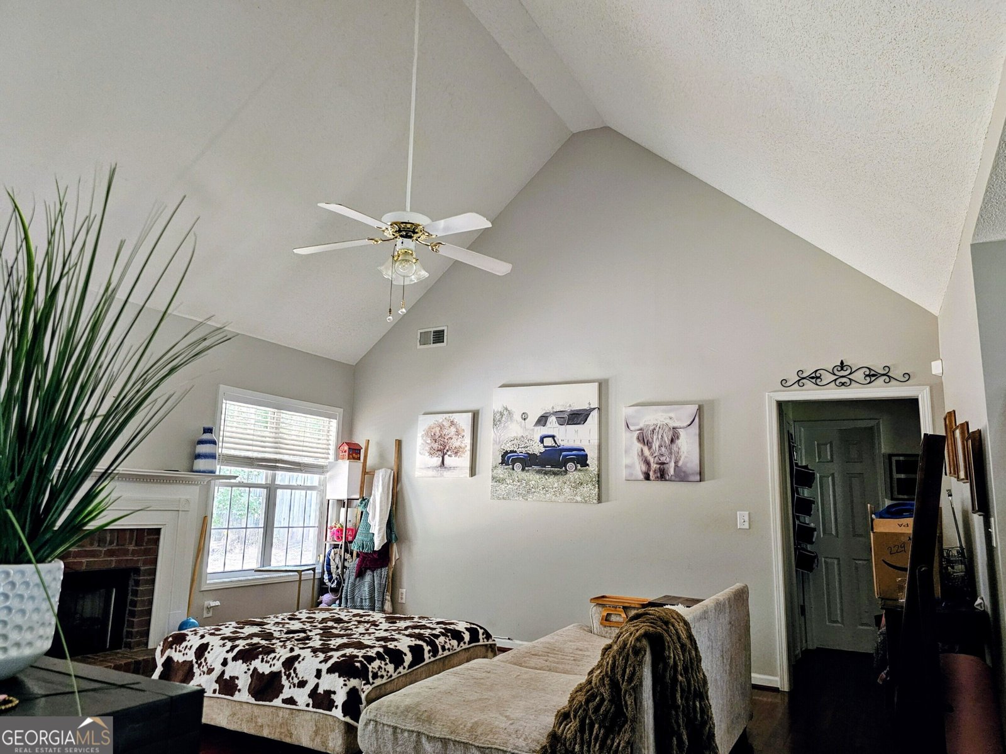
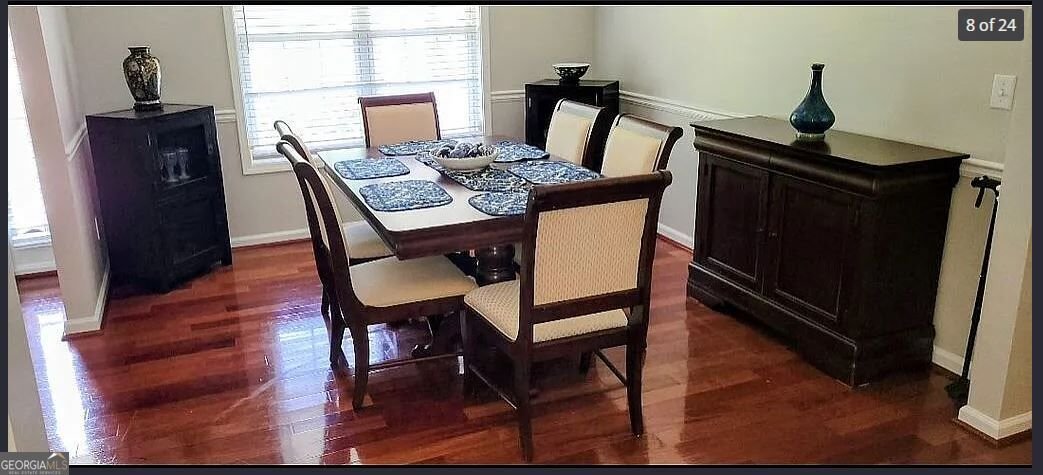
ONE-LEVEL LIVING + HUGE 4TH BEDROOM + PRIVATE FENCED YARD! This beautifully maintained home offers the perfect combination of comfort, space, and privacy in a quiet Powder Springs neighborhood-just minutes from shopping, dining, downtown Powder Springs, Hiram and more. The main level features spacious living with Brazilian hardwood floors, generous secondary bedrooms, and beautifully updated bathrooms. The oversized primary suite is a true retreat with a renovated bath featuring a custom-tile shower and deep soaking tub, completed in 2023. Need a home office, guest suite, media room, teen retreat or 4th bedroom? The huge finished room over the 2-car garage gives you incredible flexibility and space to make the home work for you! The kitchen opens to a convenient breakfast area and flows easily to the dining room, while the garage provides direct access to the laundry room with utility sink. Step outside to enjoy the professionally landscaped, irrigated and fully fenced backyard, with plenty of grassy space for play, pets and entertaining, plus a wooded backdrop that creates a peaceful sense of privacy. Imagine summer barbecues, morning coffee or simply relaxing in your own private retreat. And the big-ticket improvements are already done! New zoned HVAC in 2024, new water heater in 2025, and new gas fireplace system in 2023 mean added comfort and peace of mind. Custom tile bathrooms and laundry, Brazilian hardwood floors, updated fixtures and thoughtful improvements throughout make this a home you can move into and enjoy. All of this in a low-key neighborhood with a remarkably low $175/year HOA fee. If you're looking for space, privacy, flexible living areas and a location that feels tucked away while remaining convenient to everything, this one deserves a look! Come see why this home is so easy to call home. Owner is licensed agent in Georgia.
Welcome to 3946 Saint George Terrace in Saint George Township, where this thoughtfully designed 4-bed, 2-bath home is ready for its next chapter. With 1,975 square feet of finished living space, this floor plan offers generous gathering spaces as well as comfortable private retreats. The kitchen functions as the heart of the home with ample counter space, storage, and a natural connection to the main living areas. Open concept living and dining spaces create a comfortable setting for gatherings of all kinds. The outdoor space includes approximately 0.47 acres, ideal for gardening, outdoor activities, or simply enjoying the seasons. With parking available for multiple vehicles, the home provides flexible options for families and visitors. Residents of Saint George Township enjoy a blend of neighborhood charm and easy access to everyday conveniences. Recently listed and already on many buyers radar, this home is a fresh opportunity. With an asking price of $369,000, this property represents an appealing opportunity in the current market.

Show more
3946 Saint George Terrace - Map & Directions
view in Google Maps
Facts & features
School District Information
High School
Middle School
Elementary School
Additional Information about
Saint George Township
Association
Yes
Association Fee
$175
Association Fee Includes
Other
Community Features
Sidewalks
Street Lights
Walk To Public Transit
Walk To Schools
Walk To Shopping
Additional Information about
3946 Saint George Terrace
County
Neighborhood
Year Built
2000
Architectural Style
Ranch
Traditional
Foundation
Slab
Construction Materials
Vinyl Siding
Cooling
Ceiling Fan(s)
Central Air
Electric
Dining Room Features
Seats 12+,Separate Room
Fireplace Features
Factory Built
Gas Log
Gas Starter
Flooring
Carpet
Hardwood
Tile
Heating
Central
Forced Air
Natural Gas
Home Warranty
No
Interior Features
Double Vanity
High Ceilings
Master On Main Level
Separate Shower
Soaking Tub
Split Bedroom Plan
Tile Bath
Tray Ceiling(s)
Vaulted Ceiling(s)
Walk-In Closet(s)
Kitchen Features
Breakfast Area
Pantry
Levels
One
Financing Available
Cash
Conventional
FHA
VA Loan
Patio and Porch Features
Patio
Porch
Selling Status
Resale
Roof
Composition
Rooms
Bonus Room
Foyer
Laundry
Security Features
Fire Sprinkler System
Smoke Detector(s)
Sewer Type
Public Sewer
Listing Conditions
Agent Owned
Total Finished Area
1,975
Total Fire Places
1
Utilities
Cable Available
Electricity Available
High Speed Internet
Natural Gas Available
Phone Available
Sewer Available
Underground Utilities
Water Available
Water Source
Public
Window Features
Double Pane Windows
Master on the Main
Yes
Land Information
Lot Size
Less than .5 Acres
Lot Features
Level
Private
Lot Size Estimated
0.47
Fencing
Back Yard
Privacy
Wood
Water Front Features
No Dock Or Boathouse
Garages and Parking Information
Parking Total
2
Parking Features
Attached
Garage
Garage Door Opener
Kitchen Level
Tax Information
Taxes
$3,509
Tax Year
2025
Tax ID Number
19-0955-0-011-0
Show more
listed by real estate agent jennifer fowler and maximum one grt. atl. realtors