Back

4296 Rocky Glen

Roswell, GA 30075

Rebekah Haynes
call for more info
678-512-9060
Ask a Question
Send to a Friend
Schedule a Showing
Request More Info
More Homes In
Westchester
4165 Westchester Crossing, Roswell
4136 Westchester Crossing, Roswell
Smart Mortgage Options
Greg Williams
Lender
Lic. 151412
Office:
Direct: 404-457-4143
First Horizon
2987 Clairmont Rd
Suite 150
Atlanta, GA 30329
Apply for a Loan
For Sale
MLS Number 10771029
5 Bedrooms
3 Bathrooms
1 Half Baths
3,872 Square Feet *estimated
Summary of 4296 Rocky Glen
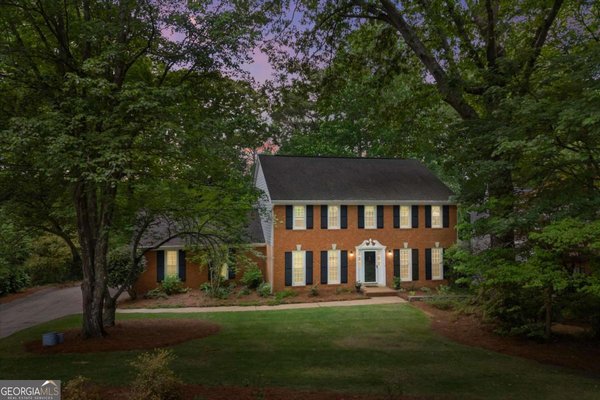
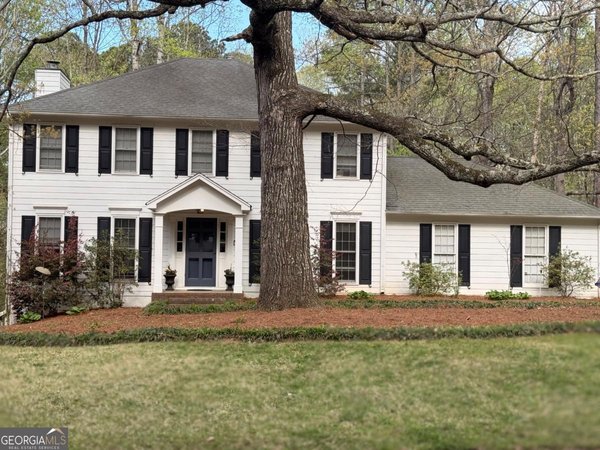
Welcome home to Westchester-where the best of all worlds come together. Ideally located with a coveted Roswell address in Cobb County, this exceptional community is known for its charm, convenience, and lifestyle, and 4296 Rocky Glen is a standout within it. Beautifully maintained and thoughtfully updated, this stunning John Weiland resale reflects true pride of ownership at every turn. Major improvements include new siding, windows, a 25-year roof installed in 2018, and a newly poured driveway enhancing both functionality and curb appeal. The remodeled and redesigned main level blends classic architecture with today's preferred open-concept living. At the heart of the home is an incredible kitchen featuring a large center island, stainless steel appliances, Quartz countertops, and an effortless connection to the surrounding living spaces. Hardwood floors extend throughout the main level, staircase, upstairs hallway, and primary suite, while fresh interior paint creates a bright, refined feel throughout. Designed for both entertaining and everyday living, the flowing floorplan offers a fireside family room, separate living and dining rooms, and a welcoming keeping room that opens to a screened porch overlooking the private, terraced, fully fenced backyard. The updated mudroom/laundry room includes a private exterior entrance for added functionality and convenience. Upstairs, the spacious primary suite features hardwood flooring, fresh paint, double vanities, separate tub and shower, dual closets, and a relaxing retreat-like atmosphere. Three additional secondary bedrooms are served by an updated hall bath. The finished terrace level adds exceptional versatility with an additional family room, exercise or bonus room, private bedroom ideal for a teen or in-law suite, full bathroom, and exterior access to an expansive storage area. Additional highlights include an invisible fence system covering both the front and backyard. This is a rare opportunity to own a beautifully updated home in one of the area's most sought-after swim/tennis communities, offering the perfect balance of elegance, comfort, and lifestyle.
Welcome to 4296 Rocky Glen in Westchester, where this thoughtfully designed 5-bed, 3-bath home is ready for its next chapter. Inside, the home offers 3,872 square feet of finished living space, giving plenty of room for everyday living and easy entertaining. The kitchen functions as the heart of the home with ample counter space, storage, and a natural connection to the main living areas. A central family room and dining area provide a welcoming place to unwind, gather, and enjoy time together. Outside, the property offers approximately 0.43 acres, giving ample room to relax, play, or plan future outdoor projects. Practical parking available for multiple vehicles makes everyday living easier for households with multiple vehicles. Westchester offers a well established community setting in Roswell with convenient access to local shopping, dining, and major routes. Recently listed and already on many buyers radar, this home is a fresh opportunity. At $715,000, this home is well positioned for buyers seeking value in Roswell.

Show more
4296 Rocky Glen - Map & Directions
view in Google Maps
Facts & features
School District Information
High School
Middle School
Elementary School
Additional Information about
Westchester
Association
Yes
Association Fee
$700
Initiation Fee
$1,000
Association Fee Includes
Reserve Fund
Swimming
Tennis
Community Features
Clubhouse
Playground
Pool
Sidewalks
Street Lights
Swim Team
Tennis Court(s)
Walk To Schools
Walk To Shopping
Neighborhood Tennis
Yes
Neighborhood Pool
Yes
Additional Information about
4296 Rocky Glen
County
Neighborhood
Year Built
1989
Appliances
Dishwasher
Disposal
Double Oven
Microwave
Stainless Steel Appliance(s)
Architectural Style
Brick/Frame
Traditional
Basement
Bath Finished
Daylight
Exterior Entry
Finished
Construction Materials
Brick
Concrete
Cooling
Ceiling Fan(s)
Central Air
Zoned
Dining Room Features
Separate Room
Exterior Features
Fire Pit,Other
Fireplace Features
Factory Built
Family Room
Gas Starter
Flooring
Carpet
Hardwood
Tile
Heating
Natural Gas
Home Warranty
No
Interior Features
Bookcases
Pulldown Attic Stairs
Rear Stairs
Tray Ceiling(s)
Walk-In Closet(s)
Kitchen Features
Breakfast Bar
Breakfast Room
Kitchen Island
Pantry
Laundry Features
In Mud Room
Levels
Three Or More
Patio and Porch Features
Deck
Porch
Screened
Selling Status
Resale
Rooms
Bonus Room
Foyer
Keeping Room
Laundry
Office
Security Features
Security System
Smoke Detector(s)
Sewer Type
Public Sewer
Total Finished Area
3,872
Total Fire Places
1
Utilities
Electricity Available
High Speed Internet
Natural Gas Available
Other
Underground Utilities
Water Source
Public
Window Features
Double Pane Windows
Window Treatments
Finished Basement
Yes
Land Information
Lot Size
Less than .5 Acres
Lot Features
Private
Lot Size Estimated
0.43
Fencing
Back Yard
Wood
View
Seasonal View
Garages and Parking Information
Parking Total
2
Parking Features
Garage
Kitchen Level
Side/Rear Entrance
Tax Information
Taxes
$5,064
Tax Year
2025
Tax ID Number
16-0179-0-015-0
Show more
listed by real estate agent denise mellow boyd and keller williams realty north atlanta