Back

4382 Benfield Way

Smyrna, GA 30080

Rebekah Haynes
call for more info
678-512-9060
Ask a Question
Send to a Friend
Schedule a Showing
Request More Info
More Homes In
4400 West
2150 Hinton Drive, Smyrna
Smart Mortgage Options
Greg Williams
Lender
Lic. 151412
Office:
Direct: 404-457-4143
First Horizon
2987 Clairmont Rd
Suite 150
Atlanta, GA 30329
Apply for a Loan
For Sale
MLS Number 10833372
4 Bedrooms
3 Bathrooms
2 Half Baths
3,100 Square Feet *estimated
Summary of 4382 Benfield Way
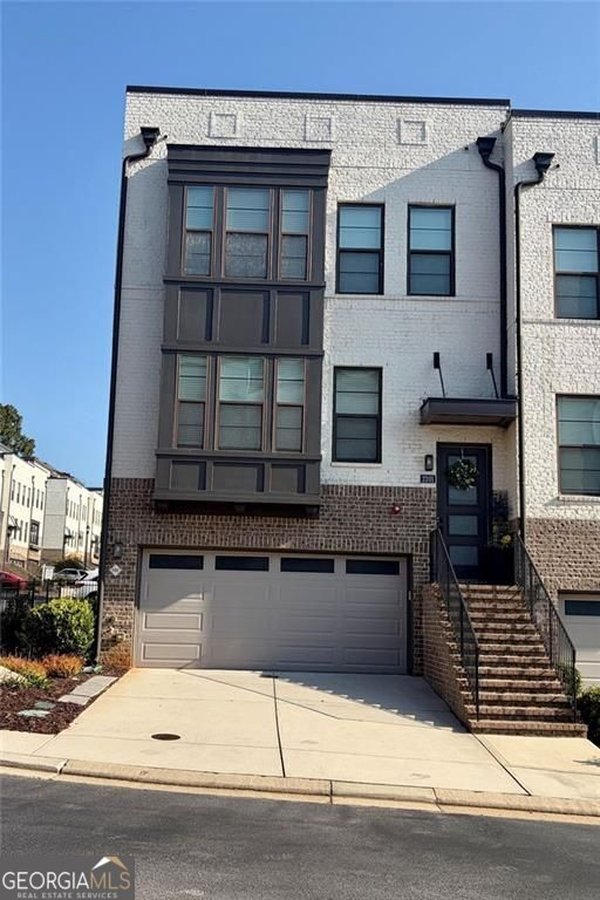
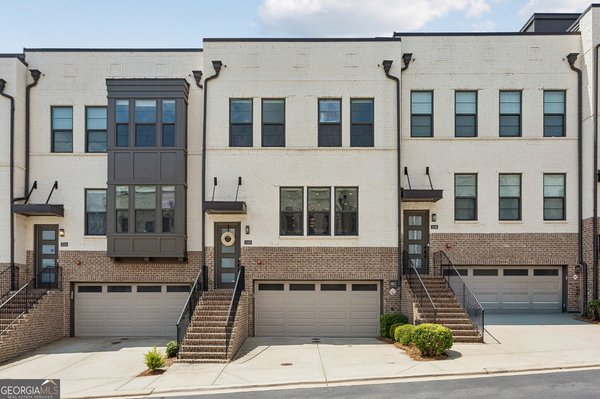
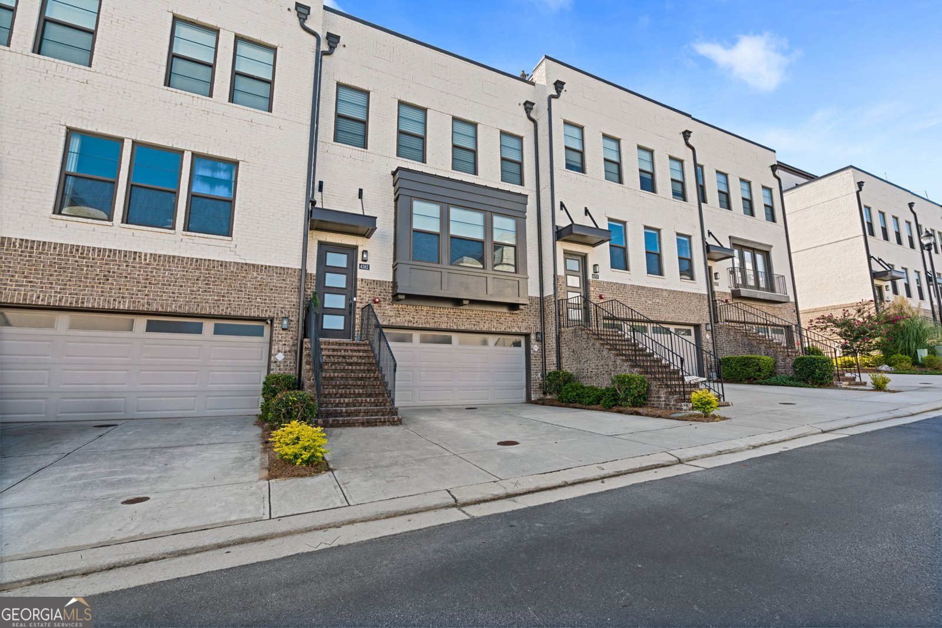
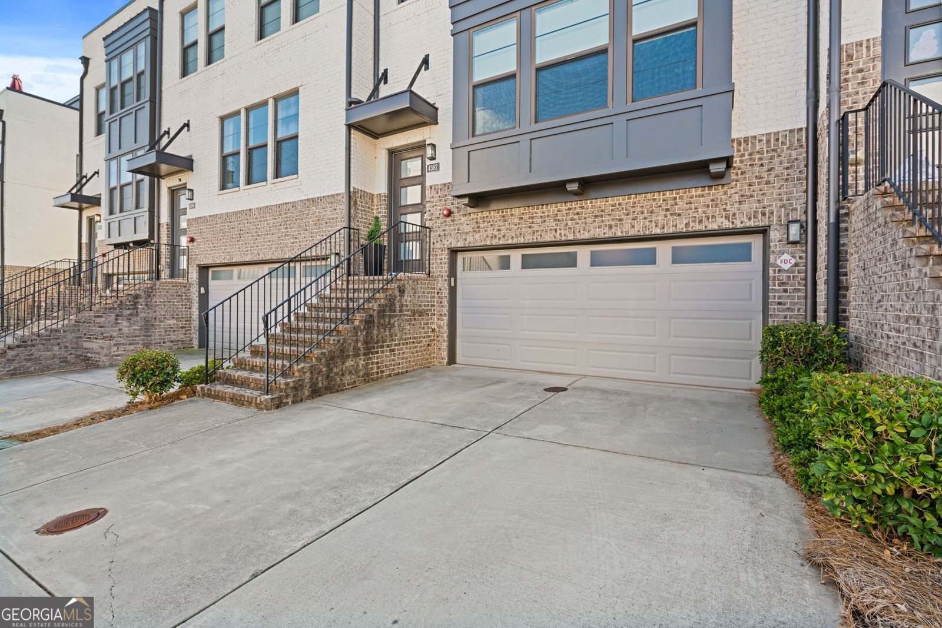
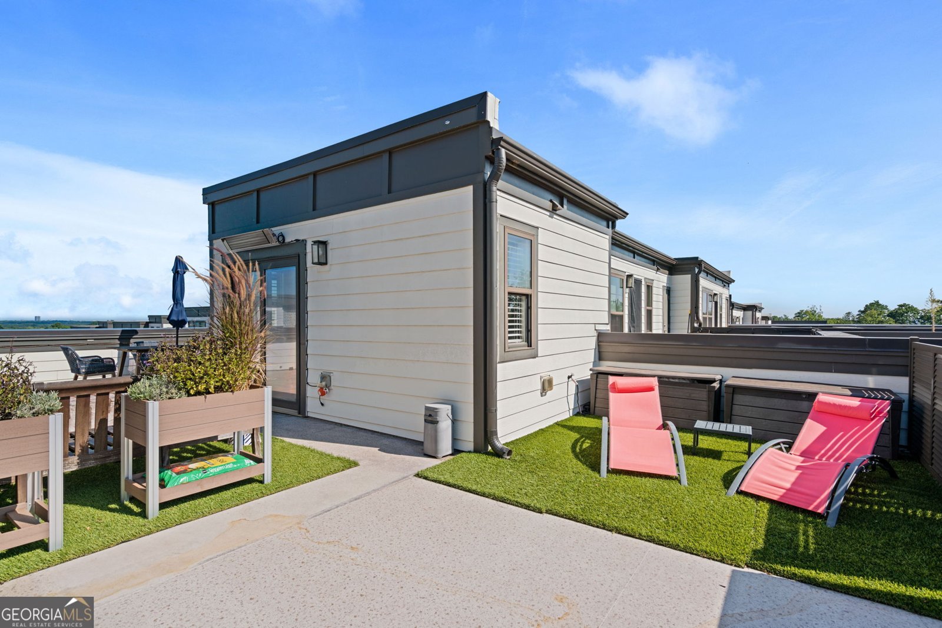
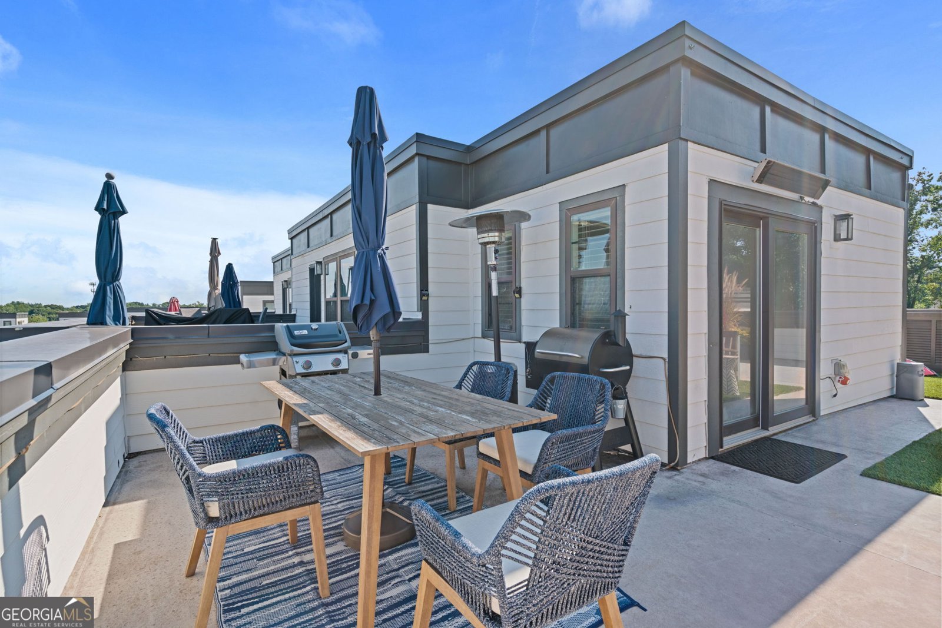
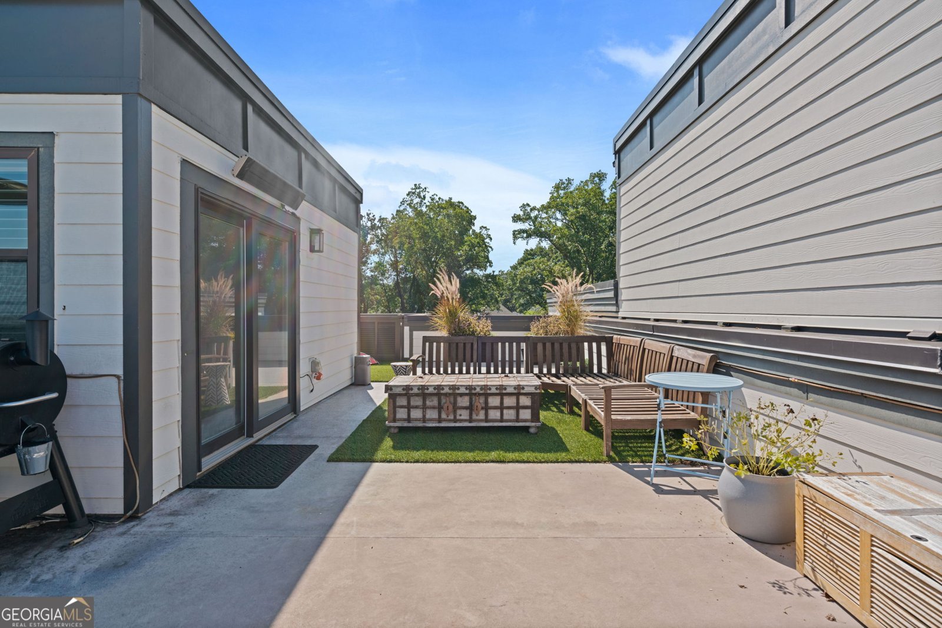
Rare rooftop living with a view you won't find in any other unit currently on the market! This stunning four-level townhome in 4400 West offers incredible space, thoughtful upgrades, and an entire rooftop level designed for entertaining and relaxing with spectacular unobstructed views. The open main level features a spacious living area, dining room, dedicated office, and a gorgeous chef's kitchen with Whirlpool stainless appliances, five-burner gas cooktop, quartz countertops, herringbone backsplash, custom cabinetry, and an impressive 12.5-foot waterfall island with seating for six. Four private bedrooms each include Artisan custom-built closets, with more than $20K invested in custom closets and shelving throughout the home. The primary suite features two walk-in closets, a private patio deck, dual vanities, and a large glass-enclosed shower. Additional upgrades include premium flooring, modern lighting and fixtures, custom window shades, built-in storage, custom ironing board cabinet, and garage overhead storage. The showstopper is the full rooftop level with multiple spaces to lounge, dine, and entertain, plus a half bath. Enjoy sunsets, evening cocktails, or dinner overlooking one of the best views in the community. L-shaped sofa, dining table, outdoor heater, and gas grill are included. ALL for YOU! Private two-car garage and an unbeatable location just steps from West Village shopping, dining, and entertainment. Minutes to Vinings, The Battery, Truist Park, Silver Comet Trail, Atlanta Beltline, parks, major highways, Buckhead, Downtown Atlanta, and the airport. The rooftop, the views, the space this one is truly out of this world.
Welcome to this beautifully maintained 4-bedroom, 3-bath home in the sought after 4400 West community of Smyrna. With 3,100 square feet of finished living space, this floor plan offers generous gathering spaces as well as comfortable private retreats. A bright, open kitchen offers generous workspace, storage, and a direct view into the main gathering spaces. Open concept living and dining spaces create a comfortable setting for gatherings of all kinds. The outdoor space includes approximately 0.03 acres, ideal for gardening, outdoor activities, or simply enjoying the seasons. With parking available, the home provides flexible options for families and visitors. Set within 4400 West in Smyrna, this home is close to schools, shopping, dining, and area attractions. Just listed within the last few days, this home is already drawing attention. Currently offered at $700,000, this home delivers a strong combination of space, condition, and location.
Show more
4382 Benfield Way - Map & Directions
view in Google Maps
Facts & features
School District Information
High School
Middle School
Elementary School
Additional Information about
4400 West
Association
Yes
Association Fee
$4,380
Initiation Fee
$1,000
Association Fee Includes
Insurance
Maintenance Exterior
Maintenance Grounds
Management Fee
Pest Control
Trash
Community Features
Sidewalks
Street Lights
Walk To Schools
Walk To Shopping
Additional Information about
4382 Benfield Way
County
Neighborhood
Year Built
2018
Appliances
Dishwasher
Disposal
Dryer
Gas Water Heater
Microwave
Refrigerator
Washer
Architectural Style
Brick 4 Side
Other
Basement
Bath Finished
Exterior Entry
Finished
Interior Entry
Construction Materials
Brick
Cooling
Ceiling Fan(s)
Central Air
Electric
Zoned
Dining Room Features
Separate Room
Exterior Features
Balcony
Fireplace Features
Family Room
Flooring
Hardwood
Heating
Electric
Forced Air
Zoned
Home Warranty
No
Interior Features
Double Vanity
High Ceilings
Separate Shower
Split Bedroom Plan
Tray Ceiling(s)
Vaulted Ceiling(s)
Walk-In Closet(s)
Kitchen Features
Breakfast Area
Breakfast Bar
Kitchen Island
Pantry
Solid Surface Counters
Laundry Features
Upper Level
Levels
Three Or More
Patio and Porch Features
Patio
Selling Status
Resale
Roof
Composition,Concrete
Rooms
Family Room
Foyer
Office
Security Features
Smoke Detector(s)
Sewer Type
Public Sewer
Total Finished Area
3,100
Utilities
High Speed Internet
Underground Utilities
Water Source
Public
Window Features
Double Pane Windows
Finished Basement
Yes
Land Information
Lot Size
Less than .5 Acres
Lot Features
Level
Lot Size Estimated
0.03
View
City
Water Front Features
No Dock Or Boathouse
Garages and Parking Information
Parking Features
Attached
Basement
Garage
Garage Door Opener
Tax Information
Taxes
$8,186
Tax Year
2025
Tax ID Number
17074801040
Show more
listed by real estate agent tonya crowe and method real estate advisors