Back

1450 Gaylor Drive

Smyrna, GA 30082

Rebekah Haynes
call for more info
678-512-9060
Ask a Question
Send to a Friend
Schedule a Showing
Request More Info
Smart Mortgage Options
Greg Williams
Lender
Lic. 151412
Office:
Direct: 404-457-4143
First Horizon
2987 Clairmont Rd
Suite 150
Atlanta, GA 30329
Apply for a Loan
For Sale
MLS Number 10820873
3 Bedrooms
2 Bathrooms
1 Half Baths
1,896 Square Feet *estimated
Summary of 1450 Gaylor Drive
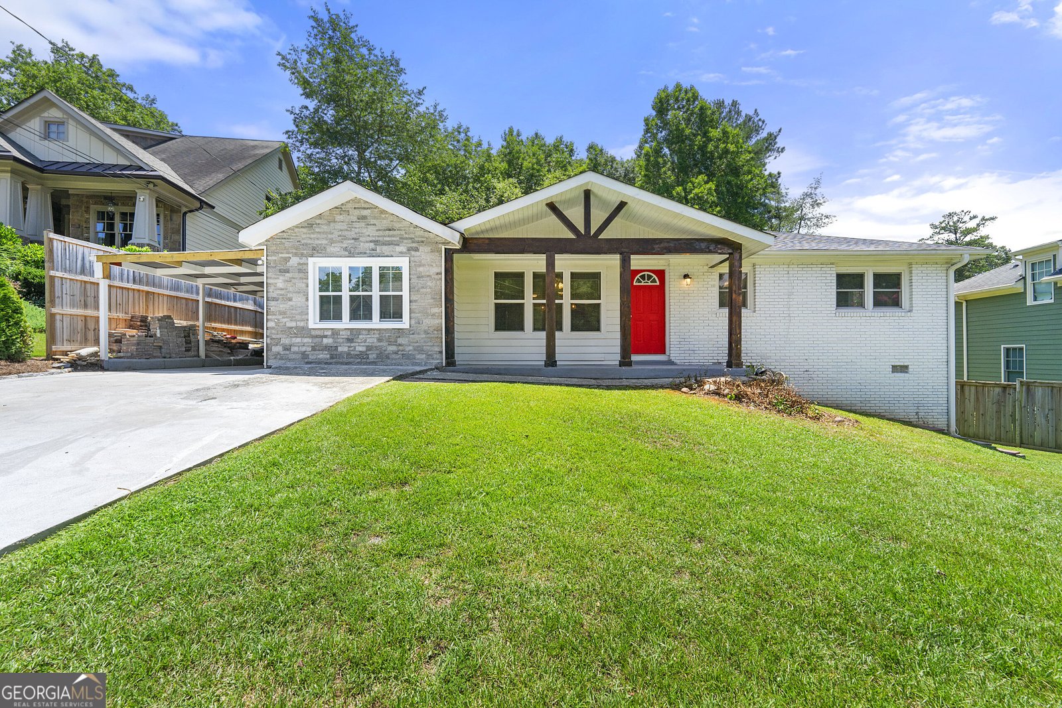
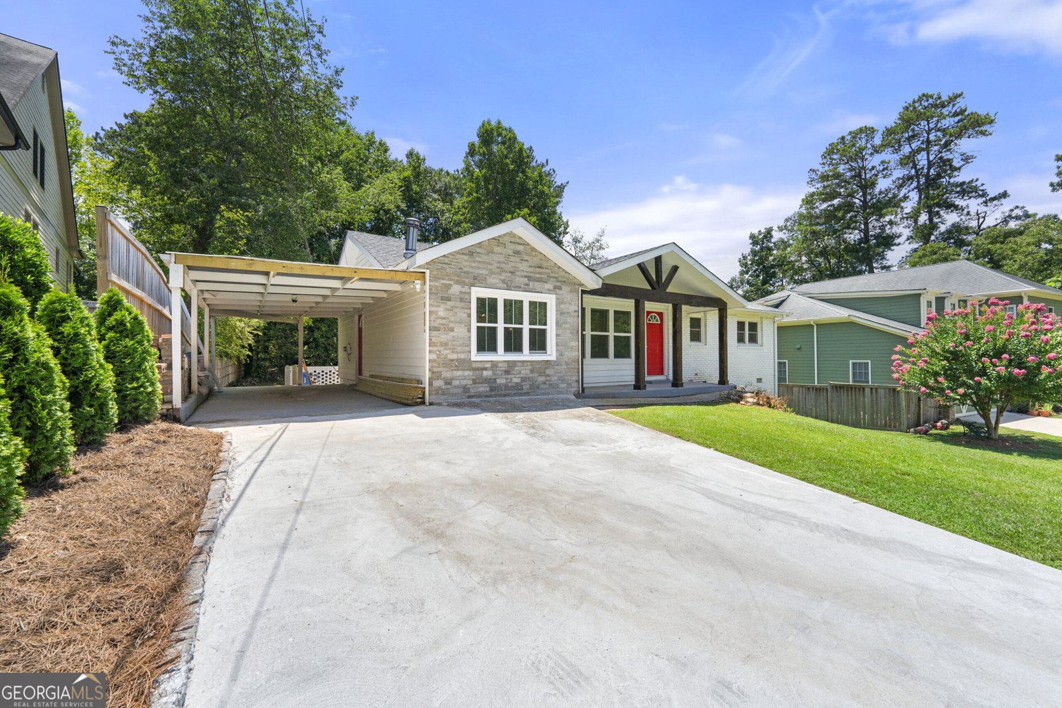
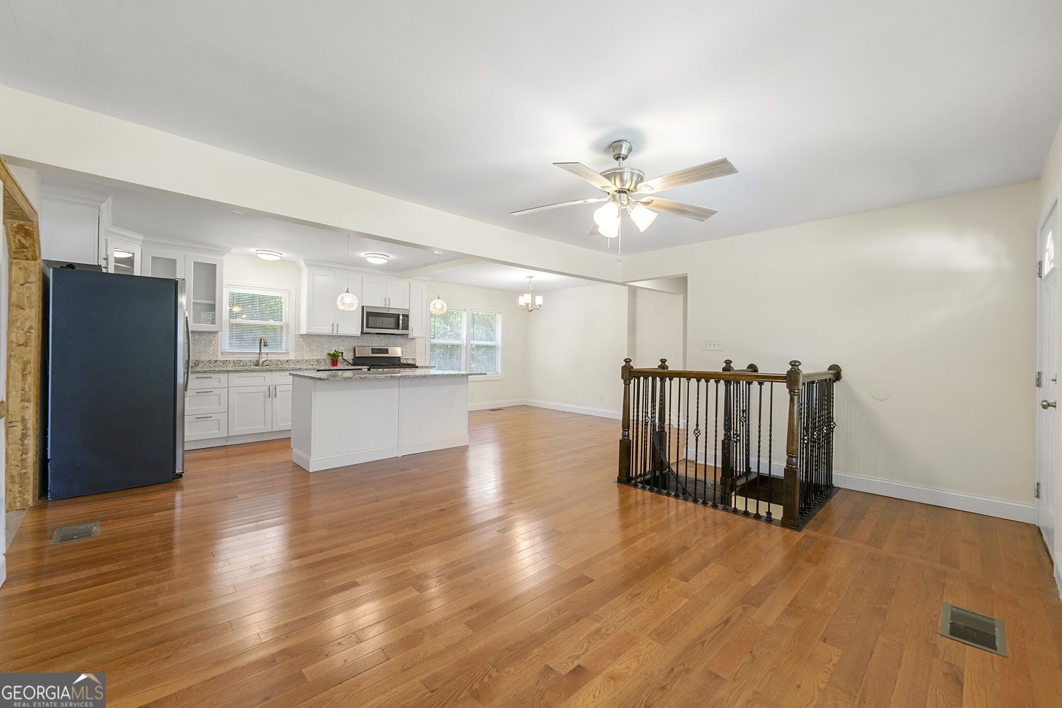
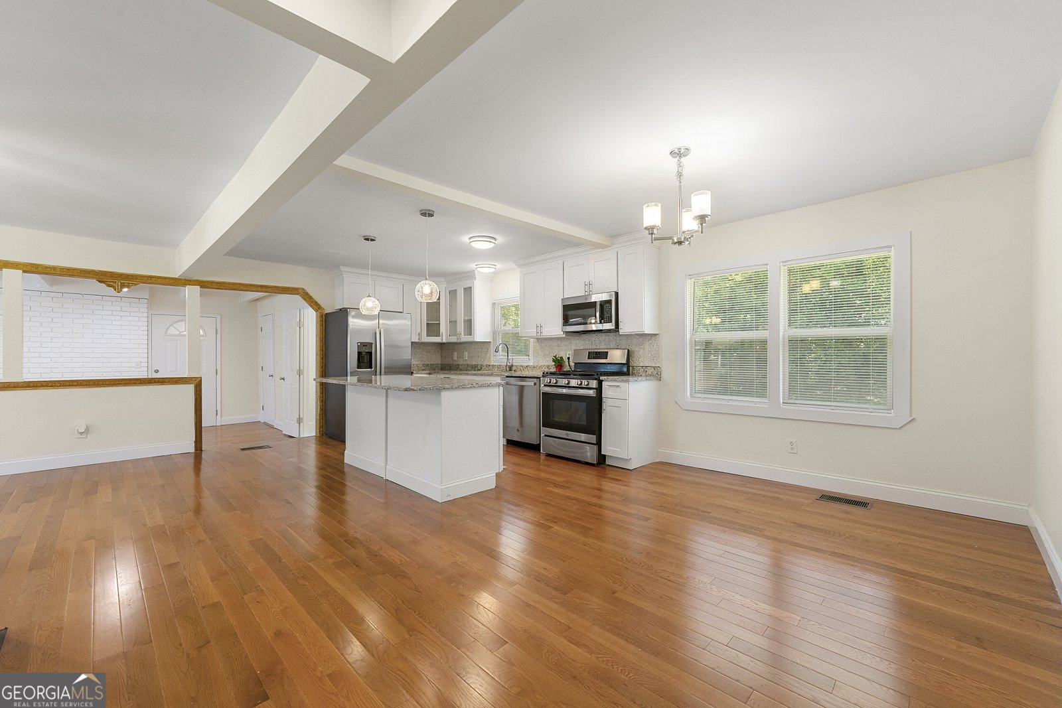
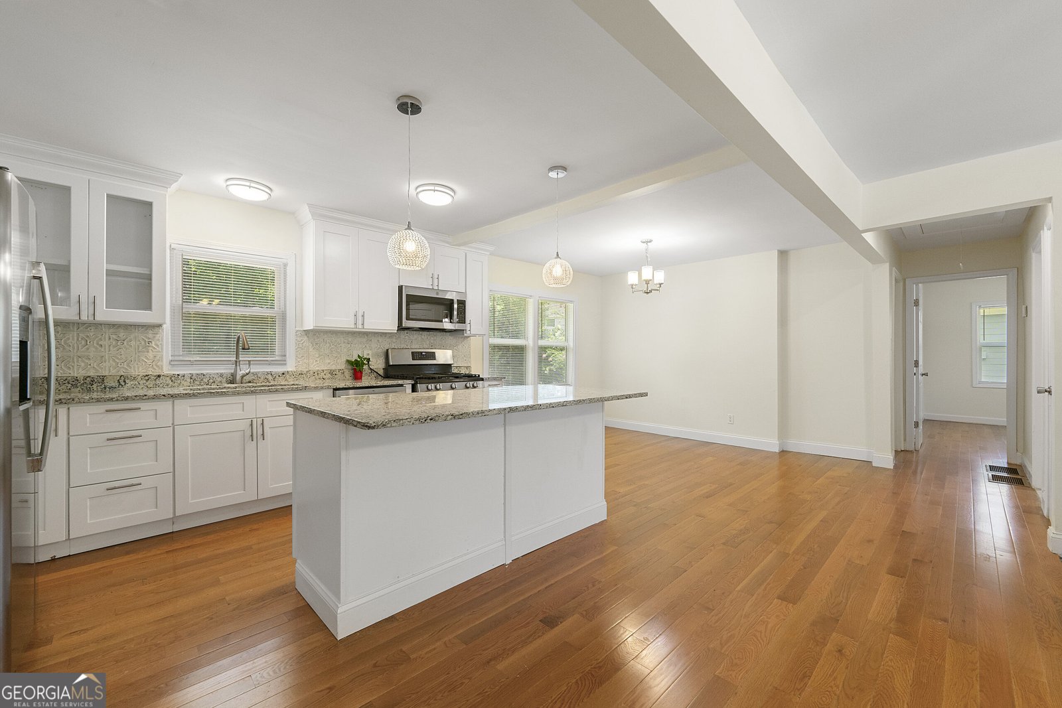
Beautifully Renovated Ranch in the Heart of Smyrna Welcome home to this beautifully updated 3-bedroom, 2-bathroom ranch nestled in one of Smyrna's most sought-after neighborhoods, known for its excellent schools, convenient location, and welcoming community. Thoughtfully designed with both comfort and versatility in mind, this home offers the perfect blend of modern living and timeless charm. Step inside to discover a bright, open-concept floor plan where the spacious living, dining, and kitchen areas seamlessly flow together; ideal for entertaining guests or enjoying everyday family life. The modern kitchen serves as the heart of the home, providing plenty of space for gathering and creating memorable meals. The main-level owner's suite offers a private retreat, while the home's unique in-law suite provides exceptional flexibility. Featuring one bedroom and one full bathroom completely separated from the main living area, it's perfect for multi-generational living, extended family, overnight guests, or even a private home office. Outside, you'll fall in love with the beautifully maintained yard, offering ample space to relax, entertain, or enjoy outdoor activities. The charming curb appeal, covered front porch, and spacious driveway make an unforgettable first impression. Located just minutes from shopping, dining, parks, major highways, and everything Smyrna has to offer, this move-in-ready home combines convenience, style, and functionality in one exceptional package. Property Highlights: * 3 Bedrooms | 2 Bathrooms * Open-concept living, dining, and kitchen * Spacious master on the main level * Private in-law suite with separate bedroom and full bath * Beautiful front and backyard * Charming covered front porch * Located in a highly desirable Smyrna neighborhood * Excellent school district * Convenient access to The Battery, Truist Park, shopping, dining, and major interstates
Discover this inviting 3-bedroom, 2-bath home located in the well established community of Ellis Wade. With 1,896 square feet of finished living space, this floor plan offers generous gathering spaces as well as comfortable private retreats. A bright, open kitchen offers generous workspace, storage, and a direct view into the main gathering spaces. The main living areas are filled with natural light and provide an easy flow for hosting friends or enjoying quiet evenings at home. Outside, the property offers approximately 0.35 acres, giving ample room to relax, play, or plan future outdoor projects. The property includes parking available, offering convenience for residents and guests. Residents of Ellis Wade enjoy a blend of neighborhood charm and easy access to everyday conveniences. After roughly 20 days on the market, this home remains a strong option in the area. At $432,000, this home is well positioned for buyers seeking value in Smyrna.
Show more
1450 Gaylor Drive - Map & Directions
view in Google Maps
Facts & features
School District Information
High School
Middle School
Elementary School
Additional Information about
Ellis Wade
Association
No
Community Features
Sidewalks
Street Lights
Walk To Schools
Walk To Shopping
Additional Information about
1450 Gaylor Drive
County
Neighborhood
Year Built
1961
Appliances
Dishwasher
Microwave
Refrigerator
Stainless Steel Appliance(s)
Architectural Style
Ranch
Basement
Bath Finished
Daylight
Finished
Construction Materials
Brick
Concrete
Cooling
Ceiling Fan(s)
Central Air
Fireplace Features
Living Room
Flooring
Hardwood
Heating
Natural Gas
Home Warranty
No
Interior Features
In-Law Floorplan
Master On Main Level
Kitchen Features
Kitchen Island
Laundry Features
Laundry Closet
Levels
Two
Financing Available
Cash
Conventional
FHA
VA Loan
Patio and Porch Features
Porch
Selling Status
Resale
Rooms
Family Room
Laundry
Sewer Type
Public Sewer
Total Finished Area
1,896
Total Fire Places
1
Utilities
Cable Available
Electricity Available
High Speed Internet
Natural Gas Available
Sewer Available
Water Available
Water Source
Public
Finished Basement
Yes
Master on the Main
Yes
Land Information
Lot Size
Less than .5 Acres
Lot Features
None
Lot Size Estimated
0.35
Garages and Parking Information
Parking Features
Attached
Carport
Tax Information
Taxes
$4,754
Tax Year
2025
Tax ID Number
17060500300
Show more
listed by real estate agent rodney marvil and atlanta real estate consultants