Back

2346 Laurens Street

Grovetown, GA 30813

Rebekah Haynes
call for more info
678-512-9060
Ask a Question
Send to a Friend
Schedule a Showing
Request More Info
Smart Mortgage Options
Greg Williams
Lender
Lic. 151412
Office:
Direct: 404-457-4143
First Horizon
2987 Clairmont Rd
Suite 150
Atlanta, GA 30329
Apply for a Loan
For Sale
MLS Number 10768645
5 Bedrooms
3 Bathrooms
0 Half Baths
2,877 Square Feet *estimated
Summary of 2346 Laurens Street
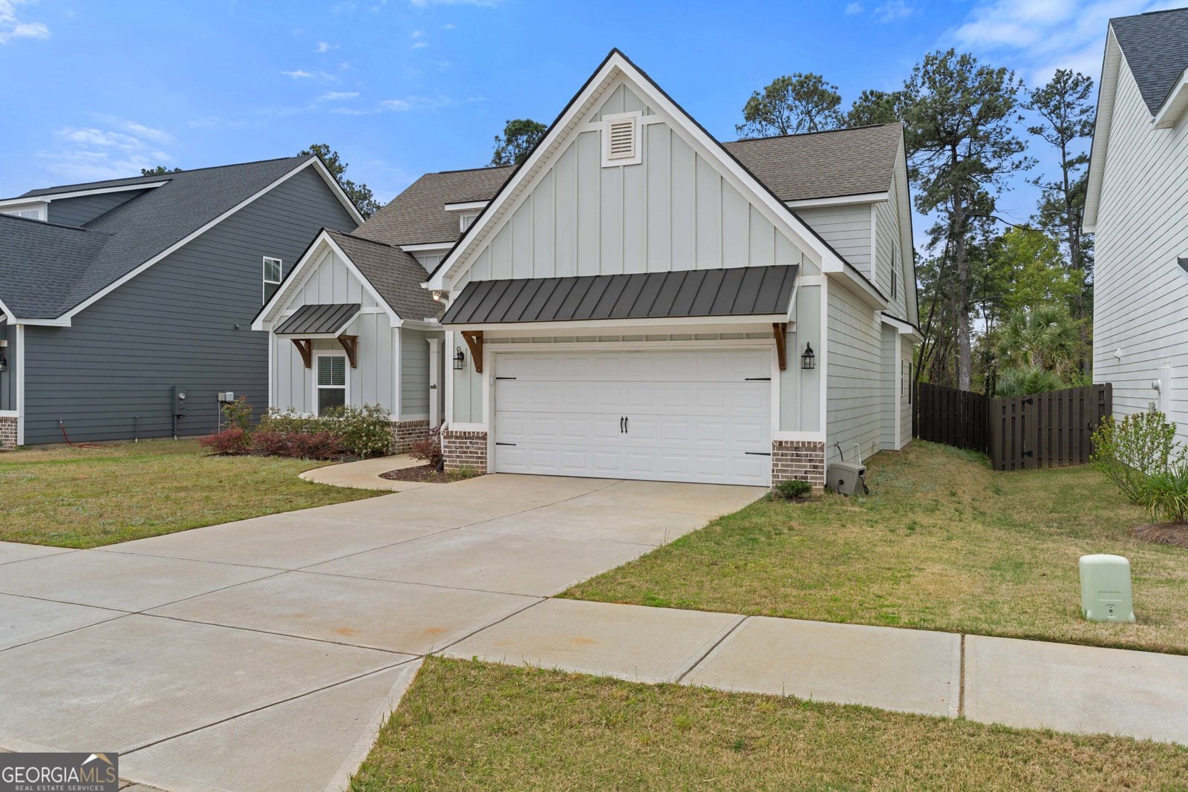
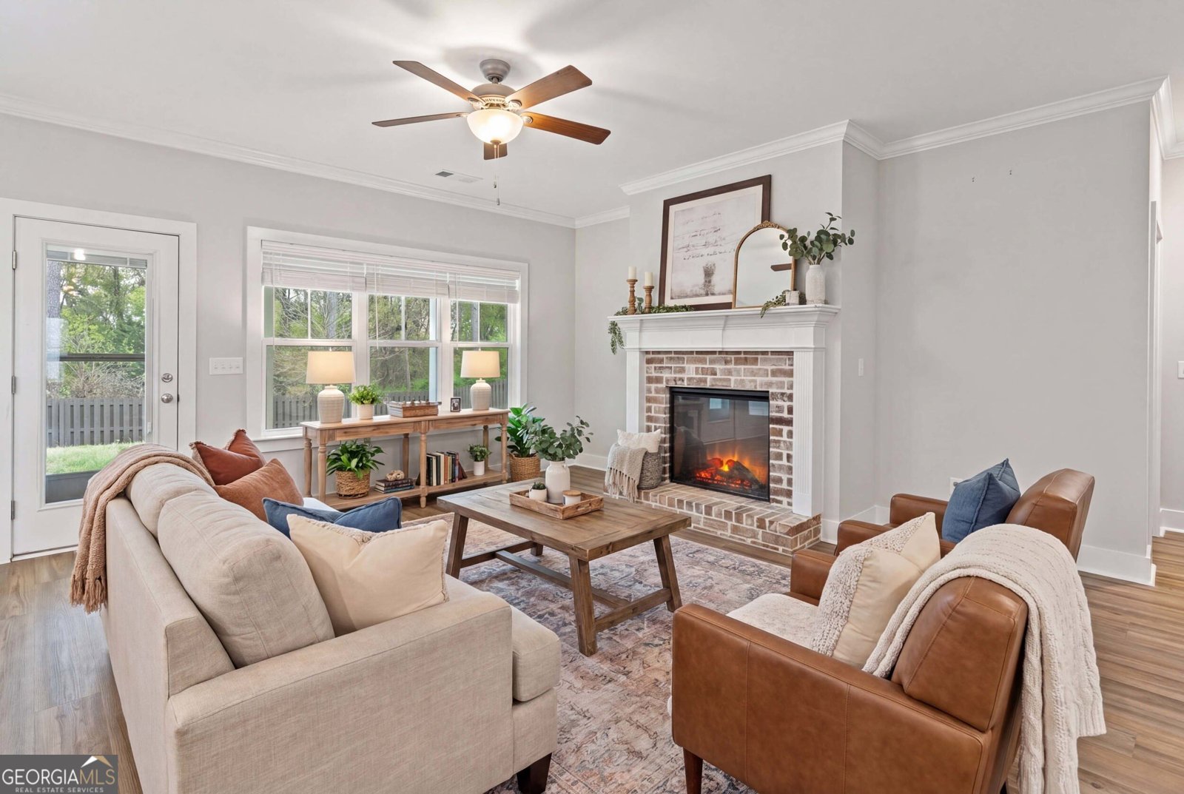
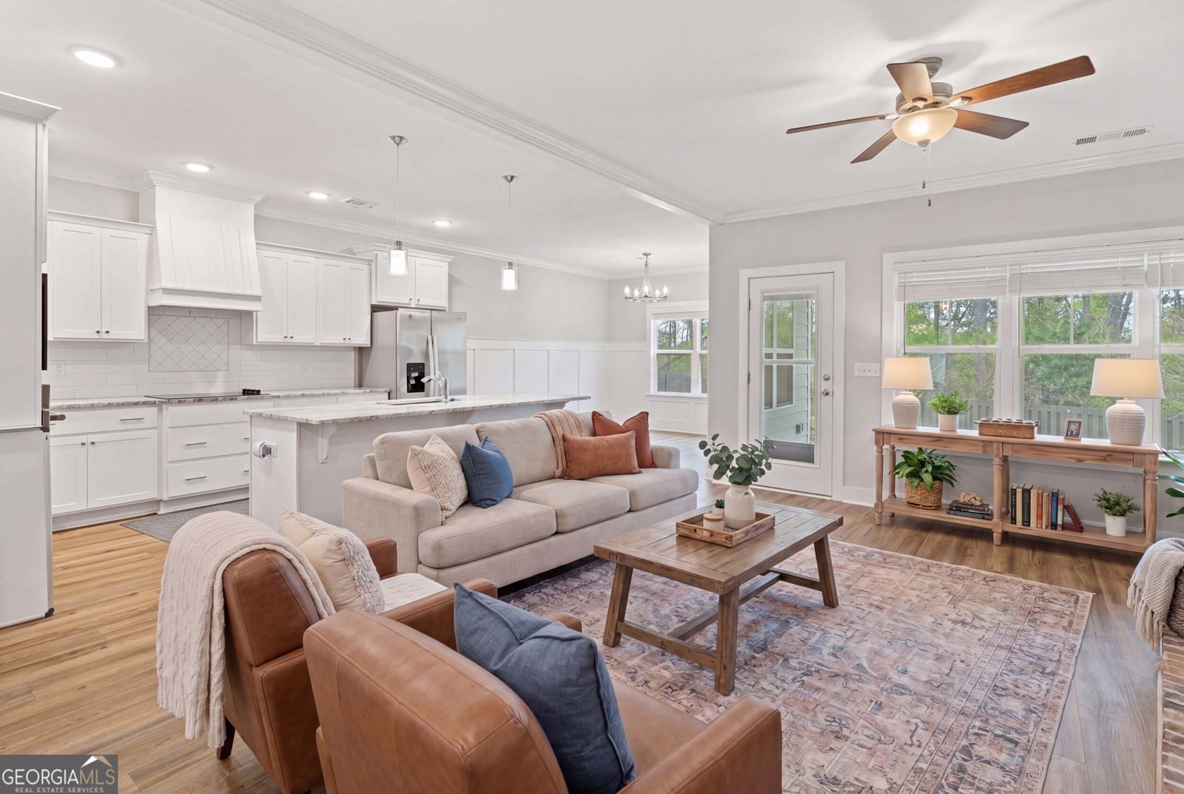
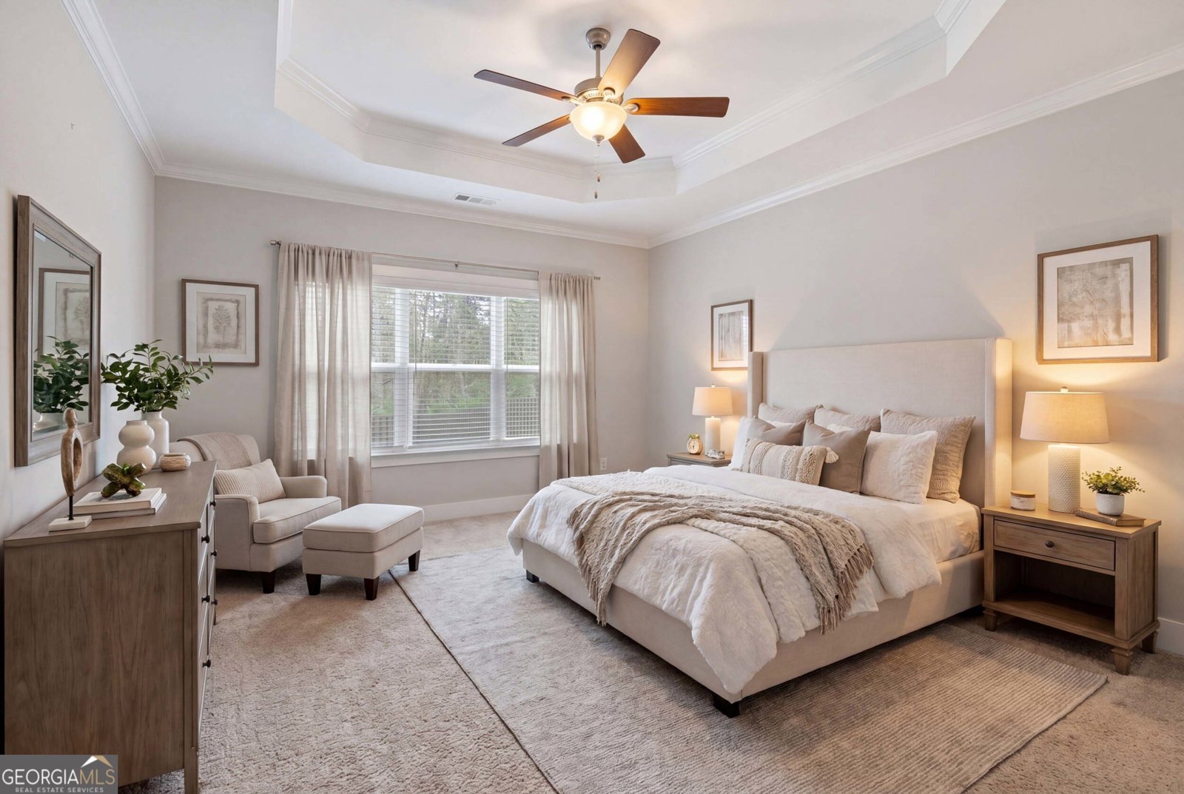
Some homes just feel right the moment you pull up - the rocking chair porch, the big backyard trees, the neighborhood that already looks like somewhere you'd want to raise a family. This is that house. Built in 2023 and move-in ready, this five-bedroom, three-full-bath home was designed with real families in mind. Two bedrooms and two full baths are on the main level - including the primary suite - so grandparents can visit comfortably, a new baby never has to be carried up stairs, or a teenager can have their own space without taking over the whole upstairs. The three bedrooms upstairs give everyone room to breathe. The kitchen is where this home really shines. A large island peninsula anchors the space, with a drop-in cooktop, single wall oven, built-in microwave, decorative vent hood, and a walk-in pantry - all open to the great room and fireplace. This is the kitchen Sunday dinners are made in. Holiday mornings. Homework-at-the-counter evenings. It was built for a family that actually uses it. The primary suite is a true retreat: a spacious 1515 bedroom, soaking tub, custom tile shower with corner seat, granite countertops, double vanity, and tile flooring. After a long day, you'll appreciate every inch of it. Step outside and you'll find two of the best spots in the house - a covered rocking chair front porch perfect for morning coffee and watching the neighborhood wake up, and a private covered back porch overlooking trees, where evenings slow down the way they should. Location is everything for families in the CSRA. You're approximately 10 minutes from Fort Eisenhower's main gate, minutes from I-20 and I-520, and close to the Augusta medical district, shopping, dining, and Steads Dairy just down the road. Columbia County schools. Columbia County taxes. Luxury vinyl, ceramic tile, and carpet throughout. Partially finished attic with storage. Two-car garage. This one is the whole package - come see it in person.
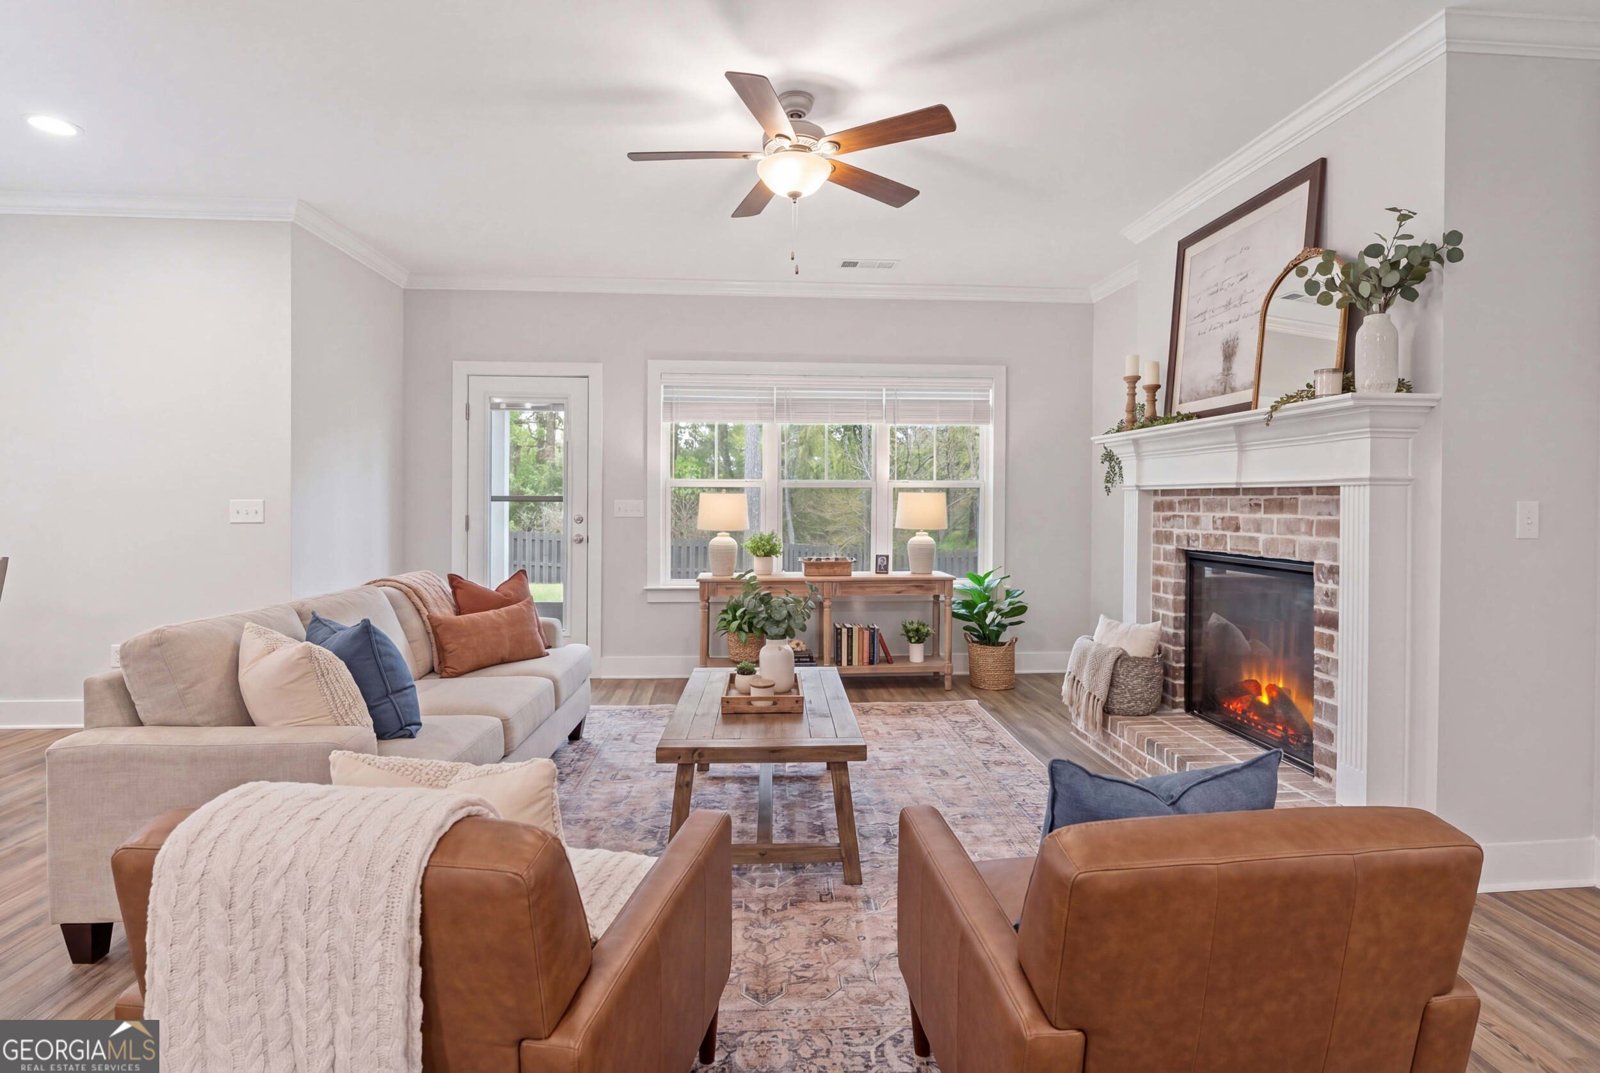
Discover this inviting 5-bedroom, 3-bath home located in the well established community of Wrights Farm. With 2,877 square feet of finished living space, this floor plan offers generous gathering spaces as well as comfortable private retreats. A bright, open kitchen offers generous workspace, storage, and a direct view into the main gathering spaces. A central family room and dining area provide a welcoming place to unwind, gather, and enjoy time together. Step outside to approximately 0.19 acres, creating a comfortable setting for outdoor living and weekend gatherings. Practical parking available makes everyday living easier for households with multiple vehicles. Residents of Wrights Farm enjoy a blend of neighborhood charm and easy access to everyday conveniences. With approximately 55 days on the market, this home is well positioned for the next owner. Currently offered at $437,000, this home delivers a strong combination of space, condition, and location.
Show more
2346 Laurens Street - Map & Directions
view in Google Maps
Facts & features
School District Information
High School
Middle School
Elementary School
Additional Information about
Wrights Farm
Association
Yes
Association Fee
$650
Association Fee Includes
Maintenance Grounds
Other
Community Features
Playground
Pool
Street Lights
Neighborhood Pool
Yes
Additional Information about
2346 Laurens Street
County
Neighborhood
Year Built
2023
Appliances
Cooktop
Dishwasher
Disposal
Dryer
Electric Water Heater
Microwave
Oven (Wall)
Refrigerator
Stainless Steel Appliance(s)
Washer
Architectural Style
Traditional
Foundation
Slab
Construction Materials
Concrete
Vinyl Siding
Cooling
Ceiling Fan(s)
Central Air
Dining Room Features
Dining Rm/Living Rm Combo
Fireplace Features
Living Room
Other
Flooring
Carpet
Laminate
Tile
Heating
Central
Electric
Home Warranty
No
Interior Features
Double Vanity
High Ceilings
Master On Main Level
Separate Shower
Soaking Tub
Levels
Two
Financing Available
Cash
Conventional
FHA
VA Loan
Selling Status
New Construction
Roof
Composition
Rooms
Family Room
Foyer
Laundry
Sewer Type
Public Sewer
Total Finished Area
2,877
Total Fire Places
1
Utilities
Electricity Available
High Speed Internet
Sewer Connected
Underground Utilities
Water Available
Water Source
Public
New Construction
Yes
Master on the Main
Yes
Land Information
Lot Size
Less than .5 Acres
Lot Features
Level
Sloped
Lot Size Estimated
0.19
Garages and Parking Information
Parking Features
Attached
Garage
Garage Door Opener
Tax Information
Taxes
$4,277
Tax Year
24
Tax ID Number
075 117
Show more
listed by real estate agent rollinson amanda elizabeth rollinson joh and blanchard & calhoun real estate