Back

703 Commonwealth Circle

Newnan, GA 30263

Rebekah Haynes
call for more info
678-512-9060
Ask a Question
Send to a Friend
Schedule a Showing
Request More Info
Smart Mortgage Options
Greg Williams
Lender
Lic. 151412
Office:
Direct: 404-457-4143
First Horizon
2987 Clairmont Rd
Suite 150
Atlanta, GA 30329
Apply for a Loan
For Sale
MLS Number 10882240
2 Bedrooms
2 Bathrooms
0 Half Baths
1,679 Square Feet *estimated
Summary of 703 Commonwealth Circle
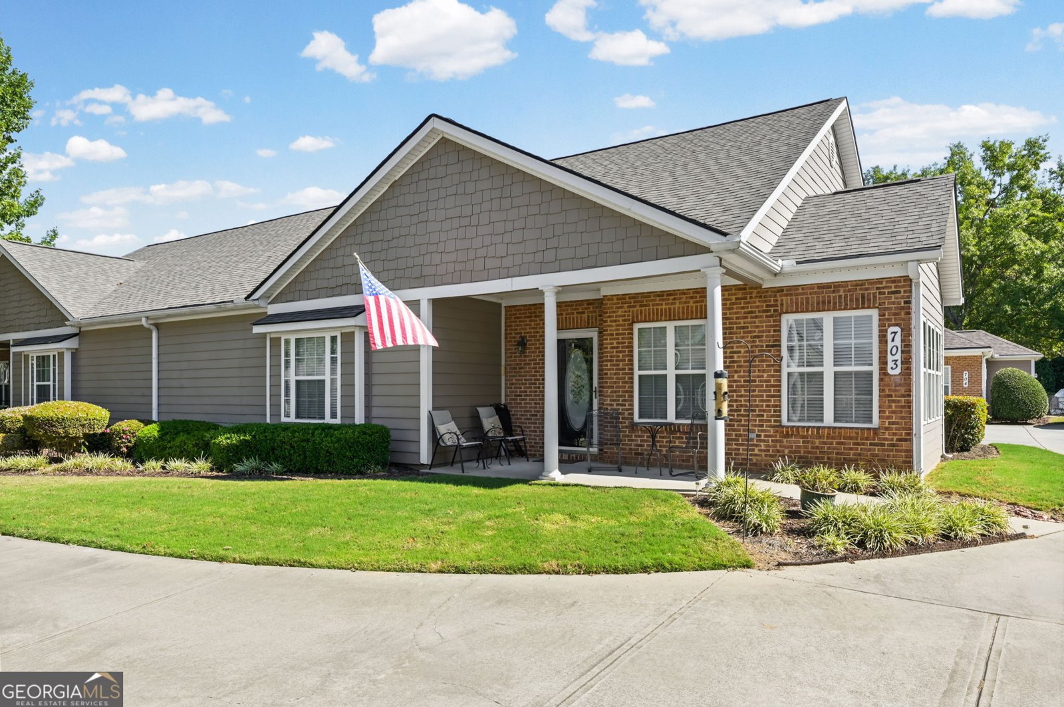
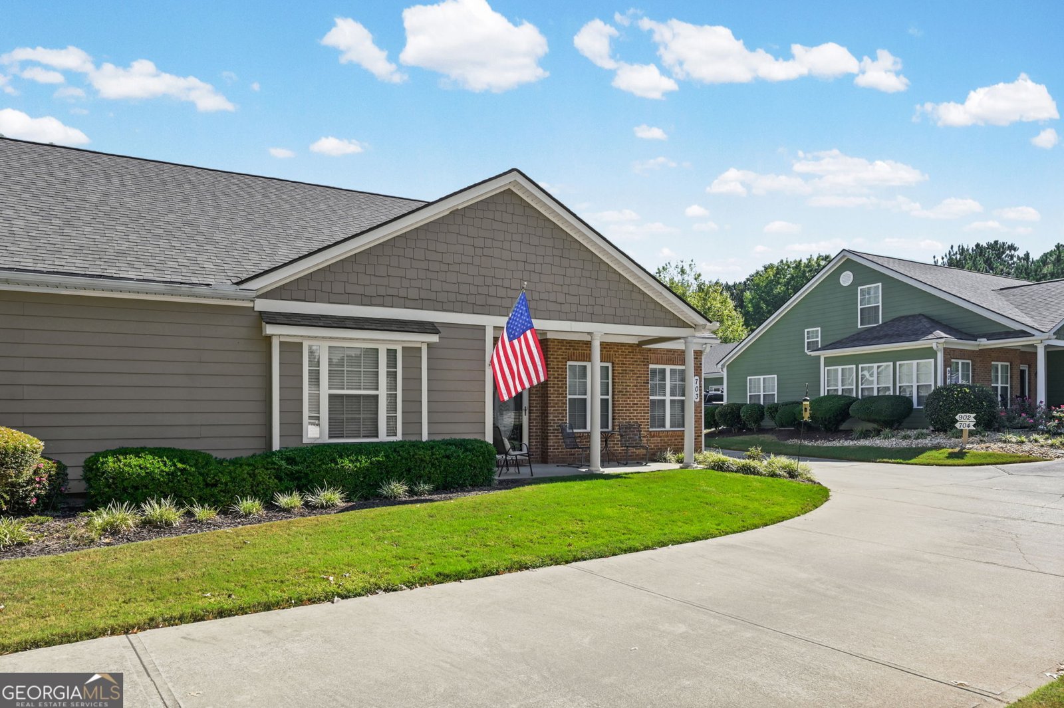
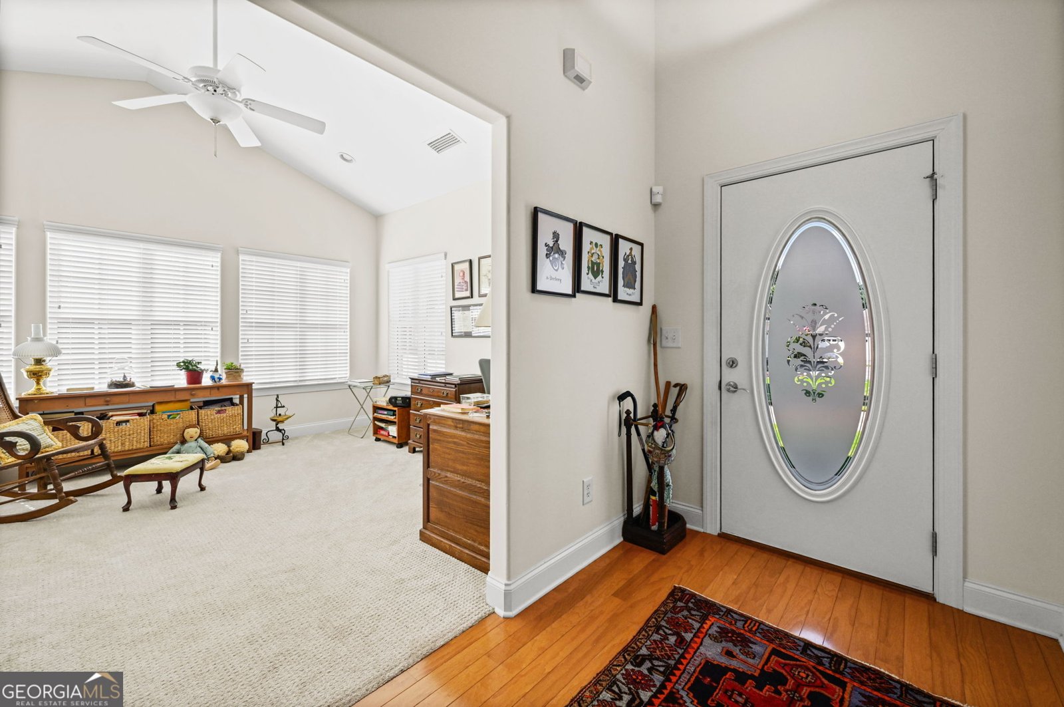
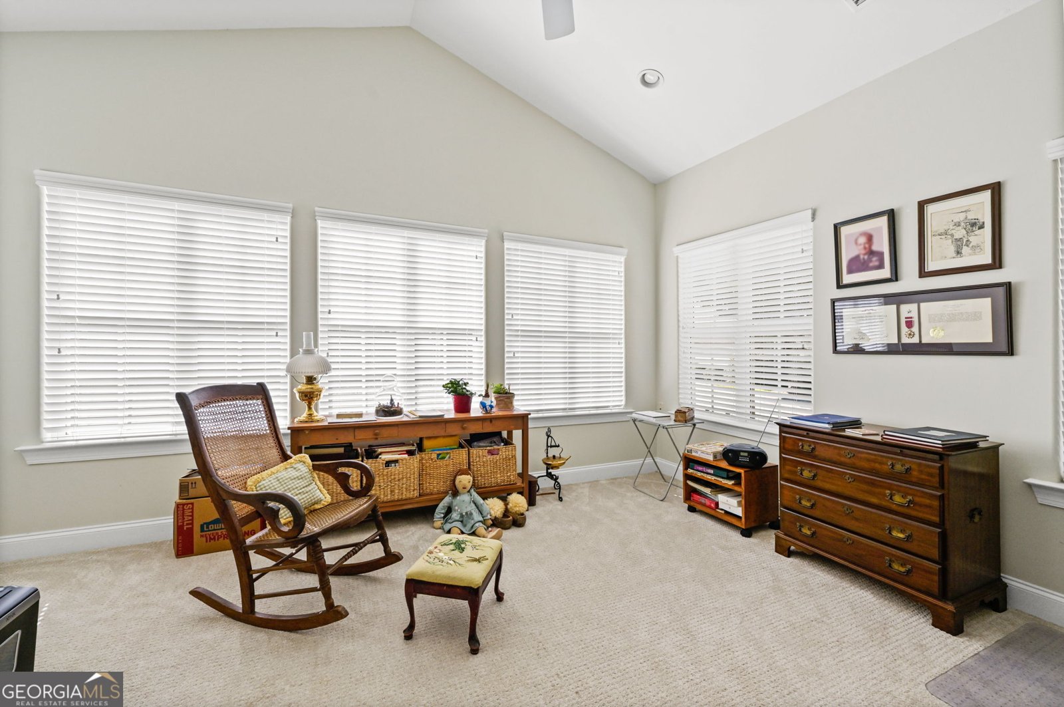
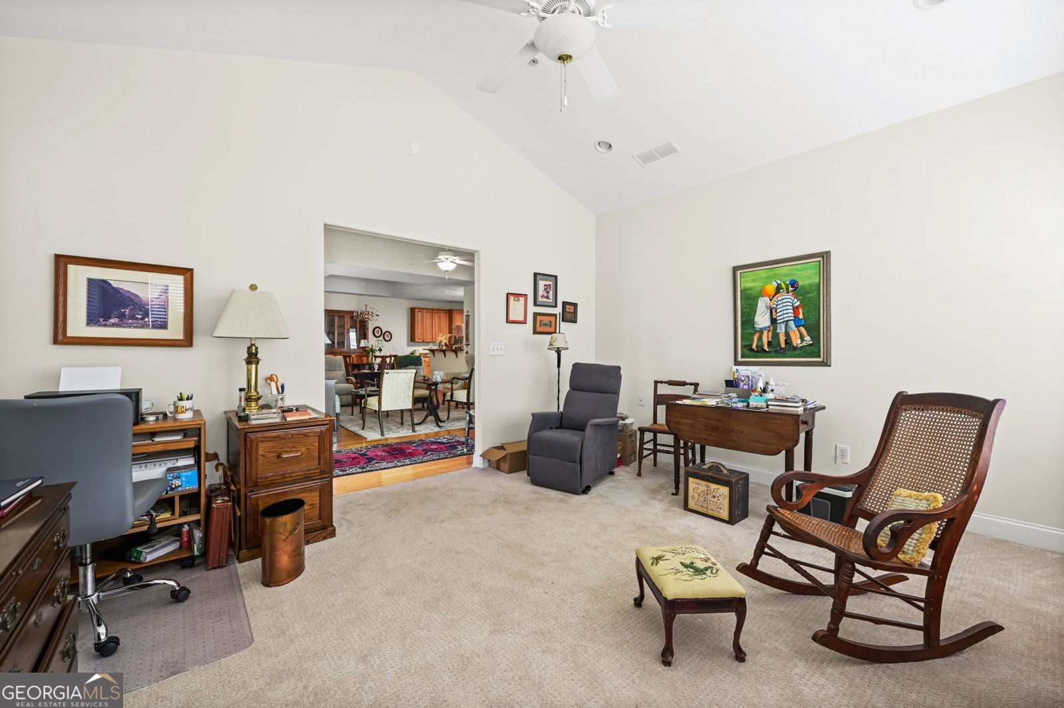
CLASSY ONE LEVEL CONDOMINIUM IN GREAT, CONVENIENT LOCATION NEAR EVERYTHING! 2 Bedrooms, 2 baths, low maintenance ranch with a front porch. Hardwood floors in living room/dining room combination, open to kitchen with breakfast bar, tiled floor, granite countertops, stainless appliances & built-in pantry. Vaulted sunroom w/ceiling fan and wall of windows. Primary bedroom with trey ceiling on main level, walk-in closet & 2nd walk-in closet in primary bathroom which has a granite top double vanity and shower. Second bedroom has walk-in closet. Second bathroom has a granite countertop vanity & shower/tub combination. Attached rear entry double garage w/remote access. Central electric heat & a/c. Ceiling fans in family room and primary bedroom as well as in sunroom. Community amenities include: clubhouse, fitness center and pool.
Welcome to 703 Commonwealth Circle in Commonwealth At Calumet, where this thoughtfully designed 2-bed, 2-bath home is ready for its next chapter. Inside, the home offers 1,679 square feet of finished living space, giving plenty of room for everyday living and easy entertaining. The kitchen was planned for both everyday meals and special occasions, with plenty of room to cook, serve, and connect. A central family room and dining area provide a welcoming place to unwind, gather, and enjoy time together. A private backyard adds extra space for play, pets, or simple relaxation. The property includes parking available for multiple vehicles, offering convenience for residents and guests. Set within Commonwealth At Calumet in Newnan, this home is close to schools, shopping, dining, and area attractions. Just listed within the last few days, this home is already drawing attention. Currently offered at $325,000, this home delivers a strong combination of space, condition, and location.
▾ Show more
703 Commonwealth Circle - Map & Directions
view in Google Maps
Facts & features
School District Information
High School
Middle School
Elementary School
Additional Information about
Commonwealth At Calumet
Association
Yes
Association Fee
$3,720
Initiation Fee
$625
Association Fee Includes
Facilities Fee
Maintenance Exterior
Maintenance Grounds
Pest Control
Swimming
Community Features
Clubhouse
Fitness Center
Pool
Neighborhood Pool
Yes
Additional Information about
703 Commonwealth Circle
County
Year Built
2005
Appliances
Dishwasher
Dryer
Electric Water Heater
Oven/Range (Combo)
Refrigerator
Stainless Steel Appliance(s)
Washer
Architectural Style
Ranch
Foundation
Slab
Construction Materials
Brick
Concrete
Cooling
Central Air
Electric
Dining Room Features
Dining Rm/Living Rm Combo
Exterior Features
Sprinkler System
Flooring
Carpet
Hardwood
Heating
Central
Electric
Home Warranty
No
Interior Features
Double Vanity
Master On Main Level
Tile Bath
Walk-In Closet(s)
Kitchen Features
Breakfast Bar
Solid Surface Counters
Laundry Features
In Mud Room
Levels
One
Financing Available
Cash
Conventional
Patio and Porch Features
Porch
Selling Status
Resale
Roof
Composition
Rooms
Family Room
Foyer
Sewer Type
Public Sewer
Showing Info
Public Sewer
Listing Conditions
Covenants/Restrictions
Total Finished Area
1,679
Utilities
Cable Available
Electricity Available
High Speed Internet
Sewer Connected
Underground Utilities
Water Available
Water Source
Public
Master on the Main
Yes
Land Information
Lot Size
Less than .5 Acres
Lot Features
Level
Garages and Parking Information
Parking Total
2
Parking Features
Attached
Garage
Garage Door Opener
Kitchen Level
Side/Rear Entrance
Tax Information
Taxes
$490
Tax Year
2026
Tax ID Number
N57A 514
▾ Show more
listed by real estate agent chip barron and lindsey's inc., realtors