Back

160 Torrey Pines Court

Newnan, GA 30265

Rebekah Haynes
call for more info
678-512-9060
Ask a Question
Send to a Friend
Schedule a Showing
Request More Info
Smart Mortgage Options
Greg Williams
Lender
Lic. 151412
Office:
Direct: 404-457-4143
First Horizon
2987 Clairmont Rd
Suite 150
Atlanta, GA 30329
Apply for a Loan
For Sale
MLS Number 10845412
4 Bedrooms
3 Bathrooms
1 Half Baths
3,759 Square Feet *estimated
Summary of 160 Torrey Pines Court
Pictures Coming Monday Afternoon
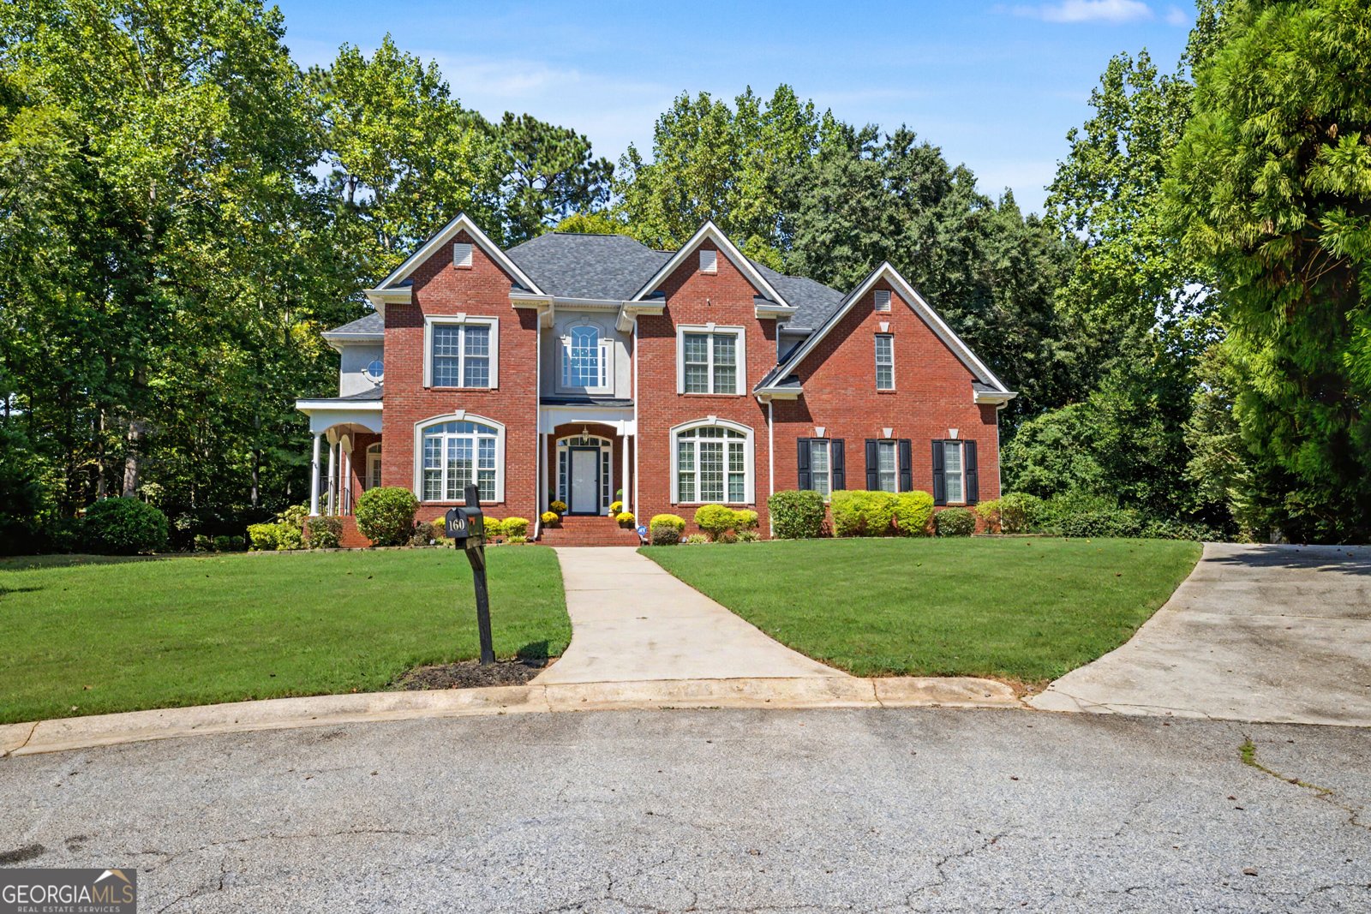
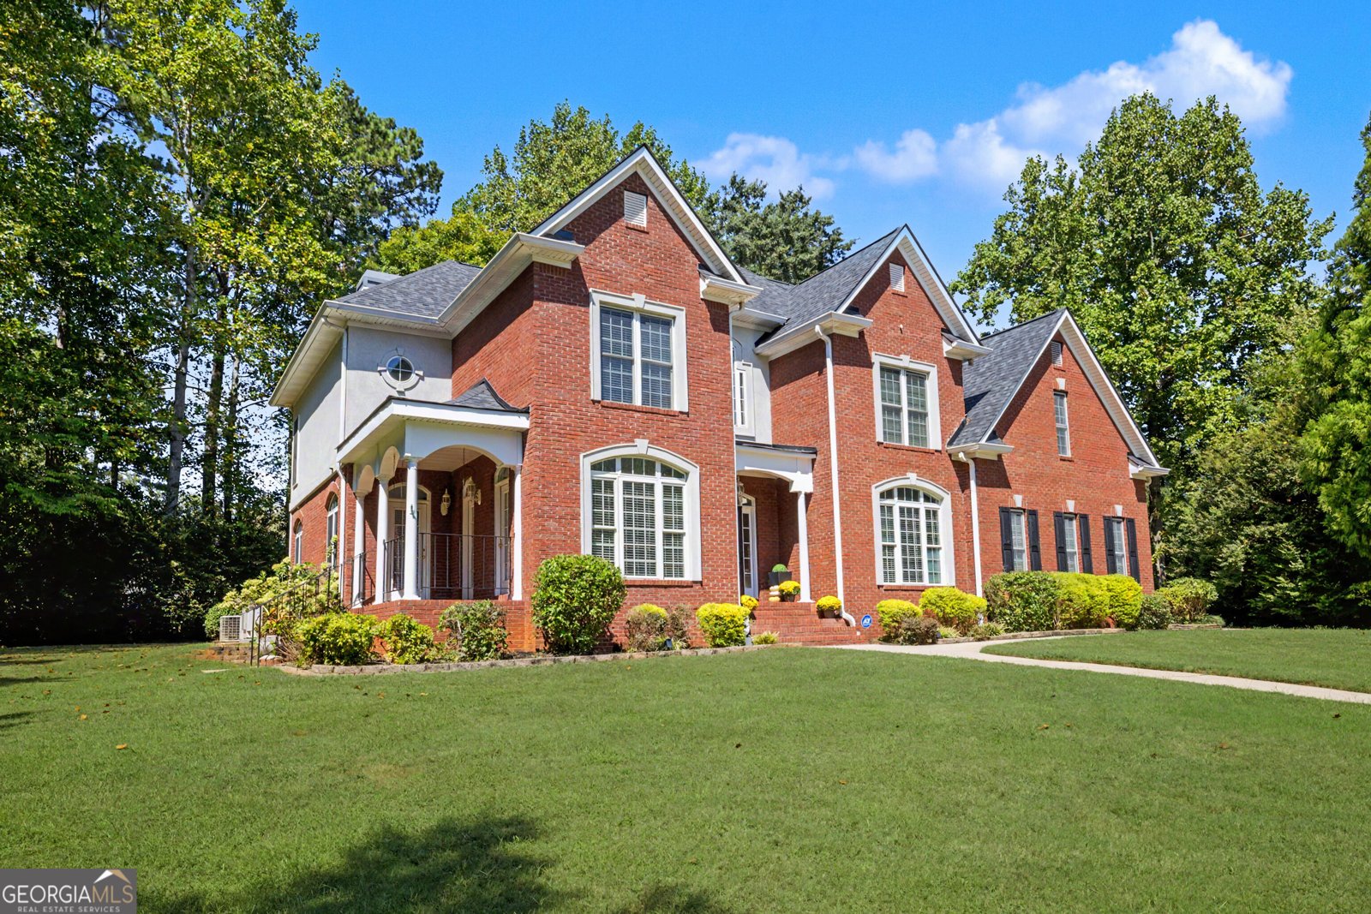
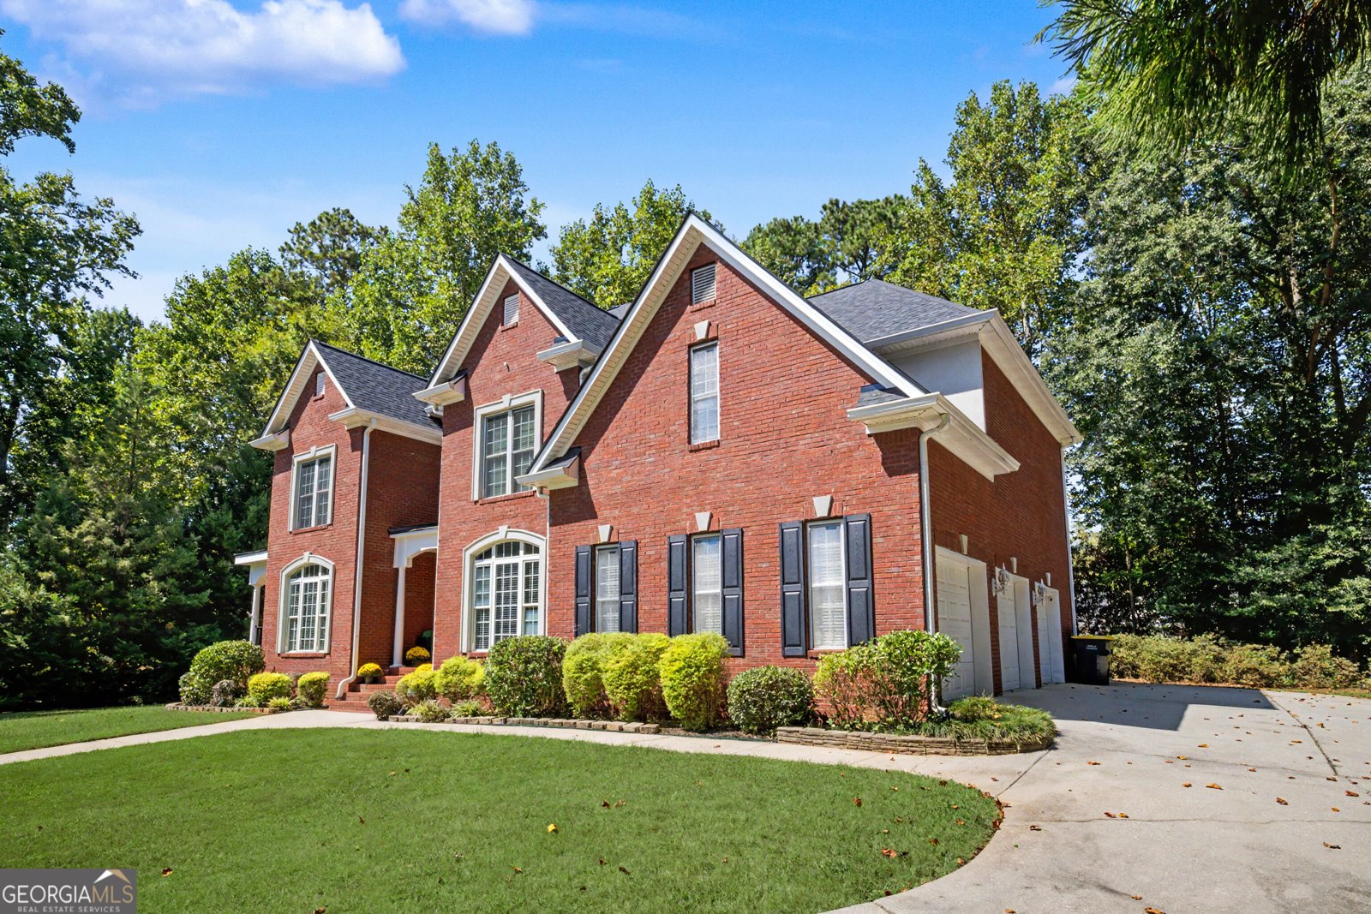
Discover this inviting 4-bedroom, 3-bath home located in the well established community of Highlands. Thoughtfully planned, the interior provides 3,759 square feet of finished living space with an open, livable feel from room to room. The kitchen was planned for both everyday meals and special occasions, with plenty of room to cook, serve, and connect. Open concept living and dining spaces create a comfortable setting for gatherings of all kinds. The outdoor space includes approximately 0.51 acres, ideal for gardening, outdoor activities, or simply enjoying the seasons. The property includes parking available for multiple vehicles, offering convenience for residents and guests. Highlands offers a well established community setting in Newnan with convenient access to local shopping, dining, and major routes. With only a few days on the market, this property is a must see for buyers watching the area. With an asking price of $750,000, this property represents an appealing opportunity in the current market.
Show more
160 Torrey Pines Court - Map & Directions
view in Google Maps
Facts & features
School District Information
High School
Middle School
Elementary School
Additional Information about
Highlands
Association
Yes
Association Fee
$200
Association Fee Includes
Maintenance Grounds
Community Features
Clubhouse
Fitness Center
Playground
Pool
Racquetball
Street Lights
Tennis Court(s)
Neighborhood Tennis
Yes
Neighborhood Pool
Yes
Additional Information about
160 Torrey Pines Court
County
Neighborhood
Year Built
1999
Appliances
Dishwasher
Disposal
Double Oven
Microwave
Architectural Style
Brick 3 Side
Foundation
Slab
Construction Materials
Brick
Cooling
Ceiling Fan(s)
Central Air
Electric
Dining Room Features
Separate Room
Fireplace Features
Living Room
Masonry
Master Bedroom
Flooring
Carpet
Hardwood
Tile
Heating
Central
Natural Gas
Home Warranty
No
Interior Features
Double Vanity
High Ceilings
Separate Shower
Soaking Tub
Tile Bath
Tray Ceiling(s)
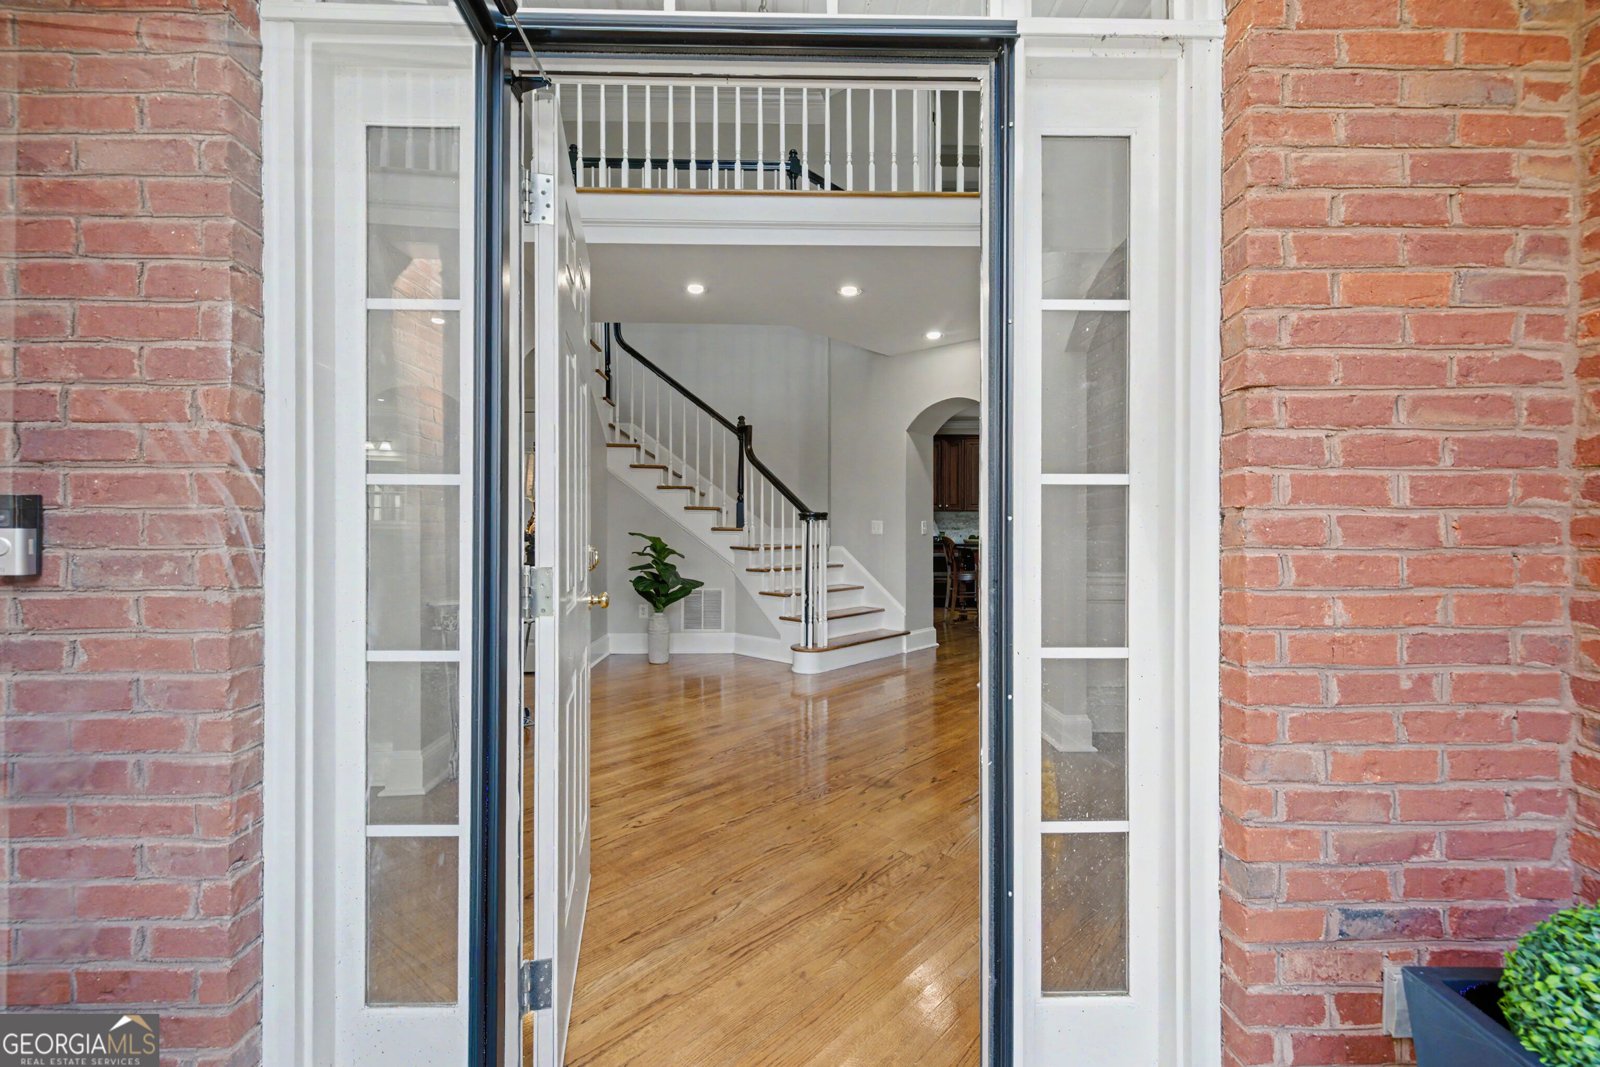
Two Story Foyer
Walk-In Closet(s)
Kitchen Features
Breakfast Bar
Breakfast Room
Solid Surface Counters
Laundry Features
Upper Level
Levels
Two
Financing Available
1031 Exchange
Cash
Conventional
Patio and Porch Features
Patio
Screened
Selling Status
Resale
Roof
Composition
Rooms
Laundry
Library
Loft
Office
Sun Room
Security Features
Security System
Sewer Type
Public Sewer
Total Finished Area
3,759
Total Fire Places
3
Utilities
Cable Available
Electricity Available
High Speed Internet
Natural Gas Available
Phone Available
Sewer Connected
Water Available
Water Source
Public
Land Information
Lot Size
.5 to 1 Acre
Lot Features
Greenbelt
None
Private
Lot Size Estimated
0.51
Fencing
Back Yard
Garages and Parking Information
Parking Total
4
Parking Features
Attached
Garage
Garage Door Opener
Kitchen Level
Side/Rear Entrance
Tax Information
Taxes
$2,749
Tax Year
2025
Tax ID Number
W03 350
Show more
listed by real estate agent pamela prange and josey young & brady realty