Back

67 Brightling Lane

Newnan, GA 30265

Rebekah Haynes
call for more info
678-512-9060
Ask a Question
Send to a Friend
Schedule a Showing
Request More Info
More Homes In
Summergrove
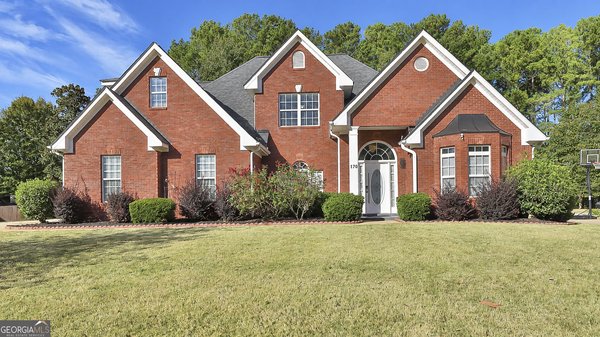
170 Middleton Trace, Newnan
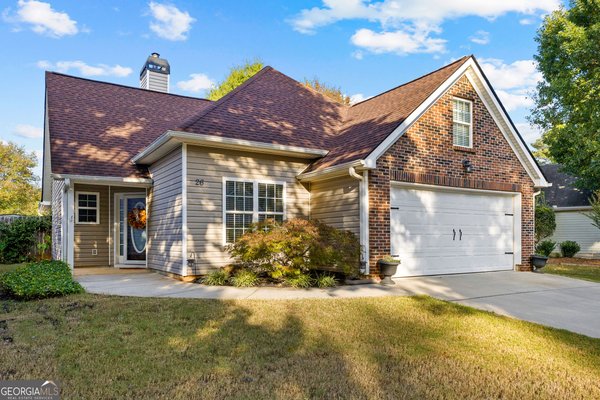
26 Belltree Circle, Newnan
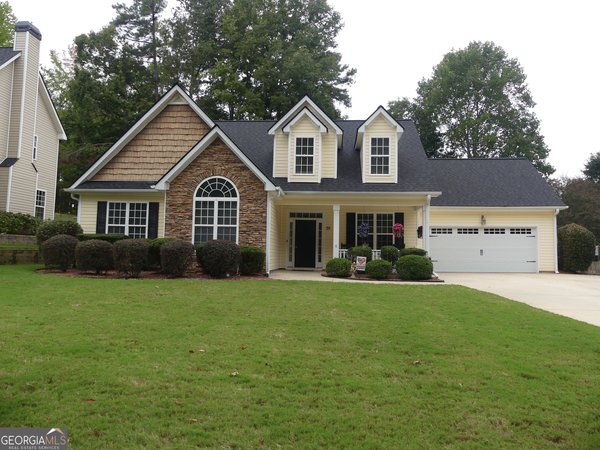
55 Oak Park Square, Newnan
Smart Mortgage Options
Greg Williams
Lender
Lic. 151412
Office:
Direct: 404-457-4143
First Horizon
2987 Clairmont Rd
Suite 150
Atlanta, GA 30329
Apply for a Loan
For Sale
MLS Number 10882607
4 Bedrooms
2 Bathrooms
1 Half Baths
3,437 Square Feet *estimated
Summary of 67 Brightling Lane
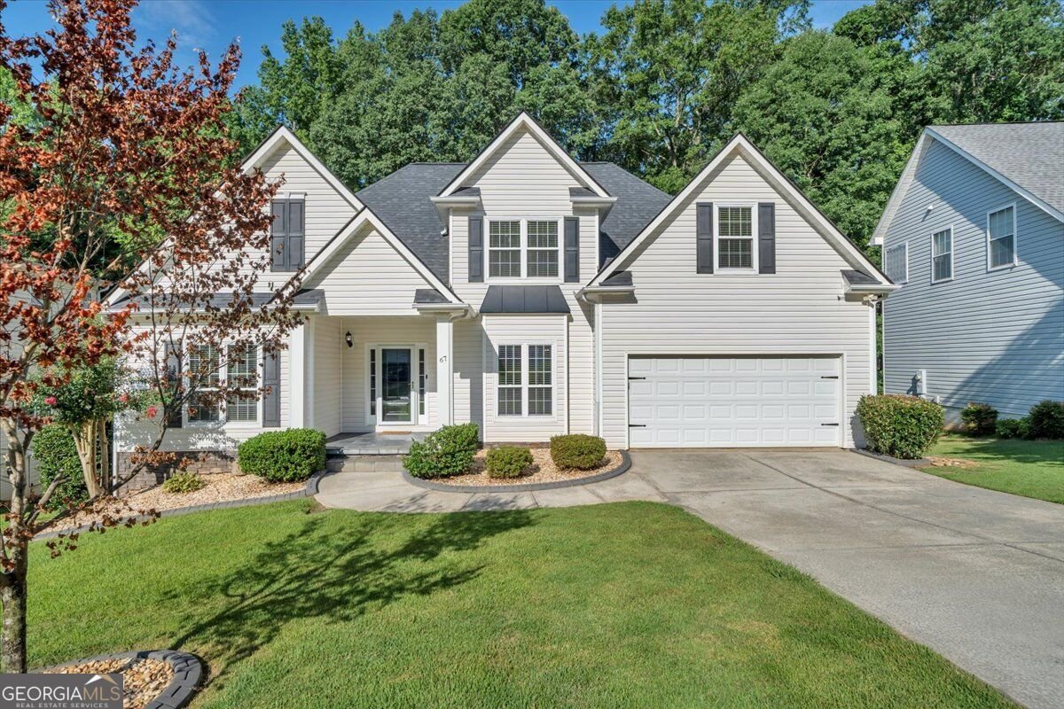
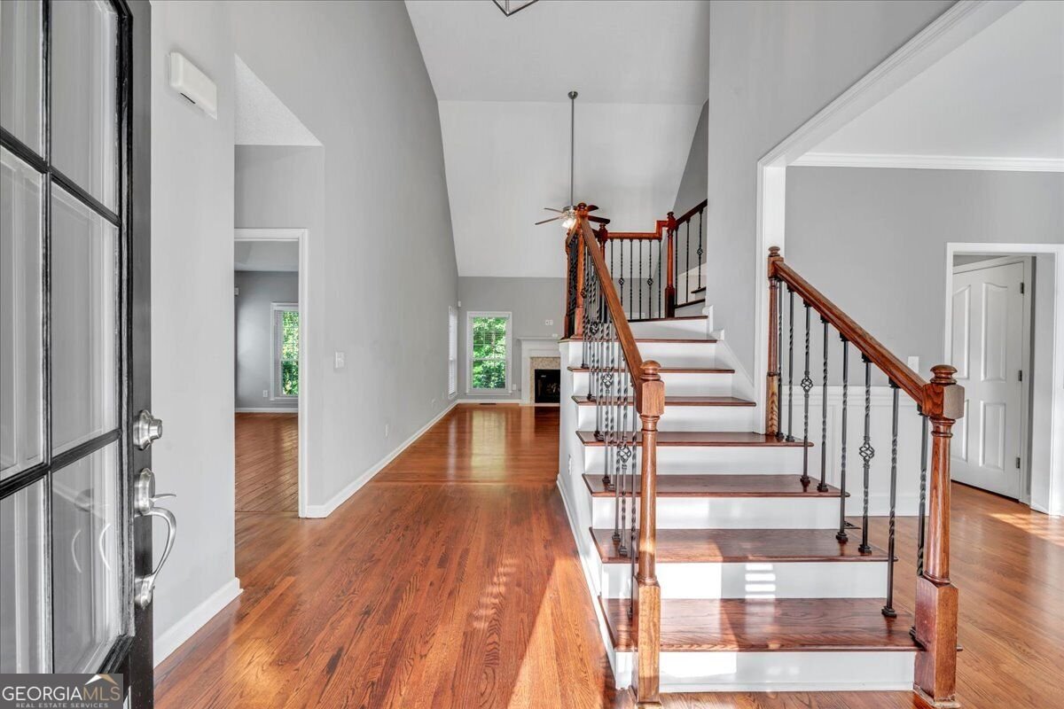
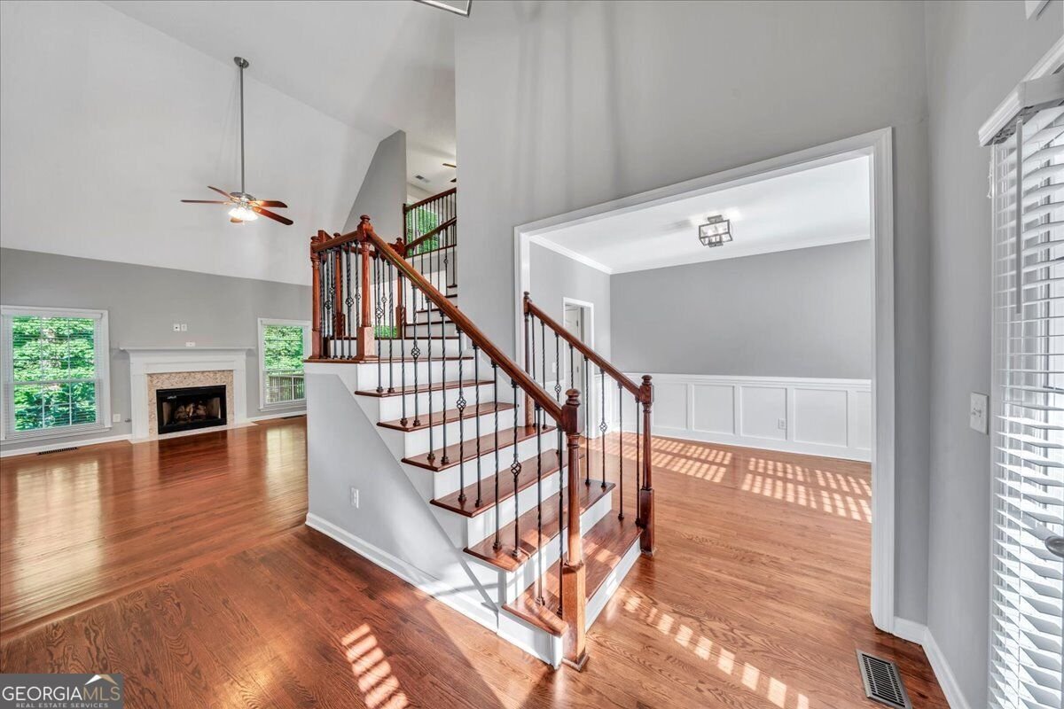
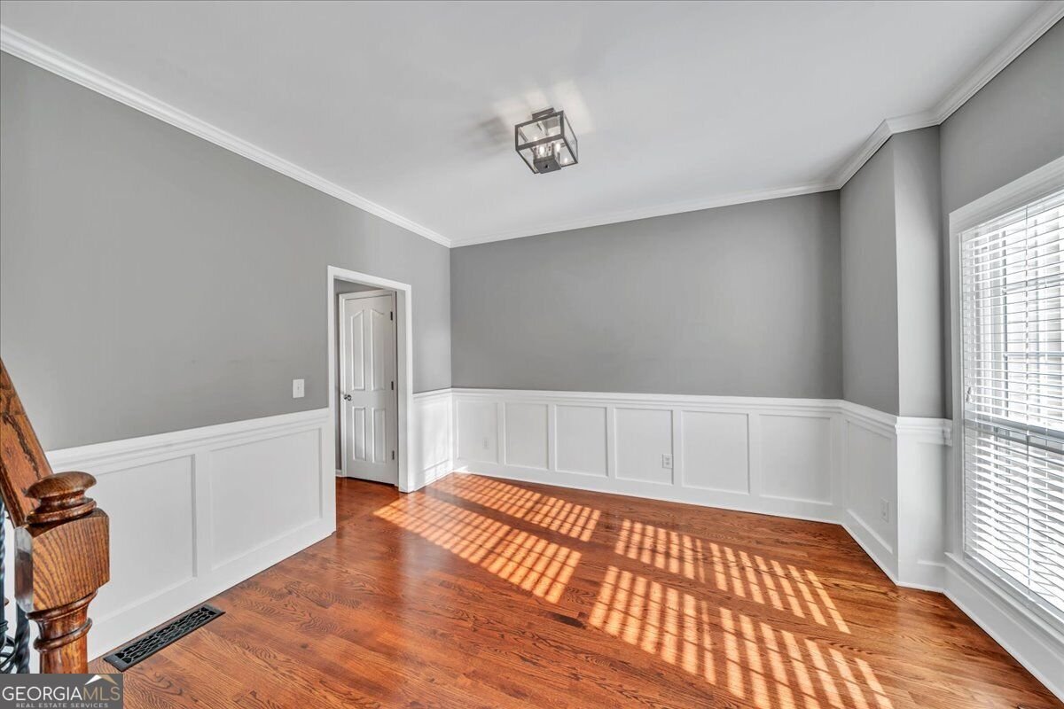
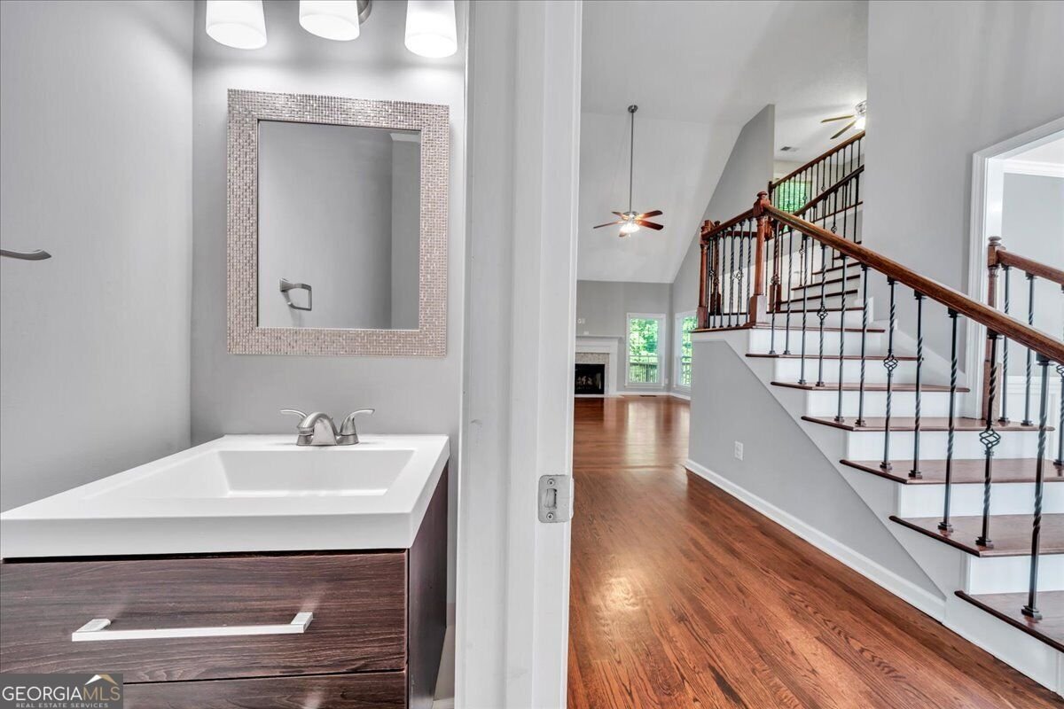
Welcome home to this beautifully updated home in the highly sought-after Summergrove community! Offering 4 bedrooms, 2.5 bathrooms, and a full finished basement, this home combines comfortable living, thoughtful updates, and an exceptional location. Step inside to discover beautiful hardwood floors throughout the main level, with a spacious great room, separate formal dining room, and an inviting eat-in kitchen featuring quartz countertops, stainless steel appliances, and plenty of space for gathering. The main-level primary suite offers a peaceful retreat with abundant natural light, an oversized walk-in closet, and a beautifully renovated bathroom featuring double vanities, a soaking tub, and a stunning glass-enclosed tiled shower. Upstairs, you'll find three generously sized bedrooms and a versatile loft area, perfect for a home office, playroom, or additional living space. The full finished basement provides valuable additional living space with endless possibilities for a media room, recreation area, home gym, or guest retreat. Already stubbed for a future bathroom, this level offers even greater flexibility to accommodate your needs. Recent improvements include both HVAC systems replaced within the past two years, a tankless water heater, updated fixtures, and a freshly painted deck overlooking the fully fenced backyard. Whether you're entertaining friends, enjoying your morning coffee, or simply relaxing outdoors, the backyard provides a wonderful setting to unwind. Summergrove is known for its outstanding resort-style amenities, including multiple swimming pools, tennis and pickleball courts, a golf course, clubhouse, scenic lake, playgrounds, sidewalks, and convenient access to Newnan's popular LINC trail system. Ideally located near shopping, dining, schools, and everything Newnan has to offer, this home offers the perfect mix of space, comfort, and community amenities. Don't miss the opportunity to make this wonderful Summergrove home your own!
Discover this inviting 4-bedroom, 2-bath home located in the well established community of Summergrove. Inside, the home offers 3,437 square feet of finished living space, giving plenty of room for everyday living and easy entertaining. The kitchen was planned for both everyday meals and special occasions, with plenty of room to cook, serve, and connect. Open concept living and dining spaces create a comfortable setting for gatherings of all kinds. Step outside to approximately 0.289 acres, creating a comfortable setting for outdoor living and weekend gatherings. Practical parking available for multiple vehicles makes everyday living easier for households with multiple vehicles. Residents of Summergrove enjoy a blend of neighborhood charm and easy access to everyday conveniences. Just listed within the last few days, this home is already drawing attention. At $415,000, this home is well positioned for buyers seeking value in Newnan.
▾ Show more
67 Brightling Lane - Map & Directions
view in Google Maps
Facts & features
School District Information
High School
Middle School
Elementary School
Additional Information about
Summergrove
Association
Yes
Association Fee
$925
Initiation Fee
$463
Association Fee Includes
Maintenance Grounds
Swimming
Tennis
Community Features
Clubhouse
Lake
Park
Pickleball Court(s)
Playground
Pool
Sidewalks
Street Lights
Tennis Court(s)
Walk To Shopping
Neighborhood Tennis
Yes
Neighborhood Pool
Yes
Additional Information about
67 Brightling Lane
County
Neighborhood
Year Built
2003
Appliances
Dishwasher
Disposal
Gas Water Heater
Microwave
Oven/Range (Combo)
Refrigerator
Stainless Steel Appliance(s)
Tankless Water Heater
Architectural Style
Traditional
Basement
Bath/Stubbed
Concrete
Daylight
Exterior Entry
Full
Interior Entry
Partially Finished
Construction Materials
Vinyl Siding
Cooling
Ceiling Fan(s)
Central Air
Electric
Zoned
Dining Room Features
Separate Room
Fireplace Features
Family Room
Gas Log
Flooring
Carpet
Hardwood
Tile
Heating
Central
Natural Gas
Zoned
Home Warranty
No
Interior Features
Double Vanity
High Ceilings
Master On Main Level
Pulldown Attic Stairs
Separate Shower
Soaking Tub
Tile Bath
Tray Ceiling(s)
Two Story Foyer
Vaulted Ceiling(s)
Walk-In Closet(s)
Kitchen Features
Breakfast Area
Kitchen Island
Pantry
Solid Surface Counters
Laundry Features
In Kitchen,Laundry Closet
Levels
Three Or More
Financing Available
1031 Exchange
Cash
Conventional
FHA
VA Loan
Selling Status
Resale
Roof
Composition
Rooms
Family Room
Foyer
Loft
Security Features
Security System
Smoke Detector(s)
Sewer Type
Public Sewer
Listing Conditions
Agent Owned
Total Finished Area
3,437
Total Fire Places
1
Utilities
Cable Available
Electricity Available
High Speed Internet
Natural Gas Available
Sewer Connected
Underground Utilities
Water Available
Water Source
Public
Window Features
Double Pane Windows
Finished Basement
Yes
Master on the Main
Yes
Land Information
Lot Size
Less than .5 Acres
Lot Features
Level
Lot Size Estimated
0.289
Fencing
Back Yard
Fenced
Privacy
Wood
Garages and Parking Information
Parking Total
2
Parking Features
Attached
Garage
Garage Door Opener
Kitchen Level

Tax Information
Taxes
$3,469
Tax Year
2026
Tax ID Number
SG2 397
▾ Show more
listed by real estate agent patty max and dwelli