Back

330 Darien Drive

Senoia, GA 30276

Rebekah Haynes
call for more info
678-512-9060
Ask a Question
Send to a Friend
Schedule a Showing
Request More Info
More Homes In
Heritage Pointe
80 Savannah Drive, Senoia
60 Charleston Drive, Senoia
20 Shelton Court, Senoia
Smart Mortgage Options
Greg Williams
Lender
Lic. 151412
Office:
Direct: 404-457-4143
First Horizon
2987 Clairmont Rd
Suite 150
Atlanta, GA 30329
Apply for a Loan
For Sale
MLS Number 10786407
4 Bedrooms
3 Bathrooms
1 Half Baths
2,827 Square Feet *estimated
Summary of 330 Darien Drive
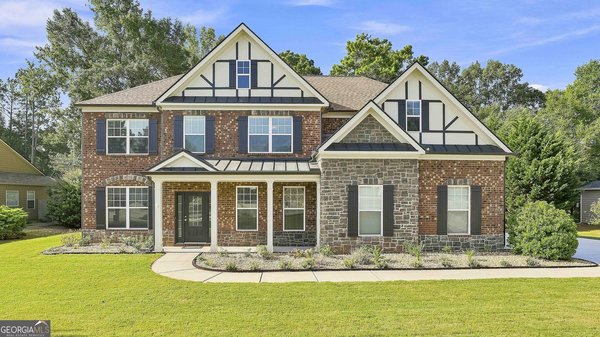
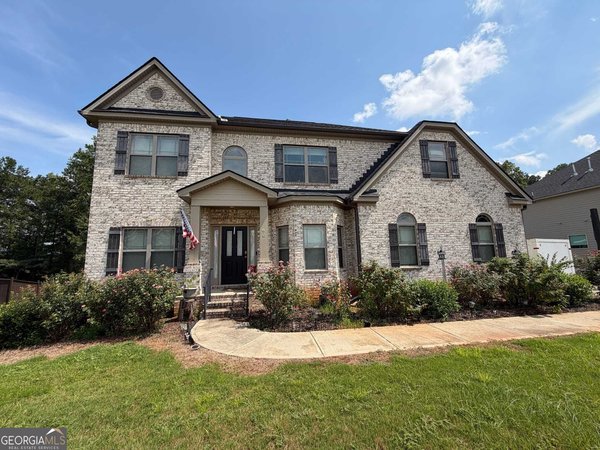
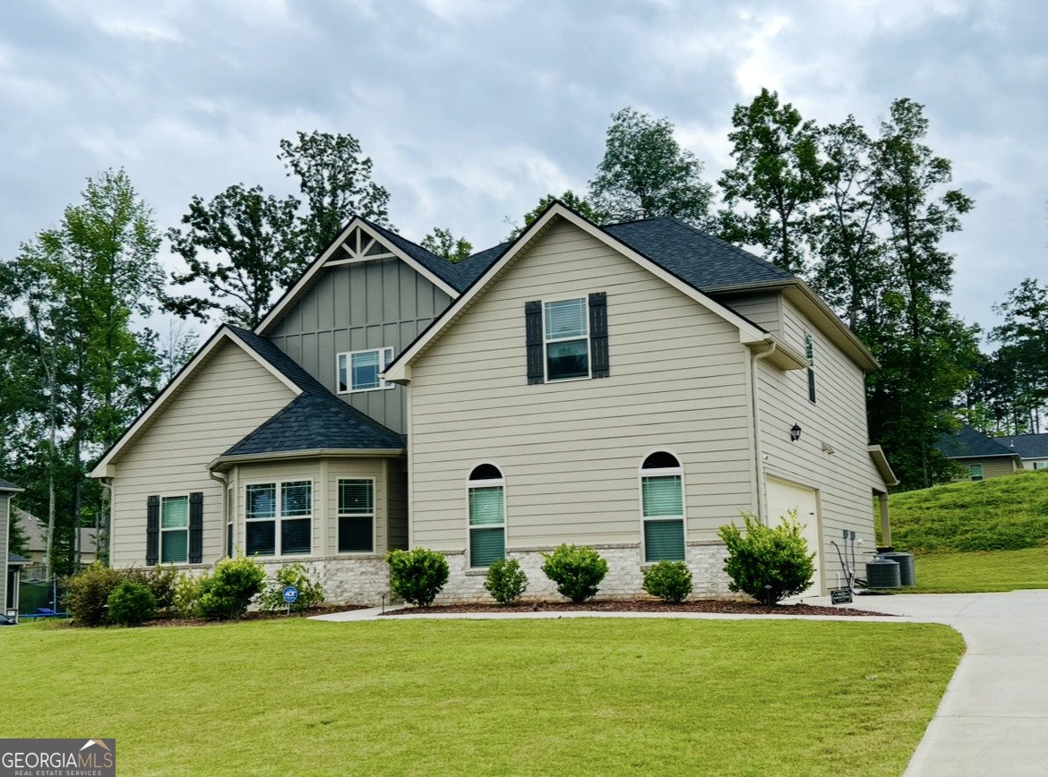
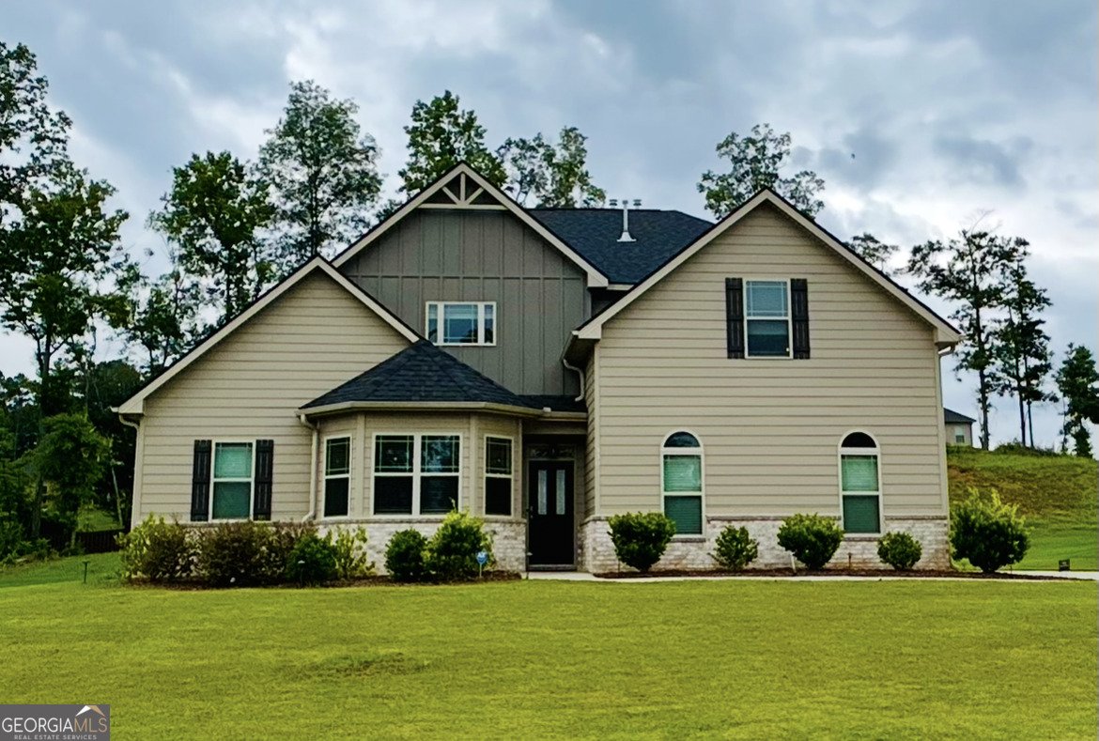
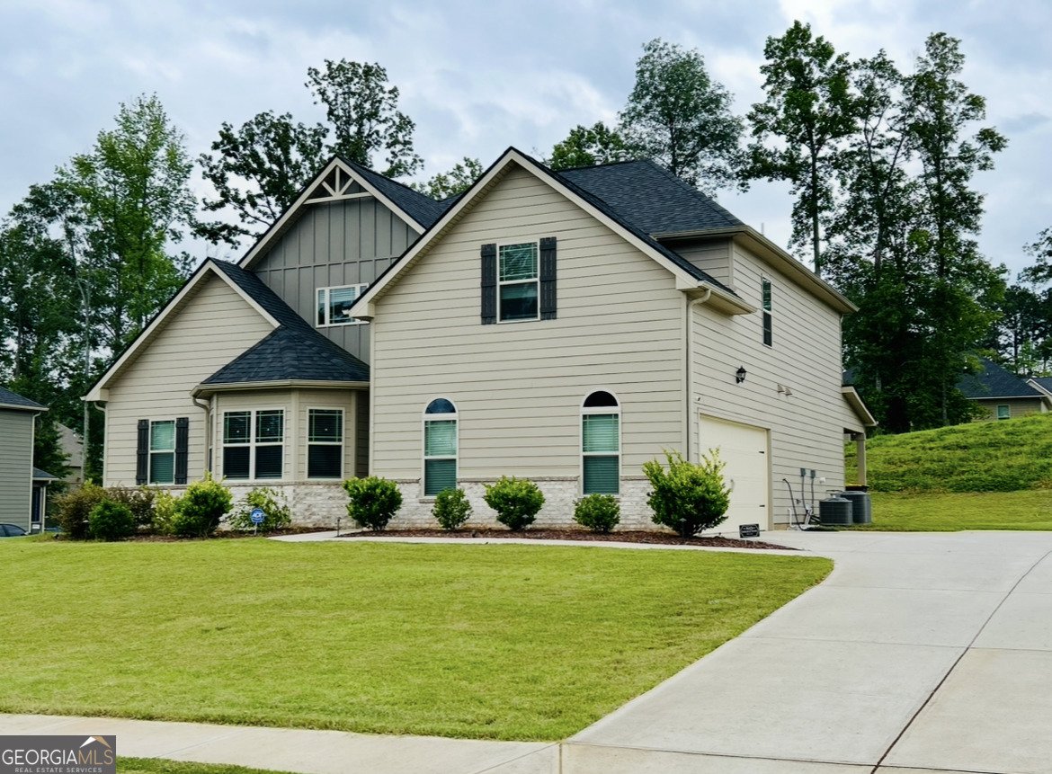
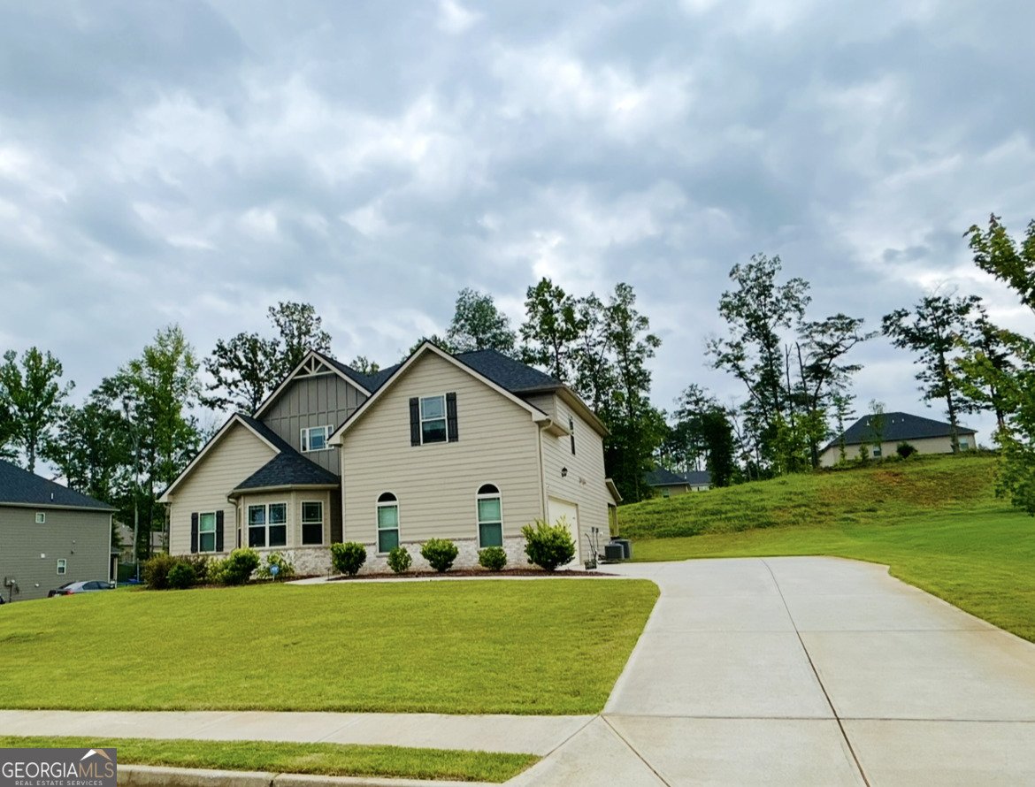
OWNER'S SUITE ON MAIN + OVER HALF-ACRE LOT IN HERITAGE POINTE! Welcome to 330 Darien Drive, a beautifully maintained 4-bedroom, 3.5-bath home offering approximately 2,827 sq. ft. of spacious and flexible living in sought-after Senoia. Now offered at $469,000, this home combines space, comfort, outdoor living, and a convenient location just minutes from Peachtree City and Fayetteville. Step inside to an inviting open-concept floor plan designed for both everyday living and entertaining. The gourmet kitchen features granite countertops, stainless steel appliances, abundant cabinetry, and generous workspace, and flows seamlessly into the family room with a cozy fireplace. One of the home's standout features is the highly desirable owner's suite on the main level, providing comfort and convenience without sacrificing space. Upstairs, generously sized secondary bedrooms and a spacious loft/sitting area provide plenty of flexibility for a home office, media room, playroom, guest space, or second living area. Outside, you'll find even more room to enjoy. Situated on approximately 0.51 acres, the property offers a large backyard along with a covered patio featuring ceiling fans-perfect for grilling, entertaining, relaxing in the shade, or creating your own outdoor retreat. Located in Heritage Pointe, you'll enjoy the charm and tranquility of Senoia while remaining convenient to shopping, dining, entertainment, parks, and everyday necessities. The home is just minutes from Peachtree City and Fayetteville and approximately 23 minutes from Piedmont Fayette Hospital. NOW OFFERED AT $469,000! The seller is relocating and motivated, creating a great opportunity for the next owner. Need another path to homeownership? Ask about the available Lease-to-Purchase option. Schedule your private tour of 330 Darien Drive today and come see what this home has to offer.
Discover this inviting 4-bedroom, 3-bath home located in the well established community of Heritage Pointe. With 2,827 square feet of finished living space, this floor plan offers generous gathering spaces as well as comfortable private retreats. The kitchen was planned for both everyday meals and special occasions, with plenty of room to cook, serve, and connect. A central family room and dining area provide a welcoming place to unwind, gather, and enjoy time together. A private backyard adds extra space for play, pets, or simple relaxation. The property includes parking available, offering convenience for residents and guests. Heritage Pointe offers a well established community setting in Senoia with convenient access to local shopping, dining, and major routes. Currently listed for about 88 days, this property combines space, style, and value. With an asking price of $469,000, this property represents an appealing opportunity in the current market.
Show more
330 Darien Drive - Map & Directions
view in Google Maps
Facts & features
School District Information
High School
Middle School
Elementary School
Additional Information about
Heritage Pointe
Association
Yes
Association Fee
$500
Association Fee Includes
Swimming
Community Features
Clubhouse
Fitness Center
Pool
Neighborhood Pool
Yes
Additional Information about
330 Darien Drive
County
Neighborhood
Year Built
2021
Appliances
Convection Oven
Cooktop
Dishwasher
Disposal
Double Oven
Gas Water Heater
Microwave
Refrigerator
Architectural Style
Traditional
Foundation
Slab
Construction Materials
Wood Siding
Cooling
Ceiling Fan(s)
Central Air
Electric
Dining Room Features
Seats 12+
Fireplace Features
Family Room
Flooring
Carpet
Hardwood
Heating
Natural Gas
Home Warranty
No
Interior Features
Double Vanity
High Ceilings
Master On Main Level
Pulldown Attic Stairs
Separate Shower
Tile Bath
Walk-In Closet(s)
Laundry Features
Laundry Closet
Levels
Two
Financing Available
Cash
Conventional
FHA
VA Loan
Patio and Porch Features
Patio
Selling Status
Resale
Rooms
Family Room
Sewer Type
Public Sewer
Total Finished Area
2,827
Total Fire Places
1
Utilities
Cable Available
Electricity Available
High Speed Internet
Natural Gas Available
Sewer Available
Sewer Connected
Water Available
Water Source
Public
Master on the Main
Yes
Land Information
Lot Size
Less than .5 Acres
Garages and Parking Information
Parking Features
Attached
Garage
Garage Door Opener
Side/Rear Entrance
Tax Information
Taxes
$5,457
Tax Year
25
Tax ID Number
161 1283 233
Show more
listed by real estate agent dionne sanford and exp realty