Back

12 Water Oak Drive

Sharpsburg, GA 30277

Rebekah Haynes
call for more info
678-512-9060
Ask a Question
Send to a Friend
Schedule a Showing
Request More Info
More Homes In
The Oaks At Turin
4 White Oak Lane, Sharpsburg
20 Water Oak Drive, Sharpsburg
Smart Mortgage Options
Greg Williams
Lender
Lic. 151412
Office:
Direct: 404-457-4143
First Horizon
2987 Clairmont Rd
Suite 150
Atlanta, GA 30329
Apply for a Loan
For Sale
MLS Number 10846448
4 Bedrooms
2 Bathrooms
0 Half Baths
2,444 Square Feet *estimated
Summary of 12 Water Oak Drive
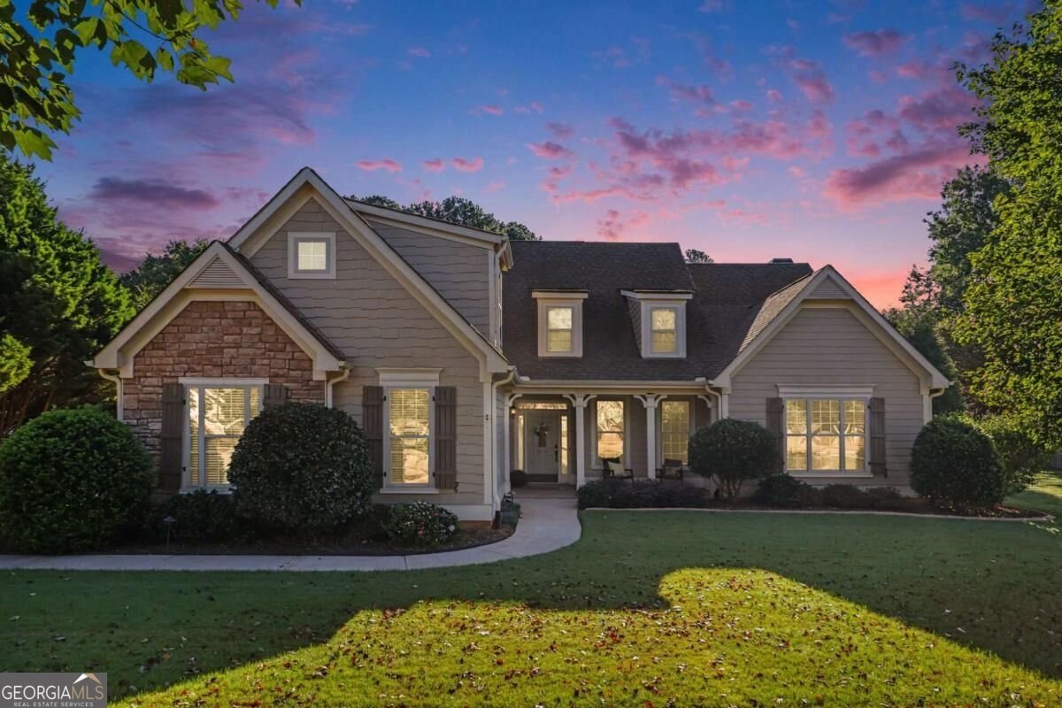
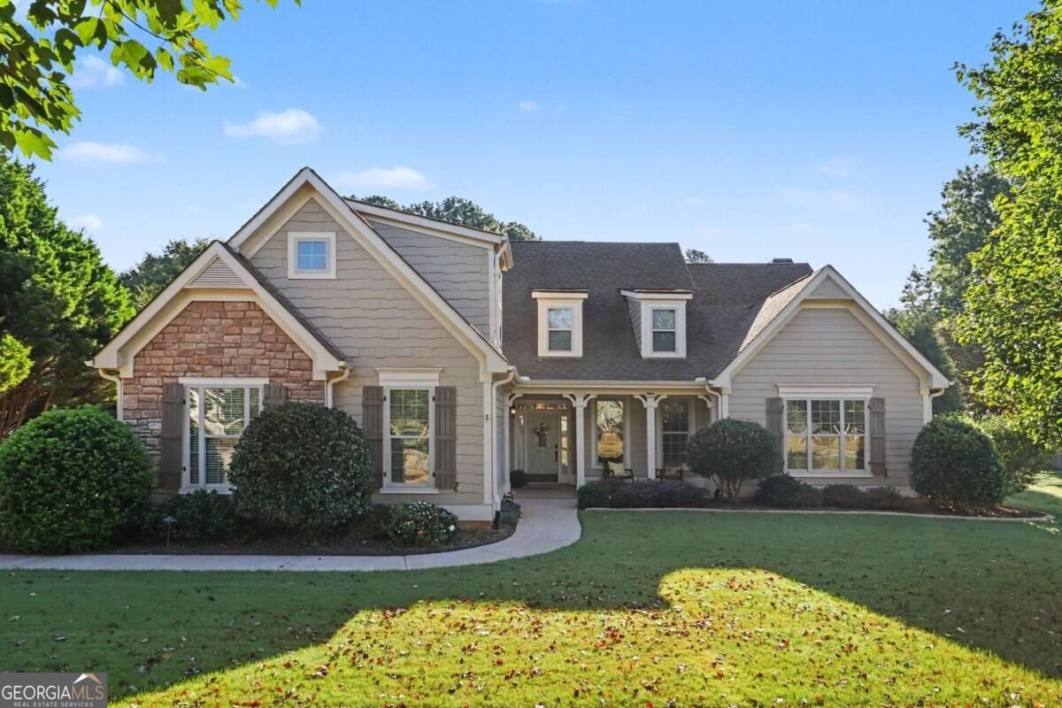
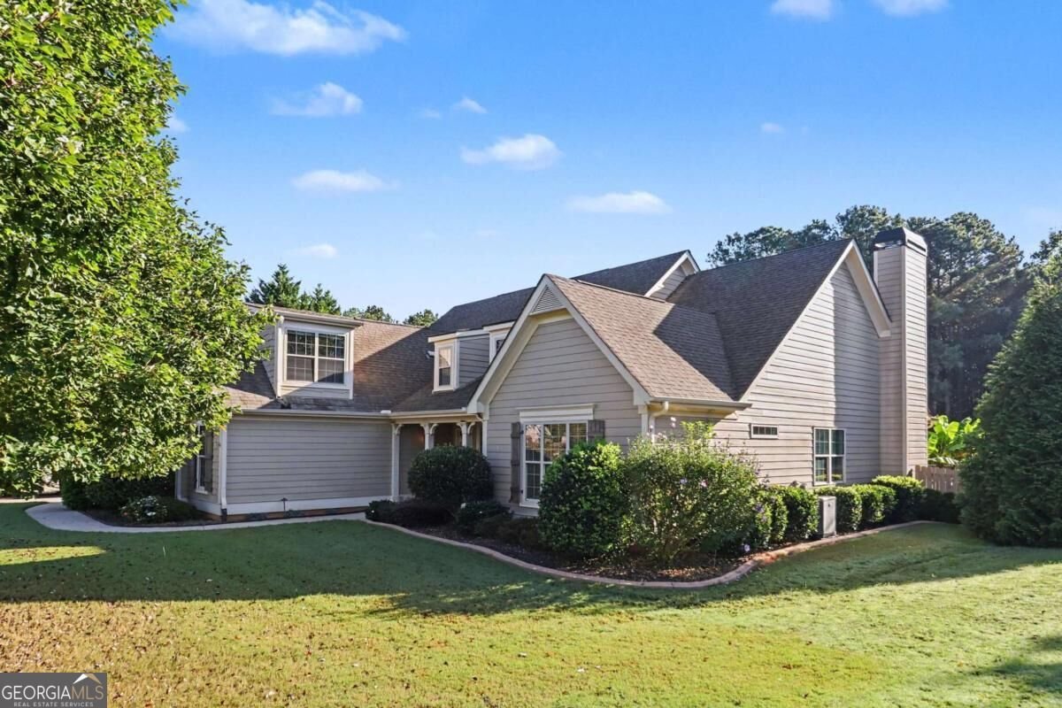
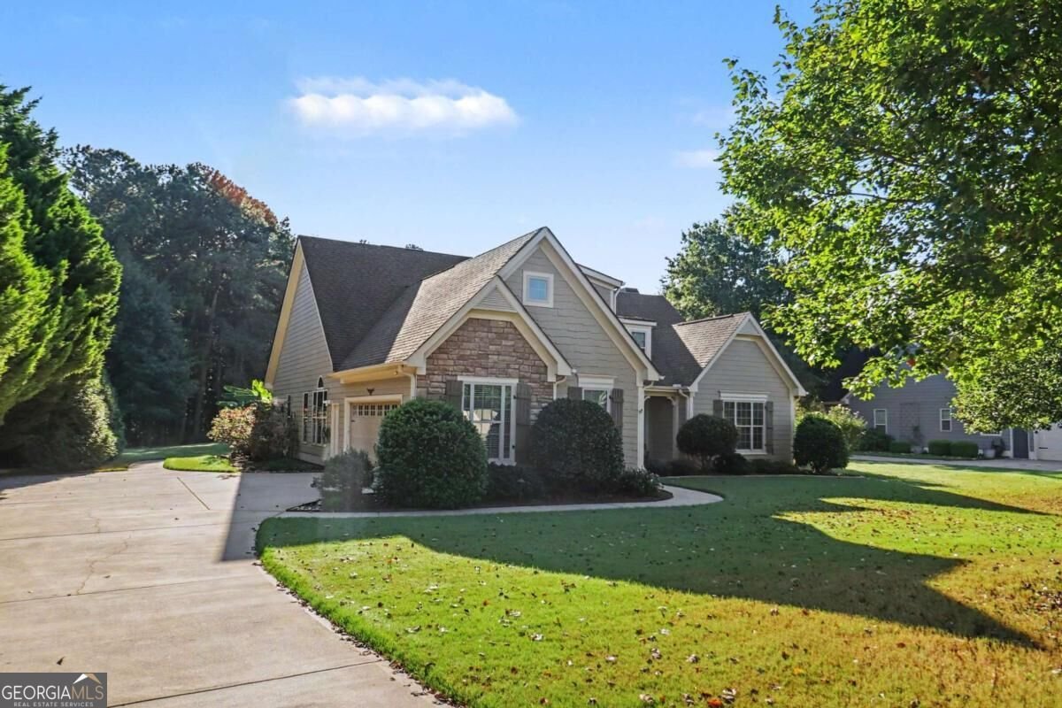
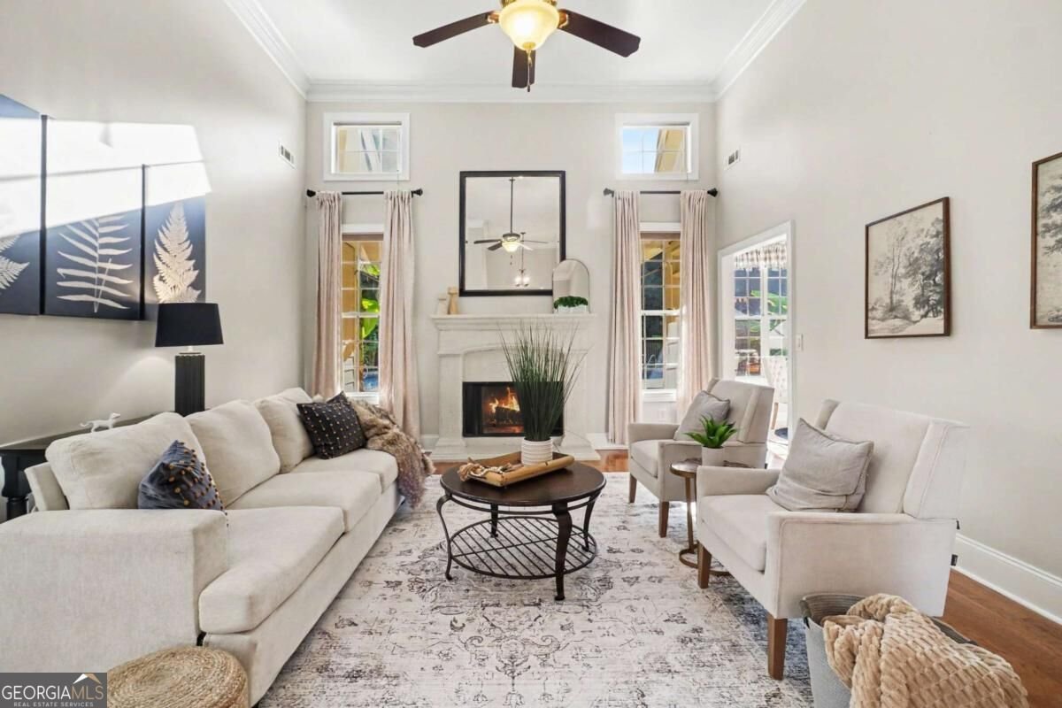
RANCH HOME with an INGROUND SALTWATER POOL and a floor plan that offers plenty of flexibility! Most of the living space is conveniently located on the MAIN LEVEL, including the primary suite and two additional bedrooms. Hardwood floors run throughout the main living areas, with 9' and vaulted ceilings and upgraded trim adding character throughout. 2 fireplaces, one in the family room and one in the keeping room. The LARGE FAMILY ROOM is open to the kitchen and breakfast area, making the main living space comfortable and functional for everyday living and entertaining. The kitchen features solid-surface countertops, stainless appliances, hardwood floors and plenty of workspace. A separate dining room and formal living room provide additional space that could easily be used as an office, sitting room or whatever works best for your needs. The PRIMARY SUITE is on the main level and includes its own sitting area, walk-in closet and a spacious bath with a stone shower, separate garden tub and dual vanities. Bedrooms 2 and 3 are also generously sized and share a large hall bath with dual vanities. Upstairs, the HUGE BONUS ROOM/BEDROOM 4 gives you even more flexibility - use it as a private bedroom, media room, game room, home gym or combination space. The covered rear porch overlooks the beautiful INGROUND saltwater POOL with stone coping and a fenced, wooded backyard that provides privacy and a great setting for relaxing or entertaining. The best of both worlds, with trees in the back of the lot so that you have the space without the maintenance. With more than an acre and greenbelt along the property, you get plenty of breathing room and privacy when you step into the back yard. The neighborhood has a pond and pavilion and offers a sense of community. OTHER FEATURES YOU'LL LOVE: extensive molding and custom trim work, vaulted ceiling in the keeping room, open concept floorplan, outbuilding / garden shed for outdoor storage.
Set in the popular The Oaks At Turin neighborhood, this 4-BR, 2-BA home offers a comfortable blend of space, style, and function. Thoughtfully planned, the interior provides 2,444 square feet of finished living space with an open, livable feel from room to room. The kitchen was planned for both everyday meals and special occasions, with plenty of room to cook, serve, and connect. A central family room and dining area provide a welcoming place to unwind, gather, and enjoy time together. Outside, the property offers approximately 1 acres, giving ample room to relax, play, or plan future outdoor projects. Practical parking available for multiple vehicles makes everyday living easier for households with multiple vehicles. The Oaks At Turin offers a well established community setting in Sharpsburg with convenient access to local shopping, dining, and major routes. With only a few days on the market, this property is a must see for buyers watching the area. With an asking price of $539,000, this property represents an appealing opportunity in the current market.

Show more
12 Water Oak Drive - Map & Directions
view in Google Maps
Facts & features
School District Information
High School
Middle School
Elementary School
Additional Information about
The Oaks At Turin
Association
Yes
Association Fee
$375
Initiation Fee
$150
Association Fee Includes
Management Fee
Community Features
Lake
Playground
Street Lights
Additional Information about
12 Water Oak Drive
County
Neighborhood
Year Built
2006
Appliances
Dishwasher
Microwave
Oven/Range (Combo)
Stainless Steel Appliance(s)
Architectural Style
Craftsman
Ranch
Foundation
Slab
Construction Materials
Concrete
Cooling
Ceiling Fan(s)
Central Air
Common
Dual
Electric
Zoned
Dining Room Features
Separate Room
Exterior Features
Garden
Fireplace Features
Factory Built
Family Room
Living Room
Flooring
Carpet
Hardwood
Tile
Heating
Central
Dual
Heat Pump
Zoned
Home Warranty
No
Interior Features
Double Vanity
High Ceilings
Master On Main Level
Separate Shower
Soaking Tub
Tile Bath
Tray Ceiling(s)
Vaulted Ceiling(s)
Walk-In Closet(s)
Kitchen Features
Breakfast Bar
Breakfast Room
Solid Surface Counters
Laundry Features
In Mud Room
Levels
One and One Half
Financing Available
Cash
Conventional
Other Structures
Outbuilding,Shed(s)
Patio and Porch Features
Patio
Porch
Selling Status
Resale
Roof
Composition
Rooms
Bonus Room
Family Room
Foyer
Laundry
Security Features
Smoke Detector(s)
Sewer Type
Septic Tank
Listing Conditions
Covenants/Restrictions
Total Finished Area
2,444
Total Fire Places
2
Utilities
Cable Available
Electricity Available
High Speed Internet
Sewer Connected
Underground Utilities
Water Source
Public
Window Features
Double Pane Windows
Private Pool
Yes
Master on the Main
Yes
Land Information
Lot Size
.5 to 1 Acre
Lot Features
Greenbelt
Level
Private
Lot Size Estimated
1
Fencing
Back Yard
Fenced
Wood
Garages and Parking Information
Parking Total
2
Parking Features
Attached
Garage
Garage Door Opener
Kitchen Level
Side/Rear Entrance
Tax Information
Taxes
$3,302
Tax Year
2025
Tax ID Number
137 1114 034
Show more
listed by real estate agent showing time and remax concierge